
10190 Walnut Street, Whitesville, KY 42378
Local realty services provided by:ERA First Advantage Realty, Inc.
10190 Walnut Street,Whitesville, KY 42378
$125,000
- 2 Beds
- 2 Baths
- 1,384 sq. ft.
- Single family
- Active
Listed by: emma evans
Office: triple crown realty group
MLS#:96270
Source:KY_GORA
Price summary
- Price:$125,000
- Price per sq. ft.:$90.32
About this home
Located in the heart of Whitesville, this inviting property offers the perfect blend of small-town charm and everyday convenience. Full of original character and cozy appeal, this home is ready for its next owner to make lasting memories. Recent updates include a new roof, siding, and water heater, adding peace of mind for years to come. The property also features a detached two-car shop, perfect for extra storage, hobbies, parking, or a workshop. Priced to sell, this is a wonderful opportunity to enjoy comfortable living in a welcoming small-town setting. Don't miss your chance to make this charming home yours!
Contact an agent
Home facts
- Year built:1886
- Subdivision & Development:WHITESVILLE
- Listing ID #:96270
- Added:1 day(s) ago
- Updated:November 15, 2026 at 05:30 PM
Rooms and interior
- Bedrooms:2
- Total bathrooms:2
- Full bathrooms:1
- Half bathrooms:1
- Flooring:Hardwood, Linoleum
- Dining Description:Eat-in Kitchen
- Kitchen Description:Eat-in Kitchen, Range
- Living area:1,384 sq. ft.
Heating and cooling
- Cooling:Central Gas
- Heating:Forced Air, Gas
Structure and exterior
- Year built:1886
- Building area:1,384 sq. ft.
- Lot Features:Level
- Architectural Style:Ranch/Single
- Construction Materials:Aluminum Siding
- Foundation Description:Pillar/Post/Pier
Schools
- High school:DAVIESS COUNTY HIGH SCHOOL
- Middle school:Daviess County Middle School
- Elementary school:Whitesville Elementary School
Utilities
- Water:Public
- Sewer:Public Sewer
Finances and disclosures
- Price:$125,000
- Price per sq. ft.:$90.32
Features and amenities
- Appliances:Dryer, Range, Washer
- Laundry features:Dryer, Washer
Parking
- Parking description:Garage-Double Detached
New listings near 10190 Walnut Street
- New
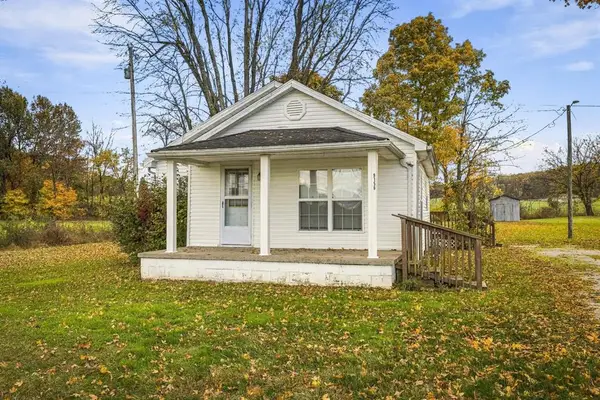 $159,000Active2 beds 1 baths638 sq. ft.
9156 State Route 54, Whitesville, KY 42378
MLS# 96199Listed by: EXP REALTY, LLC 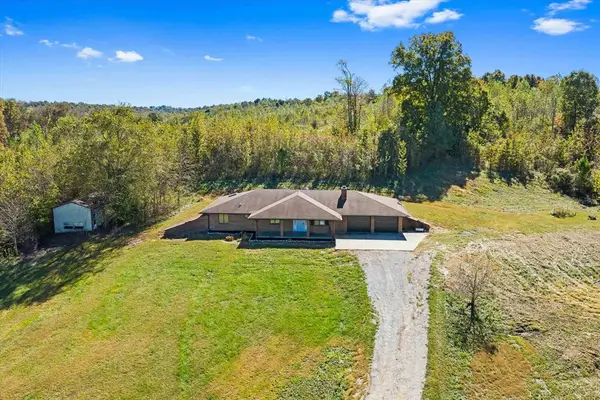 $249,900Active3 beds 2 baths1,908 sq. ft.
338 Donald Ralph Ln, Whitesville, KY 42378
MLS# 96096Listed by: RE/MAX PROFESSIONAL REALTY GRP $259,900Active3 beds 2 baths1,530 sq. ft.
5618 St Rt 764, Whitesville, KY 42378
MLS# 96084Listed by: GREATER OWENSBORO REALTY CO. $89,000Pending1 beds 1 baths672 sq. ft.
9903 Oak St, Whitesville, KY 42378
MLS# 95950Listed by: BHG REALTY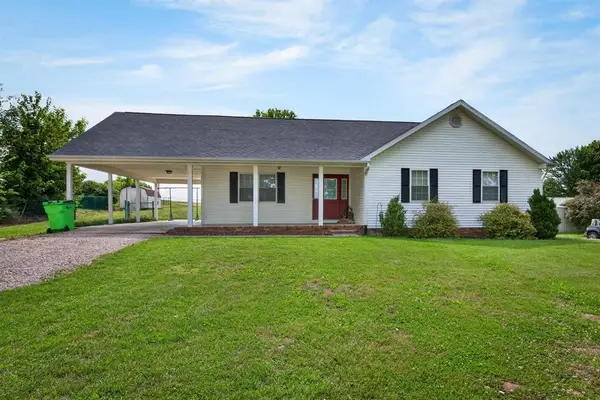 $299,000Active3 beds 2 baths2,416 sq. ft.
9846 Hwy 764, Whitesville, KY 42378
MLS# 95922Listed by: EXP REALTY, LLC $339,900Active3 beds 3 baths2,100 sq. ft.
175 Forest Lane, Whitesville, KY 42378
MLS# 95869Listed by: BHG REALTY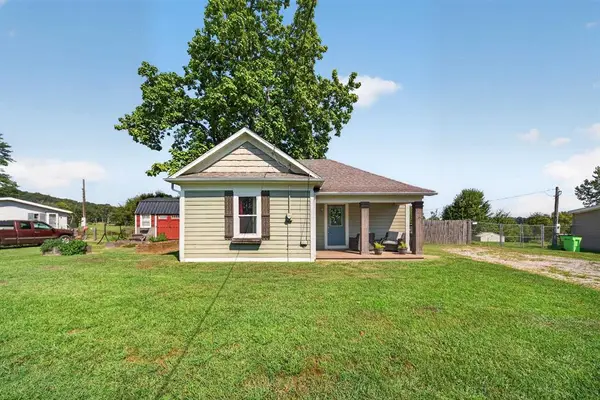 $159,900Pending2 beds 1 baths980 sq. ft.
9761 Oak St, Whitesville, KY 42378
MLS# 95831Listed by: KELLER WILLIAMS ELITE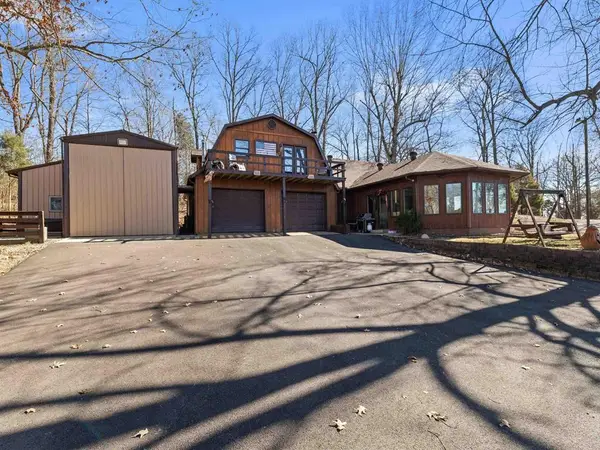 $349,900Active3 beds 2 baths2,345 sq. ft.
8577 Haynes Station Rd., Whitesville, KY 42378
MLS# 94170Listed by: EXP REALTY, LLC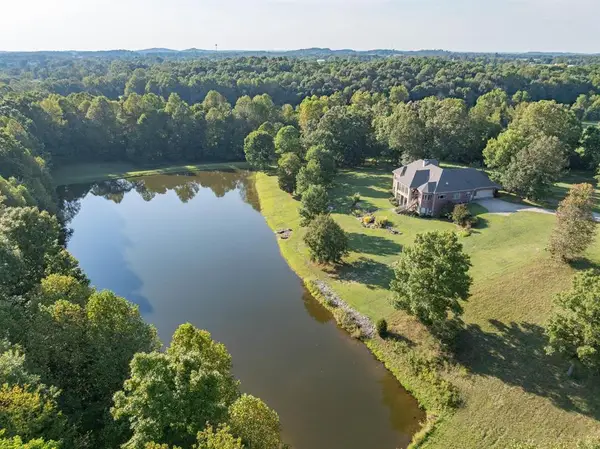 $1,999,000Active4 beds 4 baths6,075 sq. ft.
6130 State Rte 54 W, Whitesville, KY 42378
MLS# 93313Listed by: TRIPLE CROWN REALTY GROUP


Protect your home and budget from life's surprises with an Assurant Home Warranty, backed by a partner that supports you through every step of homeownership. Explore Plans.
© 2023 - 2026 ERA Franchise Systems LLC. All rights reserved. ERA Franchise Systems LLC fully supports the principles of the Fair Housing Act and the Equal Opportunity Act. ERA, ERA Real Estate powered, and their respective logos are registered service marks of ERA Franchise Systems LLC. Each office is independently owned and operated.