
70 Creekwood Drive #12, Wilder, KY 41071
Local realty services provided by:ERA Real Solutions Realty
70 Creekwood Drive #12,Wilder, KY 41071
$168,000
- 2 Beds
- 2 Baths
- - sq. ft.
- Condominium
- Sold
Listed by: stacy gendelman513-900-7009
Office: robinson sotheby's int. realty
MLS#:644755
Source:KY_NKMLS
Sorry, we are unable to map this address
Price summary
- Price:$168,000
- Monthly HOA dues:$355
About this home
Just MOVE RIGHT IN to this one! Nothing to do! Well maintained and convenient updates. Top floor unit with amazing views of nature preserve from rear facing private balcony. 2 Bedroom - 2 Bath. Cathedral Ceilings. All new kitchen cabinets and countertops. New flooring in main living space. New HVAC. Detached garage. Enjoy community amenities: nature preserve with walking paths, club house, pool, exercise room, playground and shelter.
Contact an agent
Home facts
- Subdivision & Development:Vil Of Bentwood Hill
- Listing ID #:644755
- Added:106 day(s) ago
- Updated:October 31, 2026 at 06:48 AM
Rooms and interior
- Bedrooms:2
- Total bathrooms:2
- Full bathrooms:2
- Rooms Total:5
- Dining Description:Breakfast Bar
- Kitchen Description:Dishwasher, Disposal, Electric Cooktop, Electric Oven, Electric Range, Microwave, Refrigerator
Heating and cooling
- Cooling:Central Air
- Heating:Electric
- Central air:Yes
Structure and exterior
- Architectural Style:Transitional
- Construction Materials:Vinyl Siding
- Exterior Features:Balcony, Covered, Deck
- Foundation Description:Slab
Schools
- High school:Campbell County High
- Middle school:Campbell County Middle School
- Elementary school:Campbell Ridge Elementary
Utilities
- Water:Public
- Sewer:Public Sewer
Finances and disclosures
- Price:$168,000
Features and amenities
- Appliances:Microwave, Refrigerator, Washer
- Laundry features:Dryer, Washer, Washer Hookup
- Amenities:Aluminum Frames, Ceiling Fan(s), Clubhouse, Fitness Center, High Ceilings, Landscaping, Pool, Smoke Detector(s), Trail(s), Vaulted Ceiling(s)
- Pool features:Pool
Parking
- Garage:Yes
- Garage spaces:1
New listings near 70 Creekwood Drive #12
- New
 $199,900Active2 beds 2 baths1,210 sq. ft.
301 Spyglass Court #302, Wilder, KY 41076
MLS# 647910Listed by: HORAN ROSENHAGEN REAL ESTATE - New
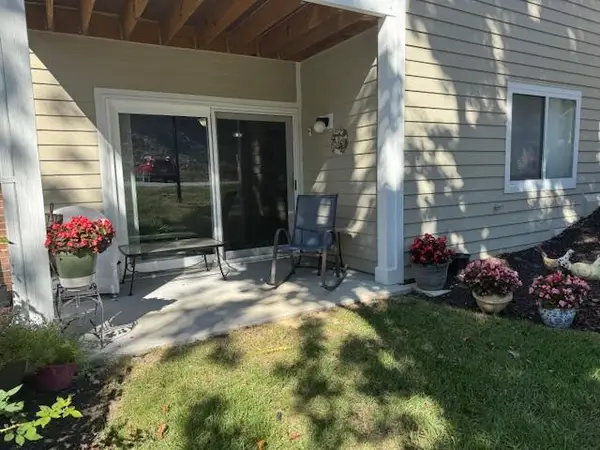 $185,000Active2 beds 2 baths1,120 sq. ft.
370 Timber Ridge Drive #1, Southgate, KY 41071
MLS# 647908Listed by: HUFF REALTY - CC - New
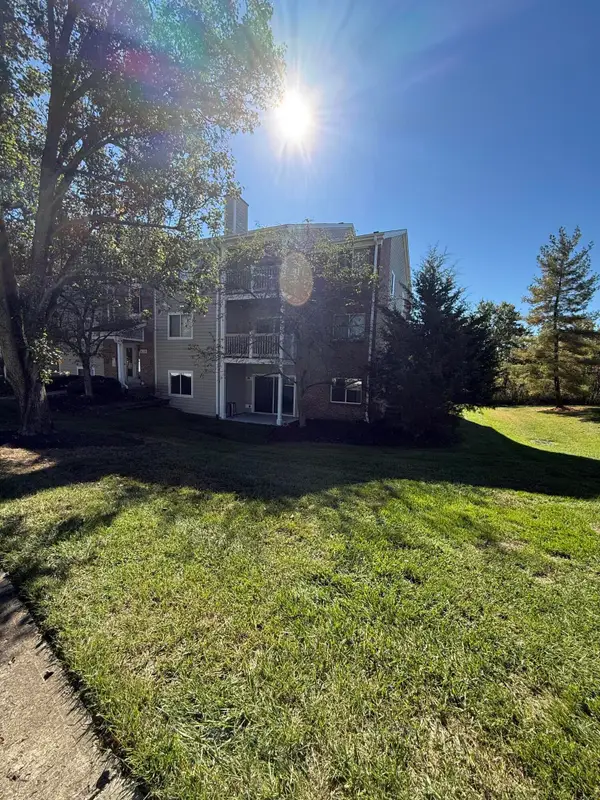 $154,900Active2 beds 2 baths980 sq. ft.
60 Creekwood Drive #3, Wilder, KY 41071
MLS# 647746Listed by: REALTY HEADQUARTERS LLC 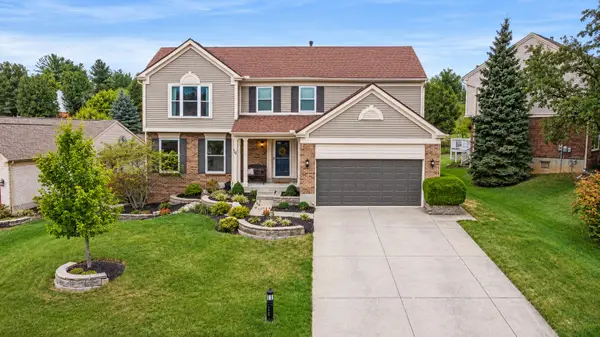 $499,000Pending4 beds 4 baths2,248 sq. ft.
16 Guardian Drive, Wilder, KY 41076
MLS# 647747Listed by: HORAN ROSENHAGEN REAL ESTATE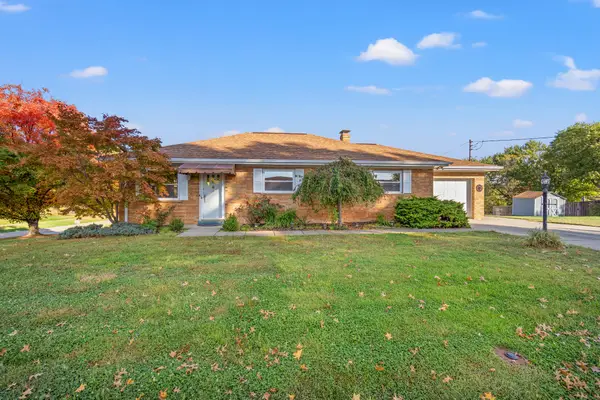 $250,000Pending2 beds 1 baths1,260 sq. ft.
4 Langview Drive, Wilder, KY 41076
MLS# 647702Listed by: HORAN ROSENHAGEN REAL ESTATE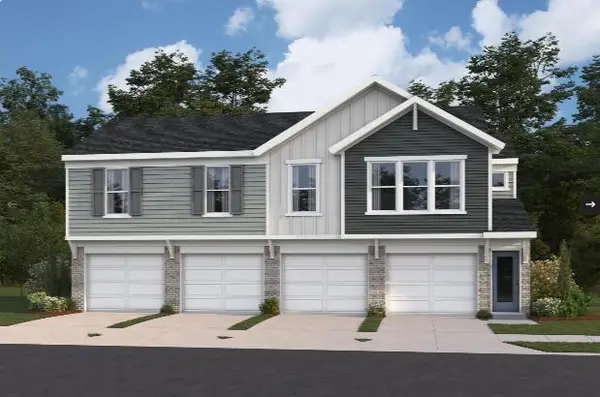 $295,700Active3 beds 2 baths1,315 sq. ft.
4781 Bentwood Hills Drive, Wilder, KY 41071
MLS# 647497Listed by: HMS REAL ESTATE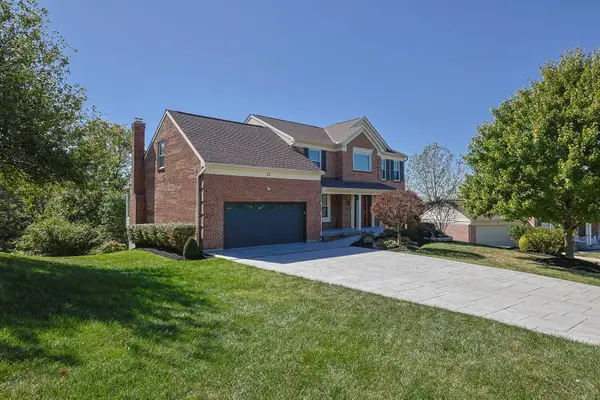 $580,000Active3 beds 4 baths3,082 sq. ft.
23 Observatory Pointe Drive, Wilder, KY 41076
MLS# 647425Listed by: SIBCY CLINE, REALTORS-FLORENCE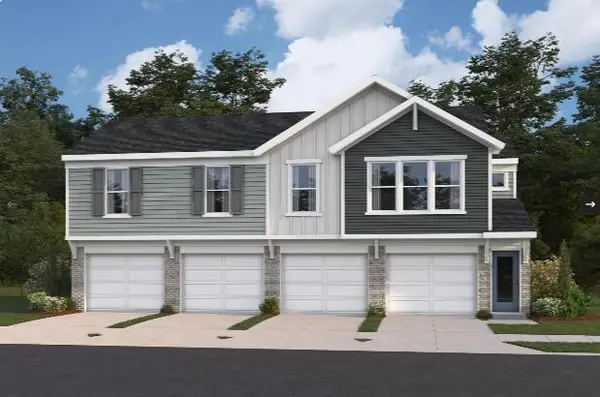 $294,900Active3 beds 2 baths1,315 sq. ft.
4805 Bentwood Hills Drive, Wilder, KY 41071
MLS# 647419Listed by: HMS REAL ESTATE $285,000Active2 beds 2 baths
4656 Bentwood Hills Drive, Wilder, KY 41071
MLS# 647383Listed by: KELLER WILLIAMS REALTY SERVICE $140,000Pending2 beds 2 baths980 sq. ft.
80 Creekwood Drive #4, Wilder, KY 41071
MLS# 647347Listed by: HUFF REALTY - FLORENCE


Protect your home and budget from life's surprises with an Assurant Home Warranty, backed by a partner that supports you through every step of homeownership. Explore Plans.
© 2023 - 2026 ERA Franchise Systems LLC. All rights reserved. ERA Franchise Systems LLC fully supports the principles of the Fair Housing Act and the Equal Opportunity Act. ERA, ERA Real Estate powered, and their respective logos are registered service marks of ERA Franchise Systems LLC. Each office is independently owned and operated.