
139 Arlington Court, Williamstown, KY 41097
Local realty services provided by:ERA Real Solutions Realty
139 Arlington Court,Williamstown, KY 41097
$325,000
- 3 Beds
- 3 Baths
- 2,400 sq. ft.
- Single family
- Active
Upcoming open houses
- Sat, Nov 2112:00 pm - 01:30 pm
Listed by: katherine ramos859-414-1320
Office: sibcy cline, realtors-florence
MLS#:648371
Source:KY_NKMLS
Price summary
- Price:$325,000
- Price per sq. ft.:$135.42
About this home
Premium cul-de-sac lot with pond and stunning wooded views! This meticulously maintained, like-new ranch offers vaulted ceilings, a private primary suite with its own updated en suite bath and walk-in closet, and a rear deck off the kitchen overlooking the scenic backyard. The mostly finished double walkout basement features a large recreation room, a separate flex (bonus) room, and a dedicated sizeable storage room. UPDATES INCLUDE: new roof, garage door, fresh paint, Trex decking, beautifully updated bathrooms, replaced main level's front and rear doors, and refinished hardwood floors extending throughout entry, hallway, family and dining areas. A versatile front bedroom can also provide the perfect space for a home office or study. Enjoy neighborhood amenities including a pool and clubhouse, plus commuting access to Georgetown, Lexington, and Cincinnati. USDA Eligible.
Contact an agent
Home facts
- Year built:2007
- Subdivision & Development:Thoroughbred
- Listing ID #:648371
- Added:6 day(s) ago
- Updated:November 19, 2026 at 04:20 PM
Rooms and interior
- Bedrooms:3
- Total bathrooms:3
- Full bathrooms:2
- Half bathrooms:1
- Rooms Total:12
- Kitchen Description:Dishwasher, Electric Cooktop, Electric Oven, Electric Range, Microwave, Refrigerator, Stainless Steel Appliance(s)
- Basement Description:Finished, Walk-Out Access
- Living area:2,400 sq. ft.
Heating and cooling
- Cooling:Central Air
- Heating:Forced Air
- Central air:Yes
Structure and exterior
- Year built:2007
- Building area:2,400 sq. ft.
- Lot area:0.23 Acres
- Lot Features:Cul-De-Sac, Sloped, Waterfront, Wooded
- Architectural Style:Ranch
- Construction Materials:Brick, Brick Veneer, Vinyl Siding
- Exterior Features:Covered, Deck, Patio, Porch
- Foundation Description:Concrete Perimeter, Poured Concrete
Schools
- High school:Williamstown High
- Middle school:Williamstown Independent
- Elementary school:Williamstown Elementary
Utilities
- Water:Public, Water Available
- Sewer:Public Sewer, Sewer Available
Finances and disclosures
- Price:$325,000
- Price per sq. ft.:$135.42
Features and amenities
- Appliances:Microwave, Refrigerator, Washer
- Laundry features:Dryer, Washer, Washer Hookup
- Amenities:Ceiling Fan(s), High Ceilings, Recessed Lighting, Smoke Detector(s), Vaulted Ceiling(s), Vinyl Frames
Parking
- Garage:Yes
- Garage spaces:2
New listings near 139 Arlington Court
- New
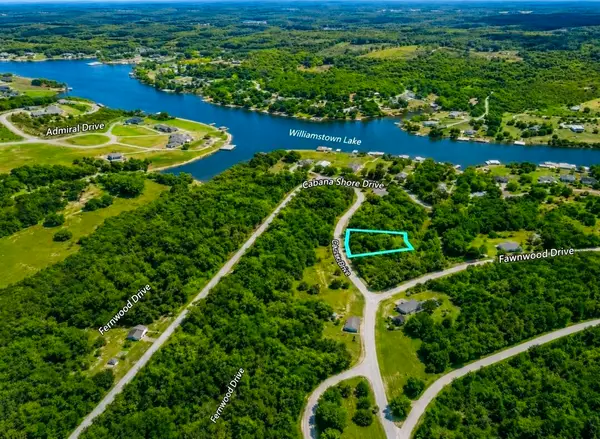 $20,000Active0.37 Acres
0 Cabana Shores Drive, Williamstown, KY 41097
MLS# 648512Listed by: HUFF REALTY - FLORENCE - New
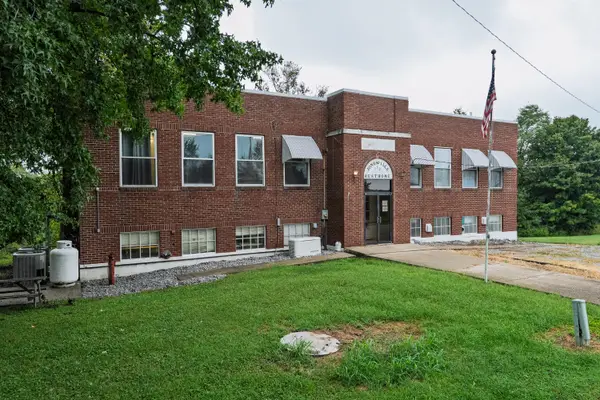 $459,000Active3 beds 2 baths2,772 sq. ft.
230 School Road, Williamstown, KY 41097
MLS# 26031538Listed by: RE/MAX CREATIVE REALTY 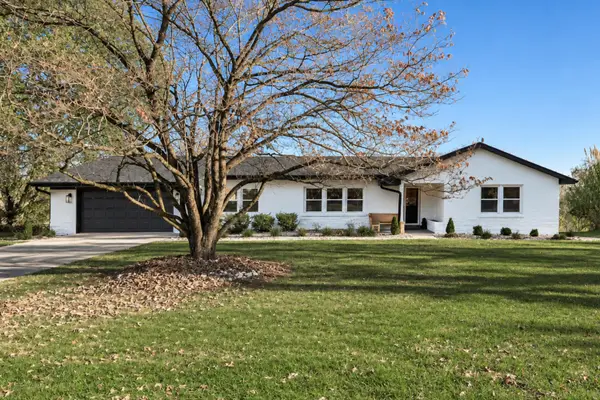 $409,900Pending3 beds 3 baths2,247 sq. ft.
122 Ridgelea Drive, Williamstown, KY 41097
MLS# 648298Listed by: RECTOR HAYDEN, REALTORS- New
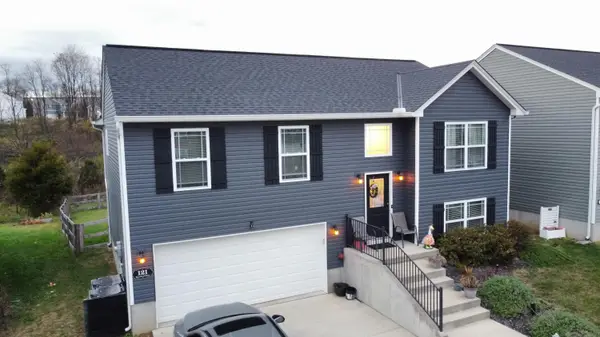 $334,000Active4 beds 3 baths
121 Keeneland Drive, Williamstown, KY 41097
MLS# 648273Listed by: GOLDEN TRIANGLE REALTY, LLC 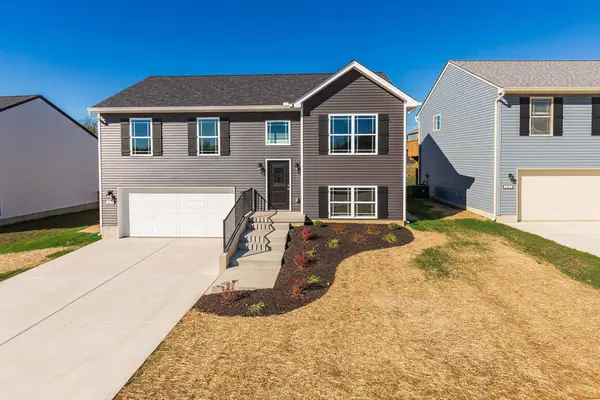 $298,000Active3 beds 3 baths
125 Churchill Drive, Williamstown, KY 41097
MLS# 648225Listed by: KELLER WILLIAMS REALTY SERVICE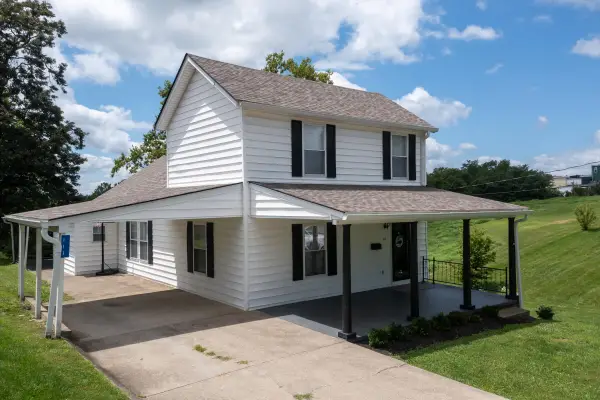 $255,000Pending3 beds 2 baths2,026 sq. ft.
111 Cynthiana Street, Williamstown, KY 41097
MLS# 648196Listed by: EXP REALTY, LLC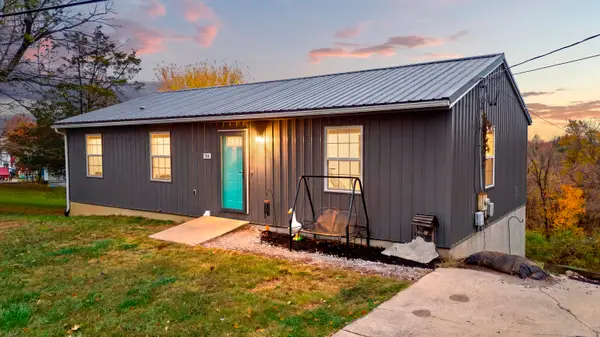 $249,900Active3 beds 2 baths1,144 sq. ft.
316 Sunset Drive, Williamstown, KY 41097
MLS# 26030393Listed by: KENTUCKY LAND AND HOME- Open Sat, 11am to 12:30pmNew
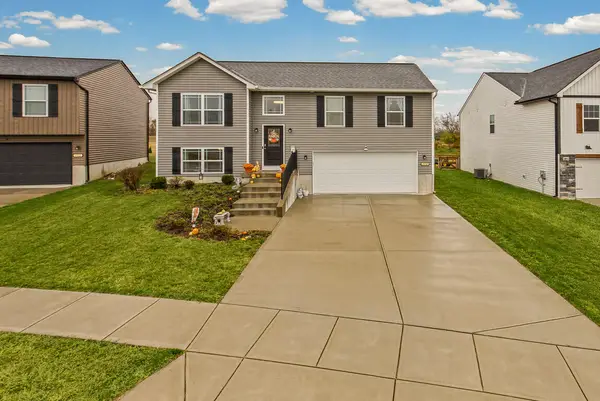 $279,500Active3 beds 3 baths
112 Churchill Drive, Williamstown, KY 41097
MLS# 648524Listed by: KELLER WILLIAMS REALTY SERVICE 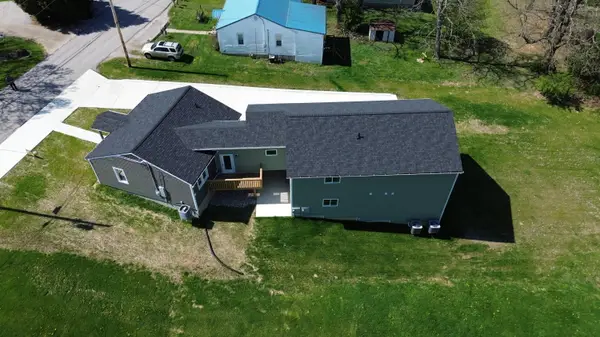 $489,900Pending8 beds 5 baths
49 James Street, Williamstown, KY 41097
MLS# 647973Listed by: REGIONAL REALTY


Protect your home and budget from life's surprises with an Assurant Home Warranty, backed by a partner that supports you through every step of homeownership. Explore Plans.
© 2023 - 2026 ERA Franchise Systems LLC. All rights reserved. ERA Franchise Systems LLC fully supports the principles of the Fair Housing Act and the Equal Opportunity Act. ERA, ERA Real Estate powered, and their respective logos are registered service marks of ERA Franchise Systems LLC. Each office is independently owned and operated.