
304 Newcastle Lane, Winchester, KY 40391
Local realty services provided by:ERA Select Real Estate
304 Newcastle Lane,Winchester, KY 40391
$279,500
- 3 Beds
- 3 Baths
- 1,963 sq. ft.
- Single family
- Active
Listed by: craig r bridgewater
Office: bridgewater real estate
MLS#:26022702
Source:KY_LBAR
Price summary
- Price:$279,500
- Price per sq. ft.:$142.38
About this home
This house is located within walking distance of Clark County Preschool, Strode Station and Baker and is within minutes of Winchester Bypass and I-64. The house has 3 bedrooms and 2.5 baths and a bonus room on the 2nd floor that would make a great game room or office. The bonus room would also make a nice 4th bedroom. The owner of the house has replaced all of the kitchen appliances and replaced all carpet. The interior of the house has been painted throughout including the garage. The house features a large open great room with a wood burning fireplace. Lots to like about this house; make an appointment today; it could be your new HOME!
Contact an agent
Home facts
- Year built:2004
- Subdivision & Development:Oakmont
- Listing ID #:26022702
- Added:1 day(s) ago
- Updated:August 22, 2026 at 02:57 PM
Rooms and interior
- Bedrooms:3
- Total bathrooms:3
- Full bathrooms:2
- Half bathrooms:1
- Rooms Total:10
- Flooring:Carpet, Laminate, Tile
- Living area:1,963 sq. ft.
Heating and cooling
- Cooling:Electric, Heat Pump
- Heating:Electric, Heat Pump
Structure and exterior
- Year built:2004
- Building area:1,963 sq. ft.
- Lot area:0.1 Acres
- Architectural Style:Cape Cod
- Construction Materials:Brick Veneer, Vinyl Siding
Schools
- High school:GRC
- Middle school:Robert Campbell
- Elementary school:Strode Station
Utilities
- Water:Public
- Sewer:Public Sewer
Finances and disclosures
- Price:$279,500
- Price per sq. ft.:$142.38
Features and amenities
- Laundry features:Electric Dryer Hookup, Main Level, Washer Hookup
- Amenities:Blinds, Ceiling Fan(s), Screens
Parking
- Parking description:Driveway, Garage Door Opener, Garage Faces Front
- Garage:Yes
- Garage spaces:1

New listings near 304 Newcastle Lane
- New
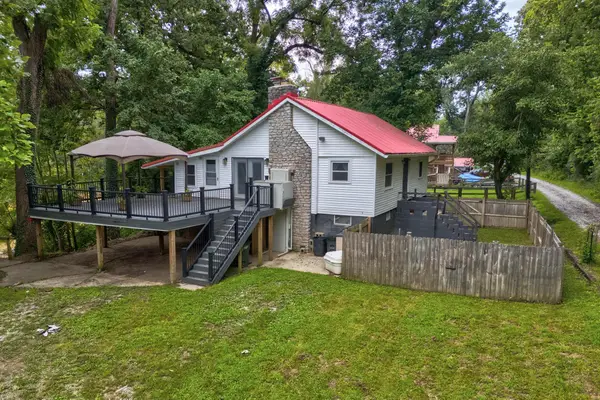 $174,900Active2 beds 2 baths1,100 sq. ft.
148 Hidden Grove Lane, Winchester, KY 40391
MLS# 26022926Listed by: COLDWELL BANKER MCMAHAN - Open Sun, 2 to 4pmNew
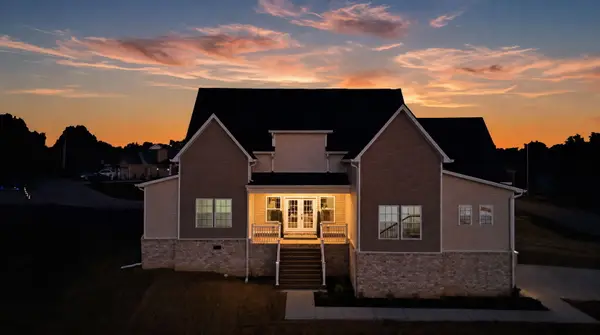 $484,900Active4 beds 3 baths2,381 sq. ft.
410 Fairholme Way, Winchester, KY 40391
MLS# 26022505Listed by: THE BROKERAGE - New
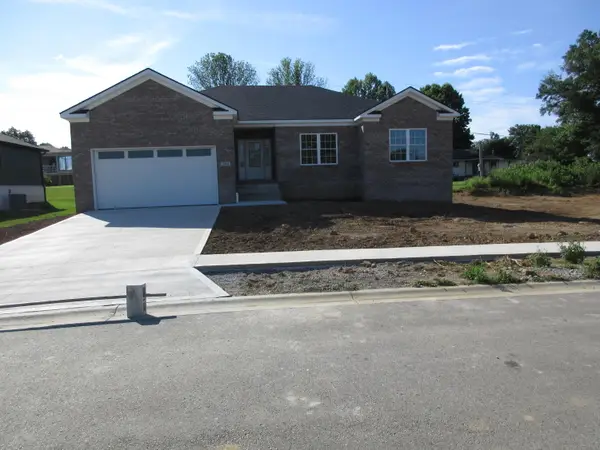 $365,900Active3 beds 2 baths1,558 sq. ft.
204 Jett Drive, Winchester, KY 40391
MLS# 26022830Listed by: ENSOR REAL ESTATE, LLC - New
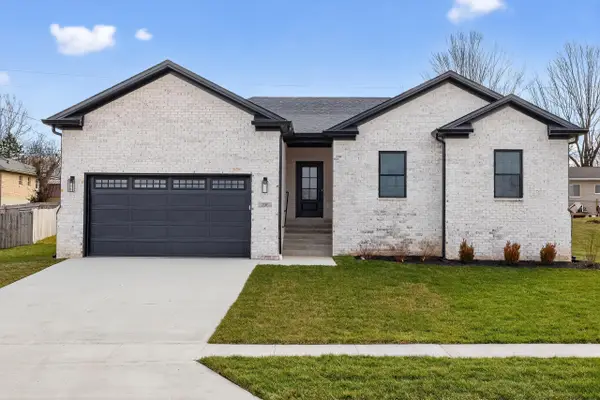 $365,900Active3 beds 2 baths1,635 sq. ft.
206 Jett Drive, Winchester, KY 40391
MLS# 26022825Listed by: ENSOR REAL ESTATE, LLC - New
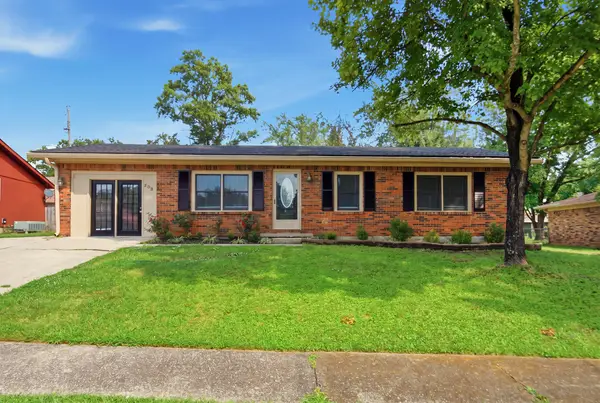 $259,500Active3 beds 2 baths1,403 sq. ft.
503 Kimberly Drive, Winchester, KY 40391
MLS# 26022796Listed by: RE/MAX ELITE LEXINGTON - New
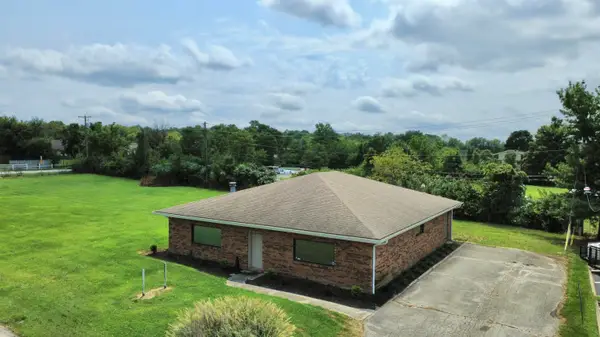 $450,000Active0.22 Acres
1320 Fulton Road, Winchester, KY 40391
MLS# 26022780Listed by: KY REALTY CO - New
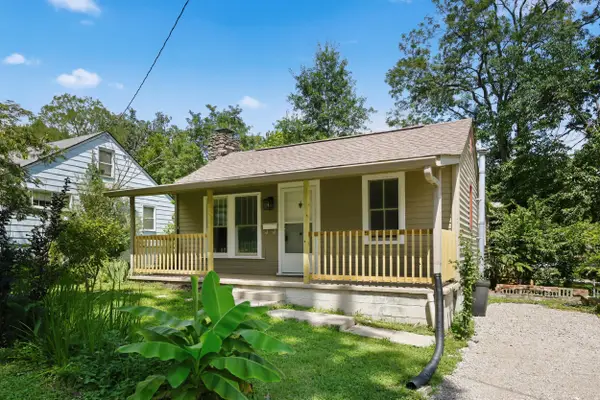 $225,000Active3 beds 2 baths1,319 sq. ft.
3 Nunnelly Court, Winchester, KY 40391
MLS# 26022771Listed by: BLACK MOUNTAIN REALTY - New
 $489,000Active4 beds 4 baths3,584 sq. ft.
1137 Lafayette Boulevard, Winchester, KY 40391
MLS# 26022723Listed by: RO&CO REAL ESTATE - New
 $175,000Active3 beds 1 baths1,173 sq. ft.
24 Spring Street, Winchester, KY 40391
MLS# 26022678Listed by: EXIT TOWN & COUNTRY REALTORS


Protect your home and budget from life's surprises with an Assurant Home Warranty, backed by a partner that supports you through every step of homeownership. Explore Plans.
© 2023 - 2026 ERA Franchise Systems LLC. All rights reserved. ERA Franchise Systems LLC fully supports the principles of the Fair Housing Act and the Equal Opportunity Act. ERA, ERA Real Estate powered, and their respective logos are registered service marks of ERA Franchise Systems LLC. Each office is independently owned and operated.