
70553 Pale Ale Drive, Abita Springs, LA 70420
Local realty services provided by:ERA Sarver Real Estate, Inc.
70553 Pale Ale Drive,Abita Springs, LA 70420
$345,627
- 4 Beds
- 2 Baths
- 1,986 sq. ft.
- Single family
- Active
Listed by: saun sullivan
Office: cicero realty, llc.
MLS#:NO2026012554
Source:LA_GSREIN
Price summary
- Price:$345,627
- Price per sq. ft.:$128.97
- Monthly HOA dues:$29.58
About this home
Awesome builder rate + FREE Window Blinds (restrictions apply)! Brand-New Construction by DSLD Homes in Abita Meadows! The energy-efficient Rodessa H offers a spacious open-concept floor plan with 4 bedrooms and 2 full bathrooms, thoughtfully designed for comfortable everyday living and effortless entertaining. This beautifully appointed home features upgraded quartz countertops, backsplash, stainless steel appliances with a gas range, luxury vinyl plank flooring throughout all bedrooms, and more. The well-designed kitchen has a large center island, generous walk-in pantry, and an open layout that flows seamlessly into the living and dining areas. Situated at the back of the home, the spacious primary suite offers a relaxing escape complete with a garden tub, separate shower, dual vanity, and an oversized walk-in closet. Additional amenities include a post-tension slab foundation, tankless gas water heater, Smart Connect Wi-Fi thermostat, radiant barrier roof decking, and Low-E tilt-in windows, a covered rear patio, and many more energy-saving and comfort-enhancing features. Nestled in the heart of charming Abita Springs, Abita Meadows offers the perfect blend of small-town charm and modern convenience. Known for its rich history, thriving arts scene, and beautiful natural surroundings, this welcoming community is a beautiful place to call home....
Contact an agent
Home facts
- Year built:2026
- Subdivision & Development:Abita Meadows
- Listing ID #:NO2026012554
- Added:100 day(s) ago
- Updated:October 17, 2026 at 04:06 PM
Rooms and interior
- Bedrooms:4
- Total bathrooms:2
- Full bathrooms:2
- Rooms Total:7
- Kitchen Description:Cooktop, Dishwasher, Disposal, Granite Counters, Microwave, Oven, Range
- Living area:1,986 sq. ft.
Heating and cooling
- Cooling:Central Air
- Heating:Central, Gas, Heating
Structure and exterior
- Roof:Shingle
- Year built:2026
- Building area:1,986 sq. ft.
- Lot area:0.15 Acres
- Lot Features:City Lot
- Architectural Style:Traditional
- Construction Materials:Brick
- Exterior Features:Concrete, Covered
- Foundation Description:Slab
- Levels:1 Story
Schools
- High school:St Tammany Pa
- Middle school:St Tammany Pa
- Elementary school:St Tammany Pa
Utilities
- Water:Public
- Sewer:Public Sewer
Finances and disclosures
- Price:$345,627
- Price per sq. ft.:$128.97
Features and amenities
- Appliances:Cooktop, Dishwasher, Microwave, Oven, Range
- Amenities:Ceiling Fan(s), Stainless Steel Appliances
Parking
- Parking description:Attached, Garage, Two Spaces
New listings near 70553 Pale Ale Drive
- New
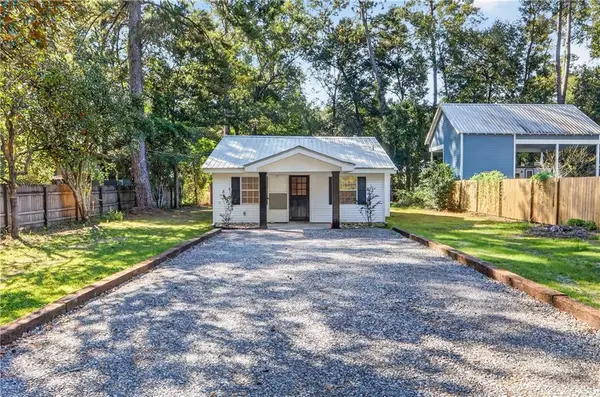 $240,000Active2 beds 1 baths901 sq. ft.
22264 Grover Street, Abita Springs, LA 70420
MLS# 2581446Listed by: GRIT REALTY LLC - New
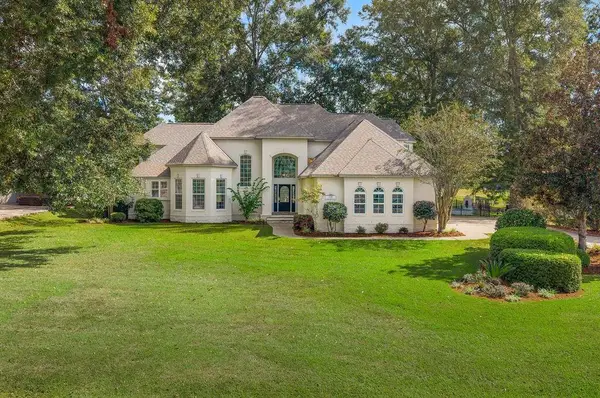 $639,900Active4 beds 4 baths3,323 sq. ft.
733 Plantation Drive, Abita Springs, LA 70420
MLS# 2581853Listed by: PREMIER EDGE REAL ESTATE - New
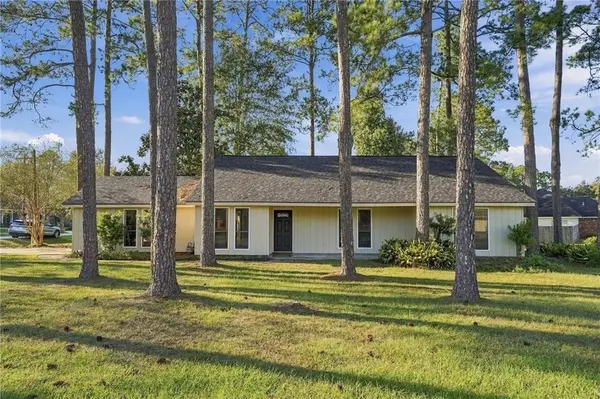 $249,900Active3 beds 2 baths1,864 sq. ft.
29 Cherokee Drive, Abita Springs, LA 70420
MLS# 2581828Listed by: COMPASS COVINGTON (LATT27) - Open Wed, 11am to 1pmNew
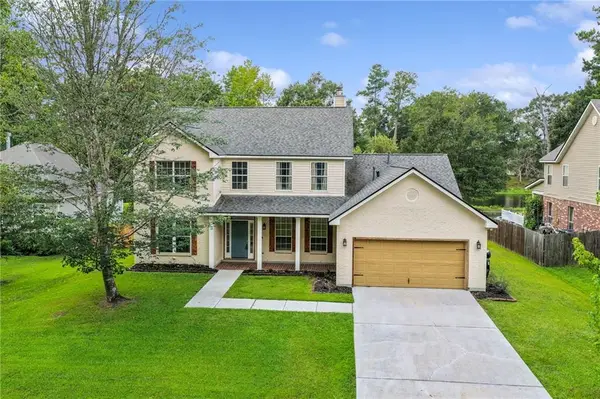 $389,000Active5 beds 4 baths3,404 sq. ft.
879 Comanche Drive, Abita Springs, LA 70420
MLS# 2581420Listed by: 1 PERCENT LISTS - New
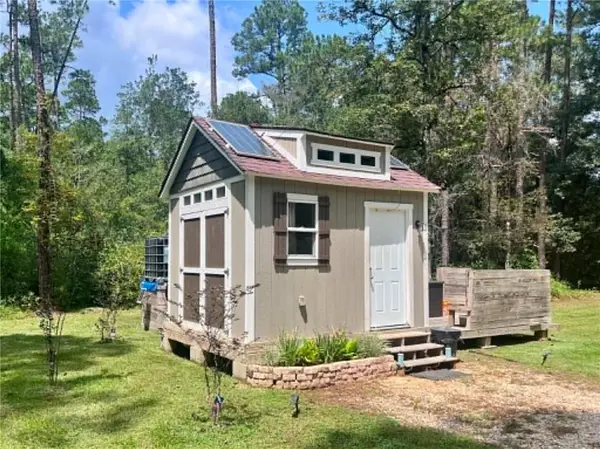 $41,999Active-- beds 1 baths155 sq. ft.
73053 Iron Street, Abita Springs, LA 70420
MLS# 2580842Listed by: BARDEN REALTY, LLC - New
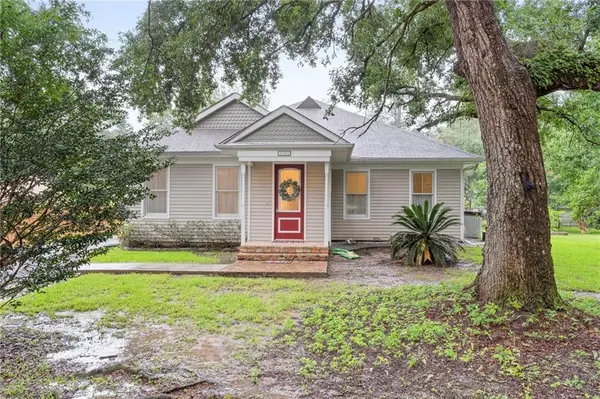 $429,000Active3 beds 2 baths1,956 sq. ft.
21414 Mary Street, Abita Springs, LA 70420
MLS# 2580691Listed by: UNITED REAL ESTATE PARTNERS 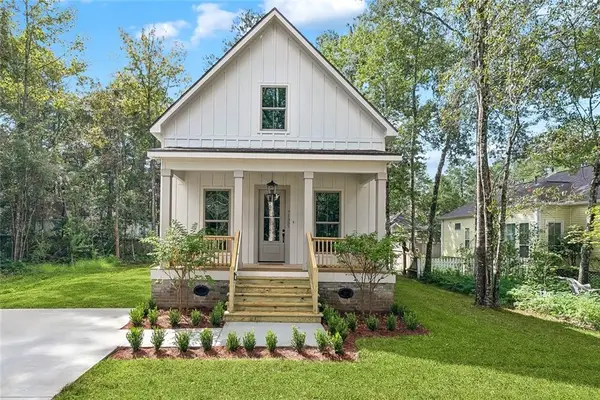 $525,000Active4 beds 3 baths2,360 sq. ft.
71357 St Joseph Street, Abita Springs, LA 70420
MLS# 2580159Listed by: 1 PERCENT LISTS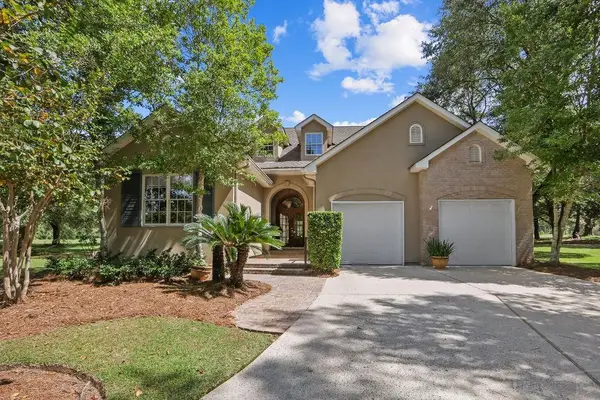 $595,000Active3 beds 3 baths2,693 sq. ft.
113 St. Charles Court, Abita Springs, LA 70420
MLS# 2579800Listed by: KPG REALTY, LLC $900,000Active4 beds 3 baths3,031 sq. ft.
119 Chinawood Drive, Abita Springs, LA 70420
MLS# 2579175Listed by: KELLER WILLIAMS REALTY SERVICES $450,000Active3.22 Acres
72405 59 Highway, Abita Springs, LA 70420
MLS# 2579249Listed by: 1 PERCENT LISTS


Protect your home and budget from life's surprises with an Assurant Home Warranty, backed by a partner that supports you through every step of homeownership. Explore Plans.
© 2023 - 2026 ERA Franchise Systems LLC. All rights reserved. ERA Franchise Systems LLC fully supports the principles of the Fair Housing Act and the Equal Opportunity Act. ERA, ERA Real Estate powered, and their respective logos are registered service marks of ERA Franchise Systems LLC. Each office is independently owned and operated.