
71243 Dundee Street, Abita Springs, LA 70420
Local realty services provided by:ERA Sarver Real Estate, Inc.
71243 Dundee Street,Abita Springs, LA 70420
$420,000Last list price
- 4 Beds
- 3 Baths
- - sq. ft.
- Single family
- Sold
Listed by: stephanie kippes
Office: united real estate partners
MLS#:2555665
Source:LA_GSREIN
Sorry, we are unable to map this address
Price summary
- Price:$420,000
About this home
Curtains in kids rooms excluded
Set on 2 beautiful acres in the heart of Abita Springs, this stunning 4-bedroom, 3-bathroom home offers the perfect blend of privacy, convenience, and modern comfort — all with no HOA restrictions. Located just one mile from the charming downtown traffic circle, you’ll enjoy peaceful country living while staying by local restaurants, shopping, and community events.
Inside, the open-concept floor plan is designed for both everyday living and entertaining, featuring spacious living areas filled with natural light and seamless flow throughout. The kitchen is truly a chef’s dream, complete with an oversized refrigerator and an impressive 6-burner cooktop stove that’s ready for everything from weeknight dinners to holiday gatherings.
The generous acreage provides endless possibilities for outdoor living, gardening, recreation, or future additions. Plus, with an acceptable offer, the seller is offering a $4,000 sod allowance to help you create the outdoor space you’ve envisioned. Curtains in kids' bedrooms are EXCLUDED.
Don’t miss this rare opportunity to own acreage, space, and style in one of Louisiana’s most sought-after small towns....
Contact an agent
Home facts
- Year built:2023
- Subdivision & Development:Not a Subdivision
- Listing ID #:2555665
- Added:54 day(s) ago
- Updated:September 05, 2026 at 06:46 AM
Rooms and interior
- Bedrooms:4
- Total bathrooms:3
- Full bathrooms:3
- Rooms Total:11
- Bathrooms Description:Jetted Tub
- Kitchen Description:Cooktop, Dishwasher, Double Oven, Granite Counters, Microwave, Refrigerator
Heating and cooling
- Cooling:1 Unit, Central Air
- Heating:Central, Heating
Structure and exterior
- Roof:Shingle
- Year built:2023
- Lot Features:City Lot
- Architectural Style:Traditional
- Construction Materials:Brick, Vinyl Siding
- Exterior Features:Concrete, Covered, Porch
- Foundation Description:Slab
- Levels:1 Story
Utilities
- Water:Public
- Sewer:Septic Tank
Finances and disclosures
- Price:$420,000
Features and amenities
- Appliances:Cooktop, Dishwasher, Microwave, Refrigerator
- Laundry features:Washer Hookup
- Amenities:Attic, Carbon Monoxide Detector, Pull Down Attic Stairs, Stainless Steel Appliances
Parking
- Parking description:Garage, Garage Door Opener, Two Spaces
New listings near 71243 Dundee Street
- New
 $1,399,999Active4 beds 4 baths3,468 sq. ft.
600 Northwoods Drive, Abita Springs, LA 70420
MLS# 2575036Listed by: BERKSHIRE HATHAWAY HOMESERVICES PREFERRED, REALTOR - New
 $170,000Active0 Acres
Hwy 36 Highway, Abita Springs, LA 70420
MLS# 2575527Listed by: COMPASS SLIDELL - New
 $375,000Active3 beds 2 baths2,195 sq. ft.
71544 St. John Street, Abita Springs, LA 70420
MLS# 2575458Listed by: KELLER WILLIAMS REALTY SERVICES - New
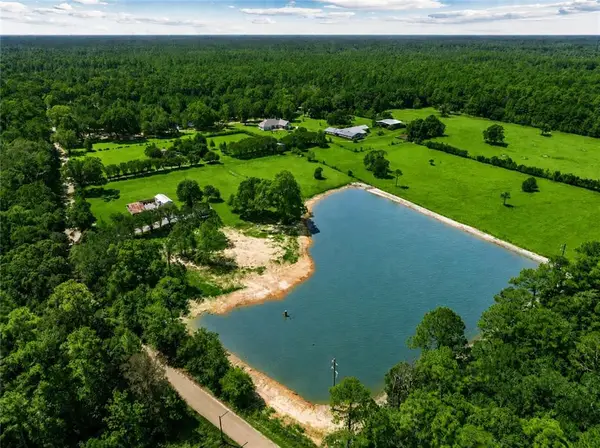 $315,000Active7.49 Acres
74341 Jack Lloyd Road, Abita Springs, LA 70420
MLS# 2575156Listed by: KELLER WILLIAMS REALTY SERVICES - New
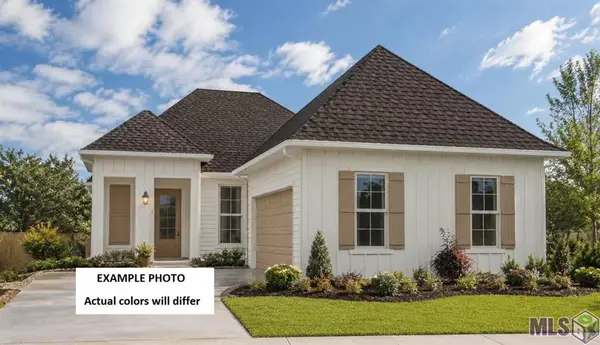 $351,453Active3 beds 2 baths1,894 sq. ft.
70550 Pale Ale Drive, Abita Springs, LA 70420
MLS# NO2026016125Listed by: CICERO REALTY, LLC - New
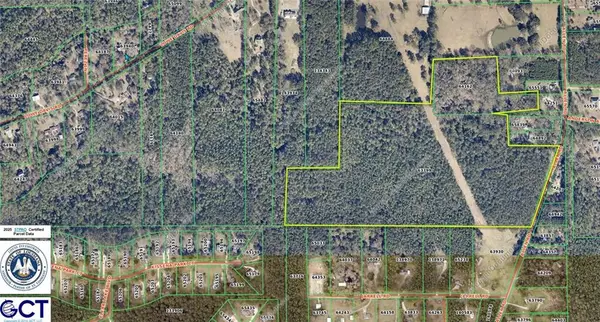 $899,500Active59.5 Acres
74351 Allen Road, Abita Springs, LA 70420
MLS# 2574993Listed by: RE/MAX COMMERCIAL BROKERS, INC. - New
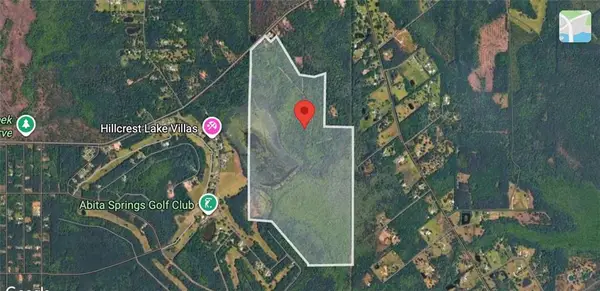 $1,399,000Active298.53 Acres
Hwy 435 Highway, Abita Springs, LA 70420
MLS# 2574820Listed by: CLAVIER REALTY GROUP LLC - New
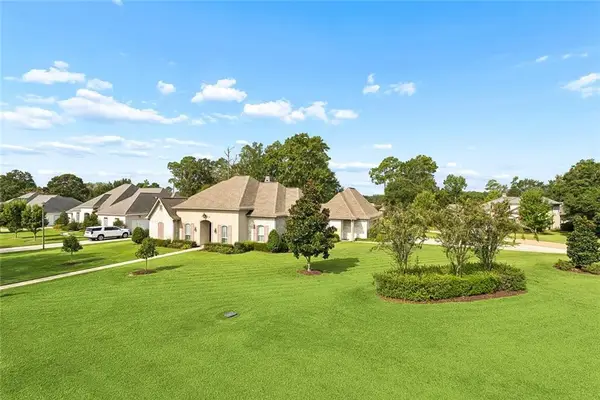 $695,000Active4 beds 4 baths2,750 sq. ft.
924 Great Southern Drive, Abita Springs, LA 70420
MLS# 2574232Listed by: BERKSHIRE HATHAWAY HOMESERVICES PREFERRED, REALTOR - New
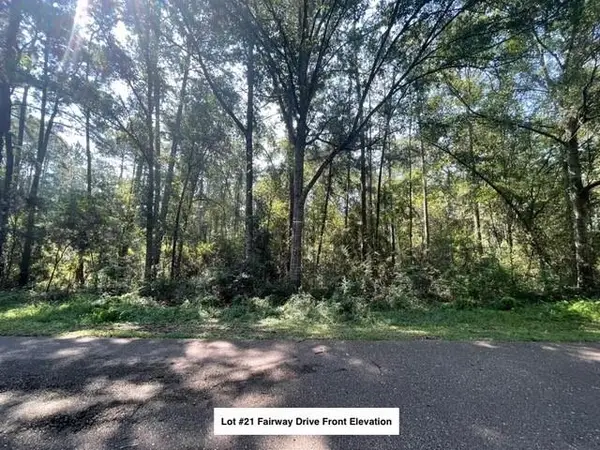 $25,000Active0.47 Acres
Lot #21 Fairway Drive, Abita Springs, LA 70420
MLS# 2574507Listed by: COLDWELL BANKER TEC - New
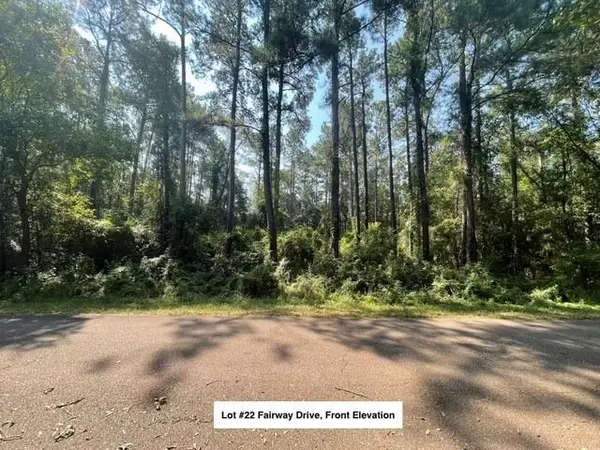 $25,000Active0.47 Acres
Lot #22 Fairway Drive, Abita Springs, LA 70420
MLS# 2574524Listed by: COLDWELL BANKER TEC


Protect your home and budget from life's surprises with an Assurant Home Warranty, backed by a partner that supports you through every step of homeownership. Explore Plans.
© 2023 - 2026 ERA Franchise Systems LLC. All rights reserved. ERA Franchise Systems LLC fully supports the principles of the Fair Housing Act and the Equal Opportunity Act. ERA, ERA Real Estate powered, and their respective logos are registered service marks of ERA Franchise Systems LLC. Each office is independently owned and operated.