
72407 Kustenmacher Road, Abita Springs, LA 70420
Local realty services provided by:ERA Sarver Real Estate
72407 Kustenmacher Road,Abita Springs, LA 70420
$529,000
- 3 Beds
- 3 Baths
- 2,400 sq. ft.
- Single family
- Active
Upcoming open houses
- Wed, Jul 2912:00 pm - 02:00 pm
Listed by: rayetta tanguis
Office: realty one group immobilia
MLS#:2568457
Source:LA_GSREIN
Price summary
- Price:$529,000
- Price per sq. ft.:$205.52
About this home
Nestled in a quiet, peaceful setting, this spacious home is designed for both relaxation and effortless entertaining. The open kitchen and living area feature a vaulted ceiling and French doors that spill out onto an inviting wrap-around porch, seamlessly blending indoor and outdoor living. The porch is 8-ft wide allowing for ample seating arrangements. The generous yard offers ample space for gardening, outdoor games and play. The inside layout includes a primary bedroom with ensuite bath and walk-in his/her closets. Two other bedrooms are joined by a Jack & Jill bath with walk-in closets in both. Enjoy dedicated spaces for a formal dining room and privates home office, along with a flexible open loft that would be great for a game room or just extra storage Ideally located just steps from The Tammany Trace for a short stroll to downtown Abita, or a 3-mile bike ride to downtown Covington. Located in the desirable Abita Springs and Fontainebleau school districts. The barn/workshop has camper storage and additional storage separate from workshop space. An additional 12-ft lean-to is attached for storage of outdoor equipment. Please join us for open house on Sunday July 26 from Noon til 3:00 pm....
Contact an agent
Home facts
- Year built:2012
- Listing ID #:2568457
- Added:4 day(s) ago
- Updated:July 28, 2026 at 03:54 AM
Rooms and interior
- Bedrooms:3
- Total bathrooms:3
- Full bathrooms:2
- Half bathrooms:1
- Rooms Total:8
- Kitchen Description:Dishwasher, Granite Counters, Oven, Range
- Living area:2,400 sq. ft.
Heating and cooling
- Cooling:2 Units, Central Air
- Heating:Central, Heating, Multiple Heating Units
Structure and exterior
- Roof:Metal
- Year built:2012
- Building area:2,400 sq. ft.
- Lot area:1.62 Acres
- Lot Features:Irregular Lot, Outside City Limits
- Architectural Style:Acadian
- Construction Materials:HardiPlank Type
- Exterior Features:Permeable Paving, Porch
- Foundation Description:Raised
- Levels:1 Story
Schools
- High school:Fountaineblea
- Middle school:Abita Springs
- Elementary school:Abita Springs
Utilities
- Water:Public
- Sewer:Treatment Plant
Finances and disclosures
- Price:$529,000
- Price per sq. ft.:$205.52
Features and amenities
- Appliances:Dishwasher, ENERGY STAR Qualified Appliances, Oven, Range
- Amenities:Attic, Carbon Monoxide Detector, Ceiling Fan(s), Stainless Steel Appliances, Vaulted Ceiling(S), Window Screens
Parking
- Parking description:Boat, Driveway, Rv Access/Parking, Three or more Spaces
New listings near 72407 Kustenmacher Road
- New
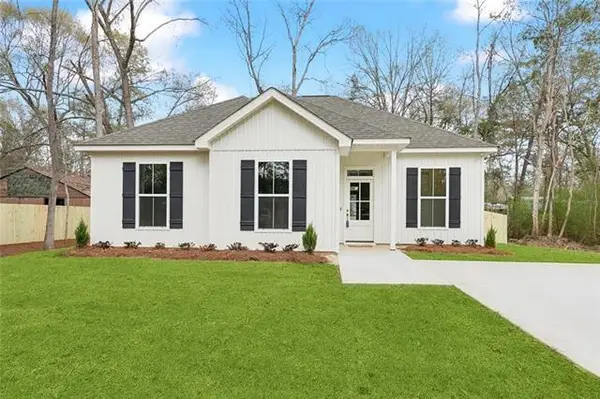 $285,500Active3 beds 2 baths1,337 sq. ft.
71452 Gordon Avenue, Abita Springs, LA 70420
MLS# 2569715Listed by: BARDEN REALTY, LLC - New
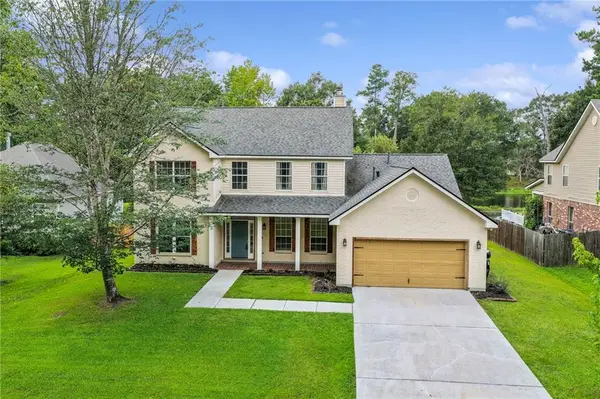 $425,000Active5 beds 4 baths3,404 sq. ft.
879 Comanche Drive, Abita Springs, LA 70420
MLS# 2569495Listed by: KPG REALTY, LLC - New
 $450,000Active4 beds 3 baths2,801 sq. ft.
851 Comanche Drive, Abita Springs, LA 70420
MLS# 2569226Listed by: SELL SAINT TAMMANY HOMES, LLC DBA HEAUXM PROS - New
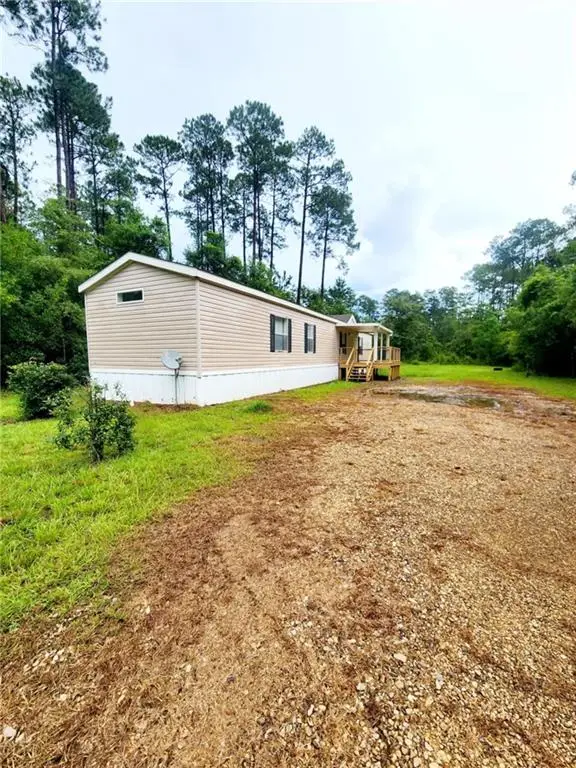 $125,000Active3 beds 2 baths1,076 sq. ft.
73112 Putt Street, Abita Springs, LA 70420
MLS# 2569414Listed by: ENGEL & VOLKERS SLIDELL - MANDEVILLE - New
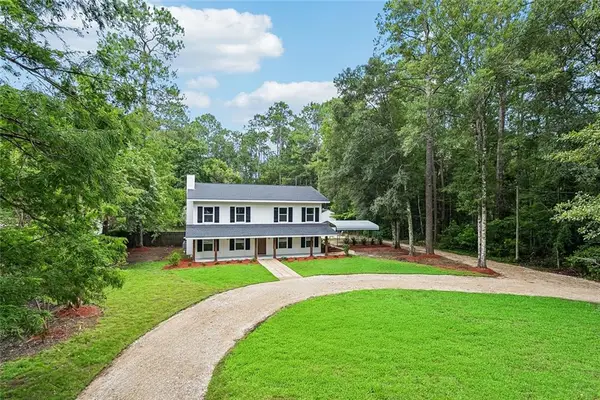 $539,000Active5 beds 4 baths2,822 sq. ft.
23348 Highway 435 Highway, Abita Springs, LA 70420
MLS# 2568886Listed by: BERKSHIRE HATHAWAY HOMESERVICES PREFERRED, REALTOR 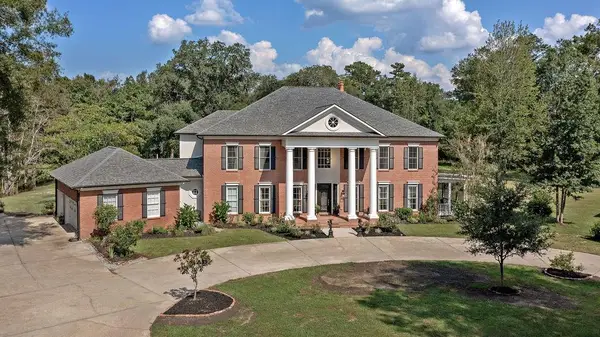 $1,267,000Active7 beds 6 baths6,682 sq. ft.
73350 Keen Road, Abita Springs, LA 70420
MLS# 2560674Listed by: KELLER WILLIAMS REALTY SERVICES- New
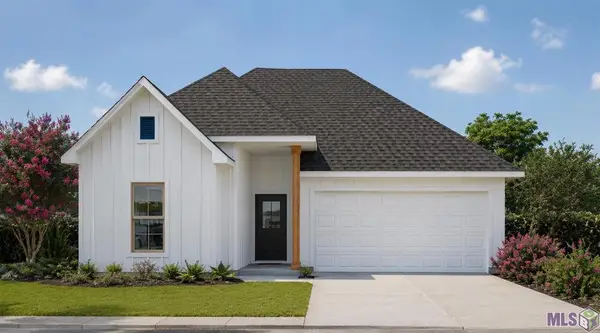 $326,352Active3 beds 2 baths1,776 sq. ft.
71286 Porter Drive, Abita Springs, LA 70420
MLS# NO2026013568Listed by: CICERO REALTY, LLC - New
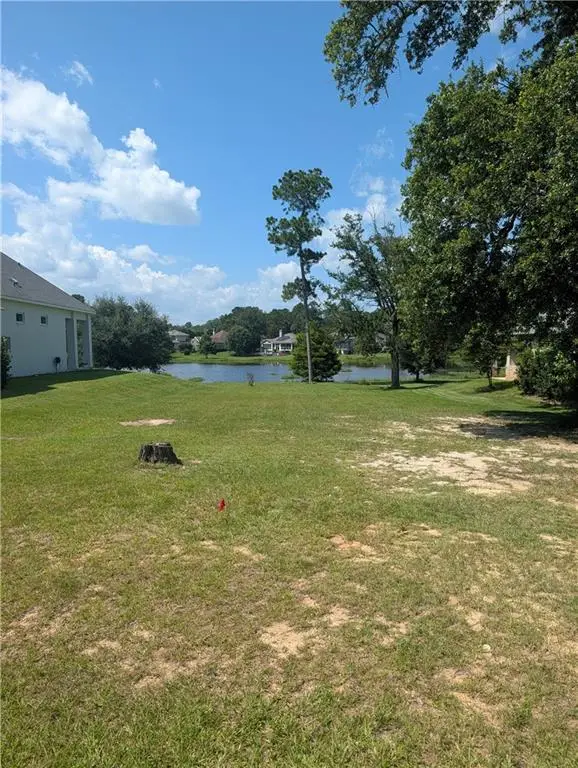 $150,000Active0 Acres
244 Bald Eagle Drive, Abita Springs, LA 70420
MLS# 2568518Listed by: 1 PERCENT LISTS - New
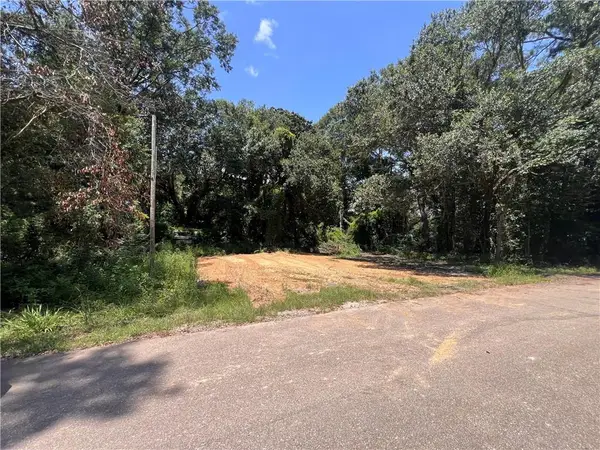 $59,000Active1.13 Acres
Lot 1 Mill Road, Abita Springs, LA 70420
MLS# 2568641Listed by: REALTY ONE GROUP IMMOBILIA


Protect your home and budget from life's surprises with an Assurant Home Warranty, backed by a partner that supports you through every step of homeownership. Explore Plans.
© 2023 - 2026 ERA Franchise Systems LLC. All rights reserved. ERA Franchise Systems LLC fully supports the principles of the Fair Housing Act and the Equal Opportunity Act. ERA, ERA Real Estate powered, and their respective logos are registered service marks of ERA Franchise Systems LLC. Each office is independently owned and operated.