
851 Comanche Drive, Abita Springs, LA 70420
Local realty services provided by:ERA Sarver Real Estate
851 Comanche Drive,Abita Springs, LA 70420
$450,000
- 4 Beds
- 3 Baths
- 2,801 sq. ft.
- Single family
- Active
Listed by: michael baradell
Office: sell saint tammany homes, llc. dba heauxm pros
MLS#:2569226
Source:LA_GSREIN
Price summary
- Price:$450,000
- Price per sq. ft.:$142.31
- Monthly HOA dues:$5.42
About this home
Phenomenal waterfront property located in highly desirable subdivision of Arrow wood estates! Centrally located to shopping and restaurants and easy commute to New Orleans, Hammond, or the gulf coast. Excellent schools and never flooded! Open kitchen area along with formal dining room. Living room features soaring vaulted ceilings and a beautiful fireplace that overlooks the water. Large walk in closets, with the master being located downstairs!
Contact an agent
Home facts
- Year built:2005
- Listing ID #:2569226
- Added:1 day(s) ago
- Updated:July 27, 2026 at 03:26 PM
Rooms and interior
- Bedrooms:4
- Total bathrooms:3
- Full bathrooms:2
- Half bathrooms:1
- Rooms Total:6
- Living area:2,801 sq. ft.
Heating and cooling
- Cooling:Central Air
- Heating:Central, Heating
Structure and exterior
- Roof:Shingle
- Year built:2005
- Building area:2,801 sq. ft.
- Lot Features:Outside City Limits, Oversized Lot
- Architectural Style:Traditional
- Construction Materials:Brick
- Foundation Description:Slab
- Levels:2 Story
Utilities
- Water:Public
- Sewer:Public Sewer
Finances and disclosures
- Price:$450,000
- Price per sq. ft.:$142.31
Parking
- Parking description:Attached, Garage, Two Spaces
New listings near 851 Comanche Drive
- New
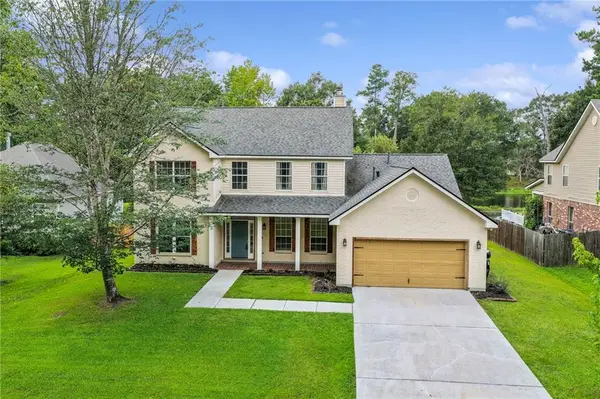 $425,000Active5 beds 4 baths3,404 sq. ft.
879 Comanche Drive, Abita Springs, LA 70420
MLS# 2569495Listed by: KPG REALTY, LLC - New
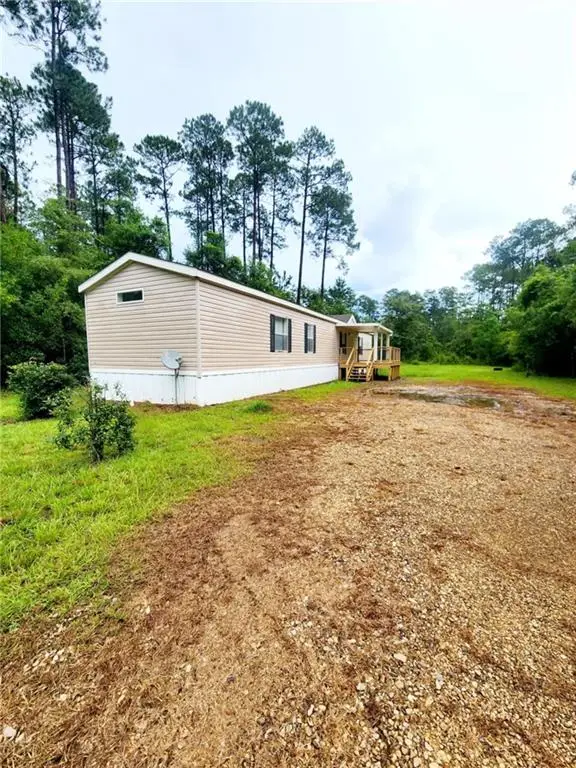 $125,000Active3 beds 2 baths1,076 sq. ft.
73112 Putt Street, Abita Springs, LA 70420
MLS# 2569414Listed by: ENGEL & VOLKERS SLIDELL - MANDEVILLE - New
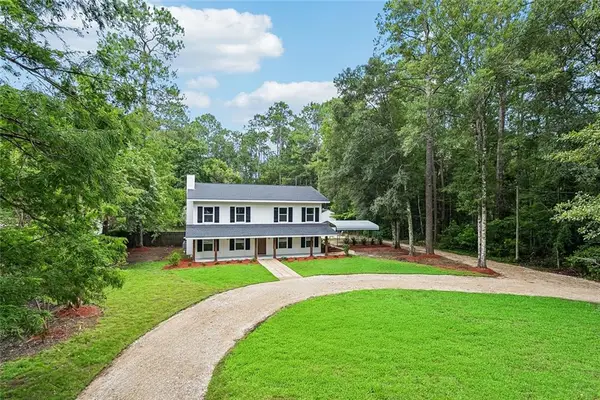 $539,000Active5 beds 4 baths2,822 sq. ft.
23348 Highway 435 Highway, Abita Springs, LA 70420
MLS# 2568886Listed by: BERKSHIRE HATHAWAY HOMESERVICES PREFERRED, REALTOR 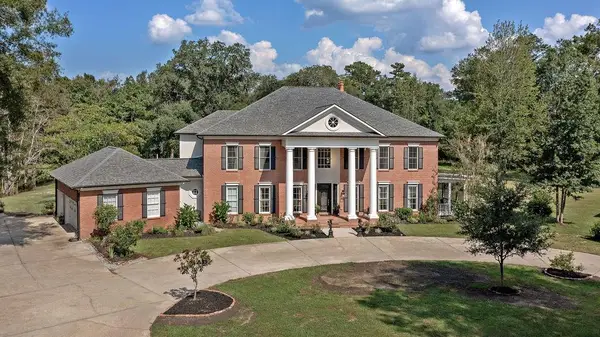 $1,267,000Active7 beds 6 baths6,682 sq. ft.
73350 Keen Road, Abita Springs, LA 70420
MLS# 2560674Listed by: KELLER WILLIAMS REALTY SERVICES- New
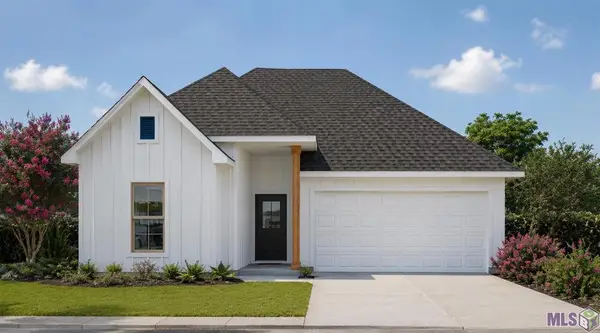 $326,352Active3 beds 2 baths1,776 sq. ft.
71286 Porter Drive, Abita Springs, LA 70420
MLS# NO2026013568Listed by: CICERO REALTY, LLC - New
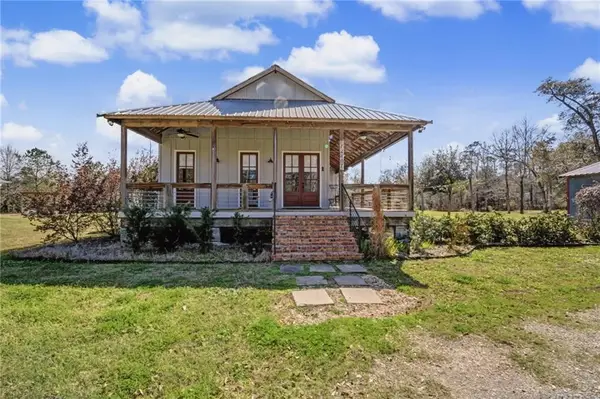 $529,000Active3 beds 3 baths2,400 sq. ft.
72407 Kustenmacher Road, Abita Springs, LA 70420
MLS# 2568457Listed by: REALTY ONE GROUP IMMOBILIA - New
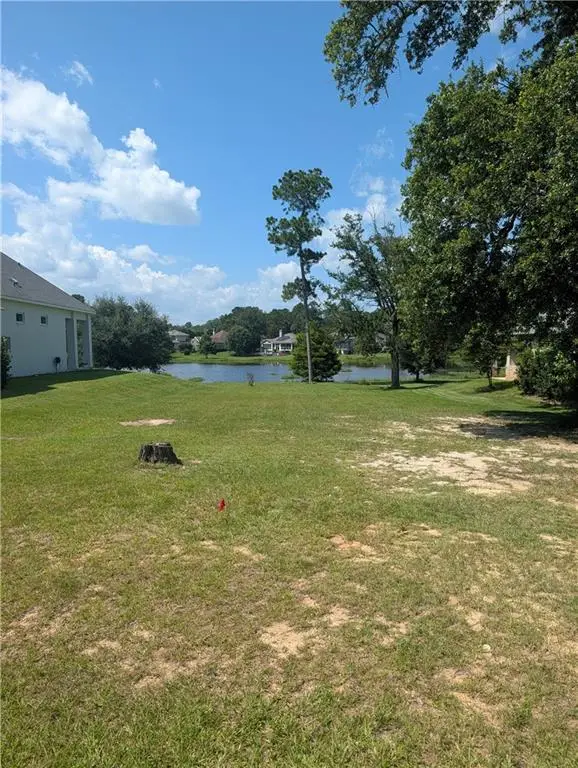 $150,000Active0 Acres
244 Bald Eagle Drive, Abita Springs, LA 70420
MLS# 2568518Listed by: 1 PERCENT LISTS - New
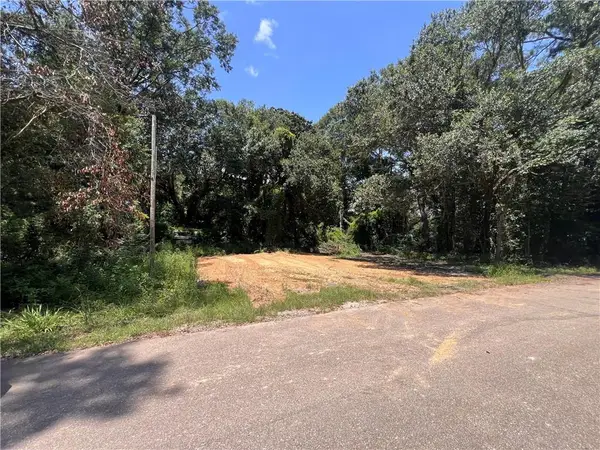 $59,000Active1.13 Acres
Lot 1 Mill Road, Abita Springs, LA 70420
MLS# 2568641Listed by: REALTY ONE GROUP IMMOBILIA - New
 $18,000Active0.92 Acres
00000 Eagle Street, Abita Springs, LA 70420
MLS# 2568431Listed by: NEXTHOME INNOVATIVE REALTY


Protect your home and budget from life's surprises with an Assurant Home Warranty, backed by a partner that supports you through every step of homeownership. Explore Plans.
© 2023 - 2026 ERA Franchise Systems LLC. All rights reserved. ERA Franchise Systems LLC fully supports the principles of the Fair Housing Act and the Equal Opportunity Act. ERA, ERA Real Estate powered, and their respective logos are registered service marks of ERA Franchise Systems LLC. Each office is independently owned and operated.