
110 Lake Park Drive, Belle Chasse, LA 70037
Local realty services provided by:ERA TOP AGENT REALTY
110 Lake Park Drive,Belle Chasse, LA 70037
$399,000
- 3 Beds
- 3 Baths
- 2,213 sq. ft.
- Single family
- Active
Listed by: shannon chedville
Office: royal krewe realty
MLS#:2548148
Source:LA_GSREIN
Price summary
- Price:$399,000
- Price per sq. ft.:$140.39
About this home
Character and modern comfort meet on Ave A in Belle Chasse's established Lake Park neighborhood. This two-story home has 1960s roots and a head-to-toe renovation to match, delivering 2,213 square feet across three bedrooms and two and a half baths. The kitchen anchors the main floor with stone countertops, tile flooring, and generous cabinetry, while every bathroom has been fully updated with clean, modern finishes. There's no carpet anywhere — just easy-care flooring throughout, paired with tray ceilings, ceiling fans, and a wood-burning fireplace for the cooler months. Painted brick and HardiePlank siding, energy-efficient windows, and a two-zone HVAC system keep maintenance low and comfort high year-round.
Out back, a covered concrete patio looks over an oversized, fully fenced yard with room for gatherings, play, or just slowing down in the evening — plus a detached workshop/storage building and a playhouse that add real function to the space. An attached one-car garage, multi-car driveway, and security system round things out.
One more thing worth knowing: this home sits in flood zone X500, outside the Special Flood Hazard Area, meaning no mandatory flood insurance — a real advantage for Belle Chasse buyers weighing that cost. Move-in ready, thoughtfully renovated, and priced to reflect it.
24 HOUR ADVANCE NOTICE MINIMUM FOR SHOWINGS PLEASE...
Contact an agent
Home facts
- Year built:1963
- Listing ID #:2548148
- Added:143 day(s) ago
- Updated:August 16, 2026 at 03:35 PM
Rooms and interior
- Bedrooms:3
- Total bathrooms:3
- Full bathrooms:2
- Half bathrooms:1
- Rooms Total:7
- Kitchen Description:Dishwasher, Oven, Range, Refrigerator
- Living area:2,213 sq. ft.
Heating and cooling
- Cooling:2 Units, Central Air
- Heating:Central, Heating, Multiple Heating Units
Structure and exterior
- Roof:Shingle
- Year built:1963
- Building area:2,213 sq. ft.
- Lot area:0.31 Acres
- Lot Features:City Lot, Oversized Lot
- Architectural Style:Traditional
- Construction Materials:Brick, HardiPlank Type
- Exterior Features:Concrete, Covered
- Foundation Description:Slab
- Levels:2 Story
Utilities
- Water:Public
- Sewer:Public Sewer
Finances and disclosures
- Price:$399,000
- Price per sq. ft.:$140.39
Features and amenities
- Appliances:Dishwasher, Oven, Range, Refrigerator
- Amenities:Ceiling Fan(s), Stone Counters
Parking
- Parking description:Attached, Garage, One Space
New listings near 110 Lake Park Drive
- New
 $78,500Active0.52 Acres
140 Regina Court, Belle Chasse, LA 70037
MLS# 2572577Listed by: CBTEC BELLE CHASSE - New
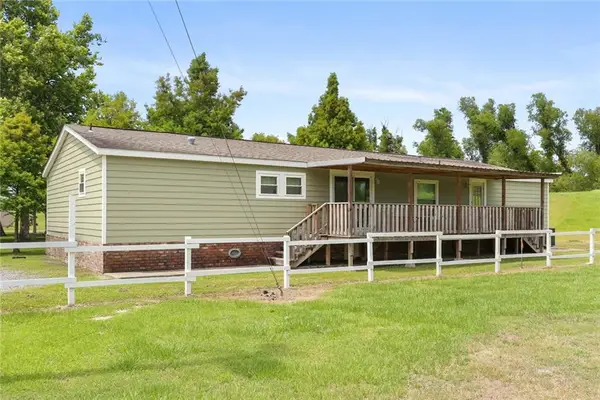 $134,900Active5 beds 2 baths2,014 sq. ft.
12863 Hwy 23, Belle Chasse, LA 70037
MLS# 2571881Listed by: BLUE HERON REALTY - New
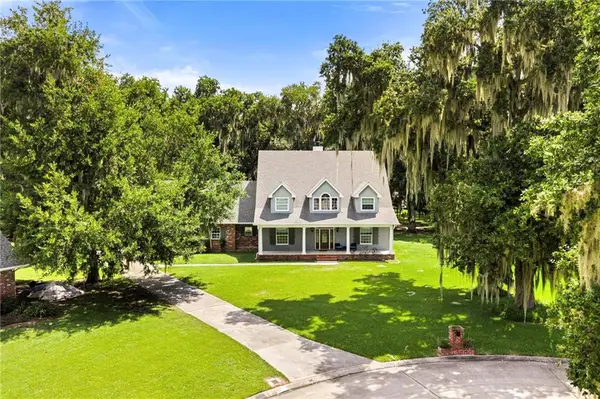 $480,000Active4 beds 4 baths3,426 sq. ft.
965 Jason Drive, Belle Chasse, LA 70037
MLS# 2571820Listed by: COLDWELL BANKER TEC METAIRIE - New
 $75,000Active0.73 Acres
160 Regina Drive, Belle Chasse, LA 70037
MLS# 2571829Listed by: COLDWELL BANKER TEC METAIRIE - New
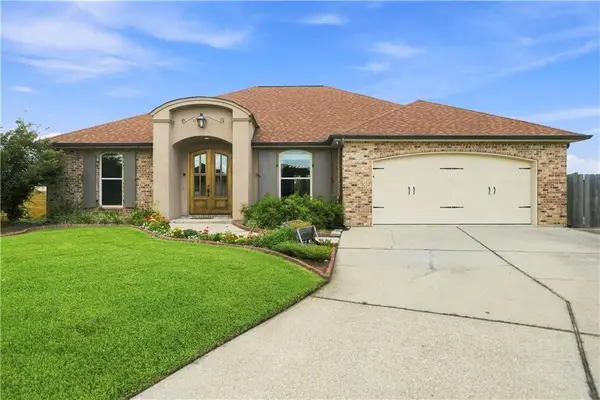 $525,000Active4 beds 3 baths2,584 sq. ft.
129 New Hope Road, Belle Chasse, LA 70037
MLS# 2571784Listed by: COMPASS WESTBANK - New
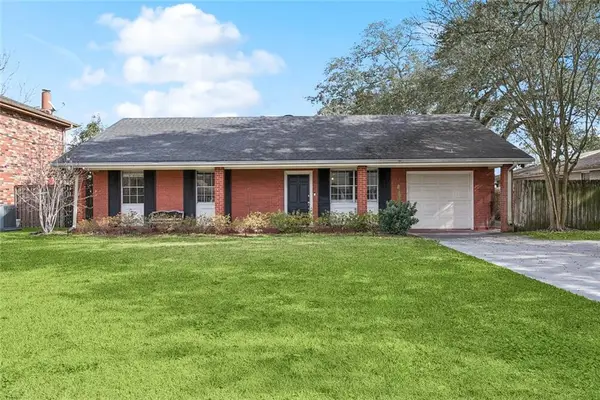 $310,000Active4 beds 4 baths1,882 sq. ft.
107 Tinsley Drive, Belle Chasse, LA 70037
MLS# 2571728Listed by: HOMESMART REALTY SOUTH - New
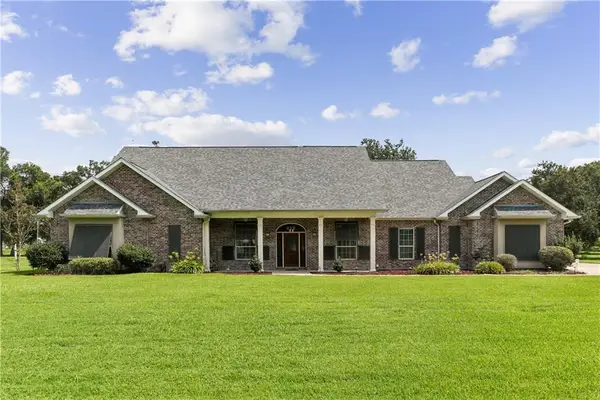 $624,900Active4 beds 6 baths4,353 sq. ft.
212 Cedar Grove Lane, Belle Chasse, LA 70037
MLS# 2571177Listed by: REVE, REALTORS - New
 $78,000Active0.75 Acres
875 Jason Drive, Belle Chasse, LA 70037
MLS# 2571290Listed by: MIRAMBELL REALTY - New
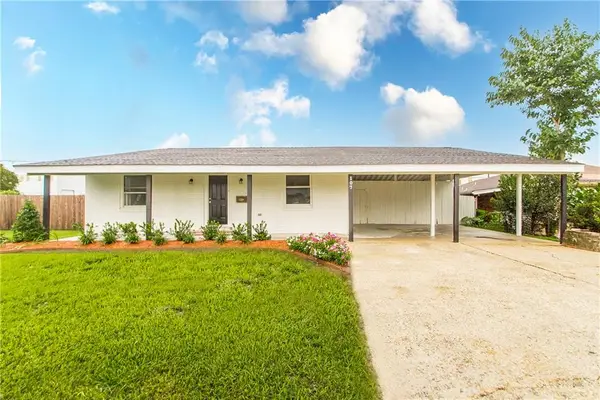 $359,000Active4 beds 3 baths2,021 sq. ft.
107 Beta Street, Belle Chasse, LA 70037
MLS# 2571111Listed by: CBTEC BELLE CHASSE  $315,000Active3 beds 2 baths1,475 sq. ft.
109 Vernon Street, Belle Chasse, LA 70037
MLS# 2570408Listed by: COMPASS MANDEVILLE


Protect your home and budget from life's surprises with an Assurant Home Warranty, backed by a partner that supports you through every step of homeownership. Explore Plans.
© 2023 - 2026 ERA Franchise Systems LLC. All rights reserved. ERA Franchise Systems LLC fully supports the principles of the Fair Housing Act and the Equal Opportunity Act. ERA, ERA Real Estate powered, and their respective logos are registered service marks of ERA Franchise Systems LLC. Each office is independently owned and operated.