
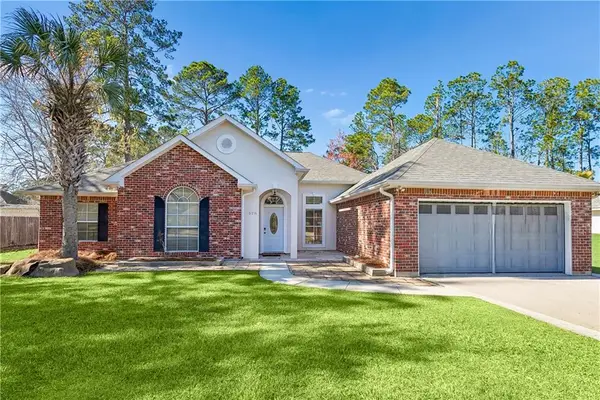
11253 Clover Knoll Drive, Covington, LA 70433
Local realty services provided by:ERA TOP AGENT REALTY
Listed by: sharon bostwick
Office: coldwell banker tec
MLS#:2573435
Source:LA_GSREIN
Price summary
- Price:$279,500
- Price per sq. ft.:$130.36
- Monthly HOA dues:$45
About this home
Conveniently located in the Covington area with quick access to Ronald Reagan Highway, Highway 1077 and Ochsner Boulevard, this inviting **3-bedroom, 2-bath home** offers a wonderful combination of comfort, upgrades and convenience. Nearby schools include Covington High, Archbishop Hannan High School and the new ACE K-8 public charter school.
The home is filled with desirable features, including **smart-home security, LED recessed lighting, window blinds, a gas fireplace and LVP flooring** throughout the main living areas and primary suite. The spacious kitchen features a **granite island, stainless steel appliances, gas range/oven and two pantries**, providing plenty of storage for cookware and everyday essentials.
One of the home's highlights is the **screened patio overlooking a serene pond and additional greenspace**—a peaceful setting for morning coffee, outdoor dining or relaxing at the end of the day. The community park is conveniently located just across the street. Confidence in bad weather, this home has a Generac Whole Home Generator.
The spacious primary suite features a well-appointed ensuite bath with **walk-in shower, garden tub, dual vanities and two closets**. Even the garage has something extra to offer, with an **epoxy-coated floor and an extensive workbench** perfect for hobbies, storage and weekend projects.
**Comfort, convenience, thoughtful upgrades and a peaceful pond view make this home one you'll want to see. Schedule your showing today!**...
Contact an agent
Home facts
- Year built:2021
- Subdivision & Development:Preston Vineyard
- Listing ID #:2573435
- Added:1 day(s) ago
- Updated:August 28, 2026 at 12:08 AM
Rooms and interior
- Bedrooms:3
- Total bathrooms:2
- Full bathrooms:2
- Rooms Total:7
- Kitchen Description:Dishwasher, Disposal, Granite Counters, Microwave, Oven, Range
- Living area:1,593 sq. ft.
Heating and cooling
- Cooling:1 Unit, Central Air
- Heating:Central, Gas, Heating
Structure and exterior
- Roof:Shingle
- Year built:2021
- Building area:1,593 sq. ft.
- Lot area:0.13 Acres
- Lot Features:City Lot, Rectangular Lot
- Architectural Style:Traditional
- Construction Materials:Brick, Vinyl Siding
- Exterior Features:Concrete, Covered, Enclosed Porch, Fence, Porch
- Foundation Description:Slab
- Levels:1 Story
Schools
- High school:Covington Hig
Utilities
- Water:Public
- Sewer:Public Sewer
Finances and disclosures
- Price:$279,500
- Price per sq. ft.:$130.36
Features and amenities
- Appliances:Dishwasher, Microwave, Oven, Range
- Amenities:Carbon Monoxide Detector, Ceiling Fan(s), Security System, Smoke Detector(s), Stainless Steel Appliances, Window Screens
- Smart home:Yes
Parking
- Parking description:Attached, Garage, Garage Door Opener, Two Spaces
New listings near 11253 Clover Knoll Drive
- New
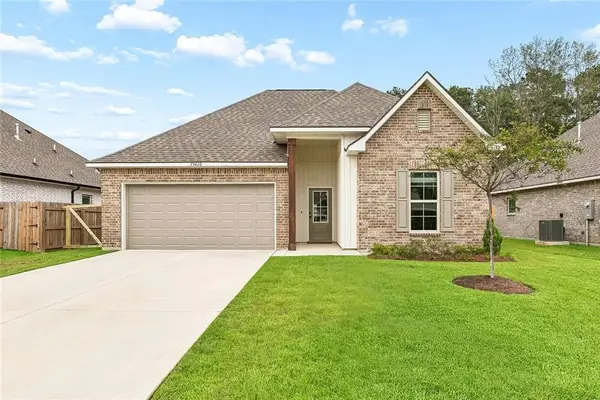 $283,500Active3 beds 2 baths1,825 sq. ft.
75420 Victoria Drive, Covington, LA 70435
MLS# 2574224Listed by: HOMESMART REALTY SOUTH - New
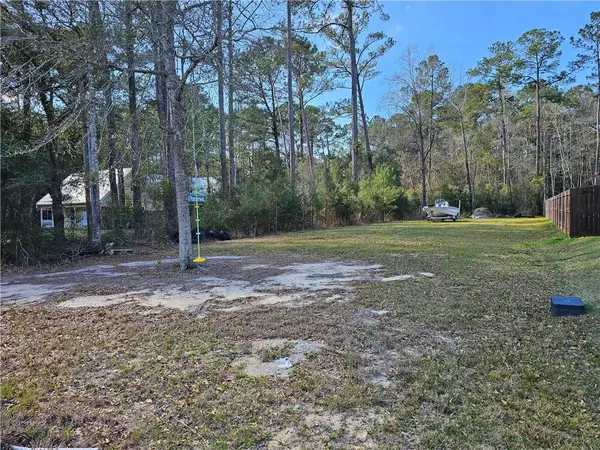 $54,000Active0.41 Acres
Lot 55A and Lot 56A Helenbirg Road, Covington, LA 70433
MLS# 2574570Listed by: KELLER WILLIAMS REALTY 455-0100 - New
 $119,000Active0.14 Acres
984 Beauregard Parkway, Covington, LA 70433
MLS# 2573109Listed by: BERKSHIRE HATHAWAY HOMESERVICES PREFERRED, REALTOR - New
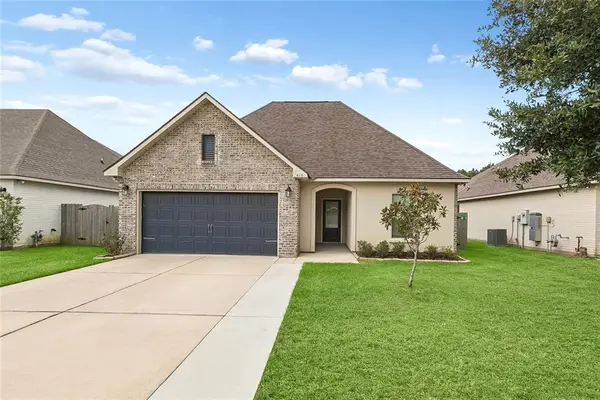 $290,000Active3 beds 2 baths1,735 sq. ft.
410 Terrace Lake Drive, Covington, LA 70435
MLS# 2568111Listed by: KELLER WILLIAMS REALTY SERVICES - New
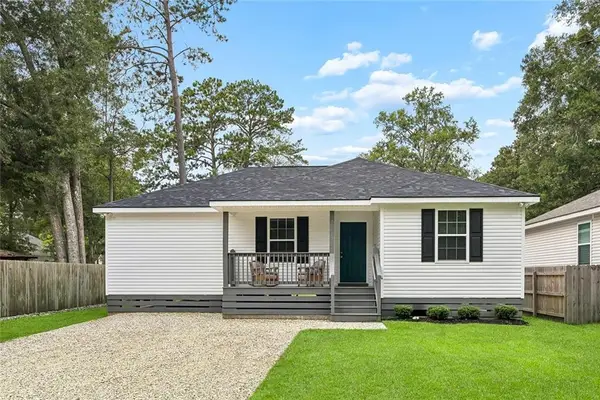 $255,000Active3 beds 2 baths1,408 sq. ft.
70413 D Street, Covington, LA 70433
MLS# 2572048Listed by: ATLAS REAL ESTATE COMPANY, LLC - New
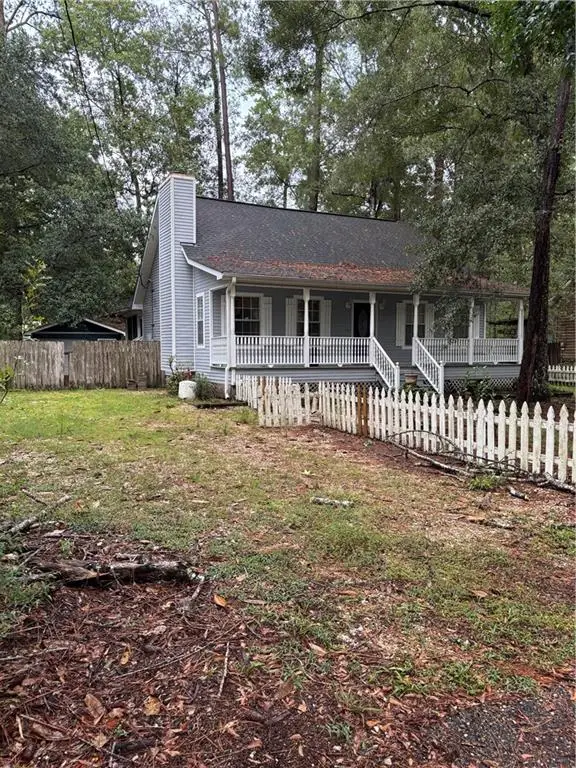 $170,000Active3 beds 2 baths1,416 sq. ft.
71022 Lake Placid Drive, Covington, LA 70433
MLS# 2574408Listed by: COLDWELL BANKER KEY REALTY - New
 $65,000Active1.39 Acres
Lot #30 Lowe Davis Road, Covington, LA 70435
MLS# 2574302Listed by: COLDWELL BANKER TEC - New
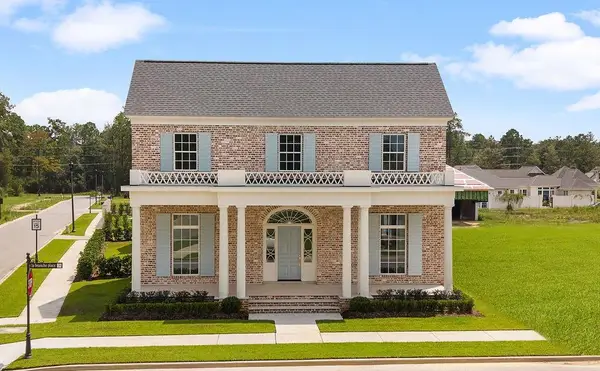 $1,368,900Active4 beds 5 baths3,558 sq. ft.
492 La Branche Place, Covington, LA 70433
MLS# 2574178Listed by: BAGWELL REALTY, LLC - New
 $289,000Active3 beds 2 baths1,582 sq. ft.
528 Homewood Drive, Covington, LA 70433
MLS# 2573996Listed by: KELLER WILLIAMS REALTY SERVICES


Protect your home and budget from life's surprises with an Assurant Home Warranty, backed by a partner that supports you through every step of homeownership. Explore Plans.
© 2023 - 2026 ERA Franchise Systems LLC. All rights reserved. ERA Franchise Systems LLC fully supports the principles of the Fair Housing Act and the Equal Opportunity Act. ERA, ERA Real Estate powered, and their respective logos are registered service marks of ERA Franchise Systems LLC. Each office is independently owned and operated.