
1192 Dove Park Road, Covington, LA 70433
Local realty services provided by:ERA TOP AGENT REALTY
1192 Dove Park Road,Covington, LA 70433
$1,800,000
- 5 Beds
- 5 Baths
- 6,262 sq. ft.
- Single family
- Active
Listed by: james coate, miles coate
Office: coldwell banker tec
MLS#:2579246
Source:LA_GSREIN
Price summary
- Price:$1,800,000
- Price per sq. ft.:$222.06
About this home
New Home on 5 Acres of land surrounded by natural wood and large cleared areas, this almost 6,300 living luxury home sits in privacy for whatever your heart desires! All Flood Zone C.
https://vimeo.com/1116931724?share=copy
Contact an agent
Home facts
- Year built:2027
- Subdivision & Development:Dove Park
- Listing ID #:2579246
- Added:1 day(s) ago
- Updated:October 02, 2026 at 04:54 AM
Rooms and interior
- Bedrooms:5
- Total bathrooms:5
- Full bathrooms:3
- Half bathrooms:2
- Rooms Total:7
- Kitchen Description:Cooktop, Dishwasher, Disposal, Double Oven, Granite Counters, Microwave, Wine Cooler
- Living area:6,262 sq. ft.
Heating and cooling
- Cooling:3+ Units
- Heating:Heating, Multiple Heating Units
Structure and exterior
- Roof:Metal
- Year built:2027
- Building area:6,262 sq. ft.
- Lot area:5 Acres
- Lot Features:Acreage, Outside City Limits
- Architectural Style:Farmhouse
- Exterior Features:Concrete, Permeable Paving
- Foundation Description:Slab
- Levels:2 Story
Schools
- Elementary school:www.stpsb.org
Utilities
- Water:Well
- Sewer:Treatment Plant
Finances and disclosures
- Price:$1,800,000
- Price per sq. ft.:$222.06
Features and amenities
- Appliances:Cooktop, Dishwasher, Microwave, Wine Cooler
- Laundry features:Dryer
- Amenities:Carbon Monoxide Detector, Ceiling Fan(s), Vaulted Ceiling(S)
Parking
- Parking description:Boat, Driveway, Garage, Garage Door Opener, Rv Access/Parking, Three or more Spaces
New listings near 1192 Dove Park Road
- New
 $1,220,000Active5 beds 5 baths4,261 sq. ft.
856 Chretien Point Avenue, Covington, LA 70433
MLS# 2579046Listed by: 1 PERCENT LISTS - New
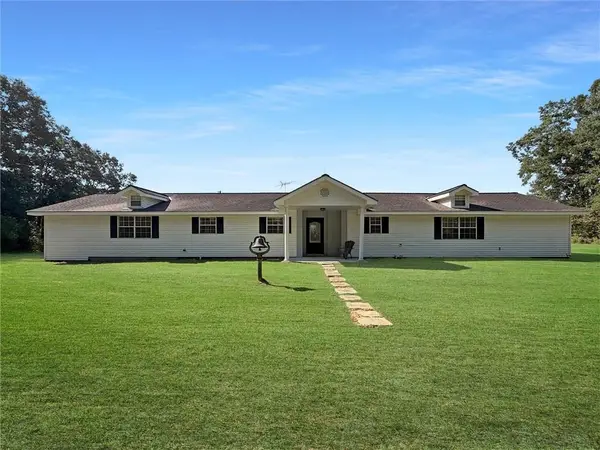 $975,000Active3 beds 3 baths2,476 sq. ft.
19288 Section Road, Covington, LA 70435
MLS# 2578900Listed by: 1 PERCENT LISTS GULF SOUTH - New
 $650,000Active4 beds 3 baths2,305 sq. ft.
973 S Corniche Du Lac, Covington, LA 70433
MLS# 2579473Listed by: 1 PERCENT LISTS PREMIER - New
 $475,000Active6 beds 4 baths1,386 sq. ft.
66 68 Maison Drive, Covington, LA 70433
MLS# 2579549Listed by: CRESCENT SOTHEBY'S INTERNATIONAL REALTY - New
 $1,595,000Active5 beds 6 baths4,700 sq. ft.
12765 Crossvine Drive, Covington, LA 70433
MLS# 2579602Listed by: CRESCENT SOTHEBY'S INTERNATIONAL REALTY - New
 $535,000Active4 beds 3 baths2,904 sq. ft.
713 Kellywood Court, Covington, LA 70433
MLS# 2579658Listed by: ALC REALTY - Open Sun, 1 to 3pmNew
 $439,500Active4 beds 3 baths2,468 sq. ft.
67525 Emerald Dove Drive, Covington, LA 70433
MLS# 2579709Listed by: COMPASS COVINGTON (COMP27) - New
 $1,275,000Active5 beds 5 baths3,703 sq. ft.
805 Chretien Point Avenue, Covington, LA 70433
MLS# 2579454Listed by: BERKSHIRE HATHAWAY HOMESERVICES PREFERRED, REALTOR - New
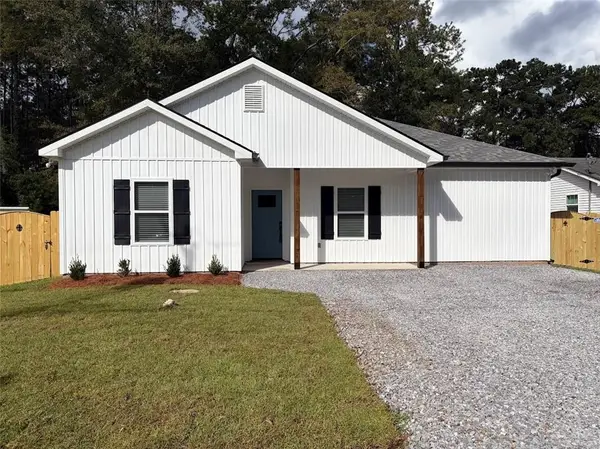 $260,000Active3 beds 2 baths1,408 sq. ft.
70293 5th Street, Covington, LA 70433
MLS# 2578987Listed by: CHRISTINE C. WELLS


Protect your home and budget from life's surprises with an Assurant Home Warranty, backed by a partner that supports you through every step of homeownership. Explore Plans.
© 2023 - 2026 ERA Franchise Systems LLC. All rights reserved. ERA Franchise Systems LLC fully supports the principles of the Fair Housing Act and the Equal Opportunity Act. ERA, ERA Real Estate powered, and their respective logos are registered service marks of ERA Franchise Systems LLC. Each office is independently owned and operated.