
856 Chretien Point Avenue, Covington, LA 70433
Local realty services provided by:ERA Sarver Real Estate, Inc.
Listed by: cody leboeuf
Office: 1 percent lists
MLS#:2579046
Source:LA_GSREIN
Price summary
- Price:$1,220,000
- Price per sq. ft.:$219.82
- Monthly HOA dues:$130
About this home
Own a piece of Southern design history! Former 2010 Southern Living Idea House, known as “Bayou Bend,” this exceptional 5-bedroom, 4.5-bath TerraBella residence offers 4,261 square feet of living space, including the Carriage House. Featured in the August 2010 issue of Southern Living, this distinctive Craftsman-Creole home was designed by renowned Louisiana architect Michael Piazza and built for the Southern Living Idea House program, with interiors by New Orleans designers Grace Kaynor and Vesta Fort. Beautiful wood flooring, custom millwork, antique beams, and exceptional architectural details are showcased throughout the home. The main level features a paneled study, dedicated office nook, and wine cooler. The gourmet kitchen offers fossilized limestone countertops, custom cabinetry, and stainless steel Thermador appliances, with a charming breakfast nook featuring built-in banquette seating just off the formal dining room. The stunning primary suite features tray ceilings, separate dual closets, and French doors leading to an oversized private balcony. The luxurious primary bath is finished with Carrara marble, a huge walk-in shower with dual rainfall showerheads, freestanding tub, and dramatic curved wall of designer tile. The spacious laundry room features Caesarstone countertops and a utility sink. The beautiful backyard was designed for entertaining, featuring a pergola with automatic shade, Roman fountain, outdoor fireplace, paver sitting area, built-in gas grill, and Big Green Egg. The Carriage House offers an open living area with exposed wood beams, full kitchen, laundry room, and balcony above the two-car garage. Recent improvements include a new HVAC system, select newer windows, fresh paint, and new carpet. A rare opportunity to own the actual Southern Living Idea House; a remarkable piece of Louisiana architectural and design history offering timeless character, exceptional entertaining spaces, and the amenities today's buyer expects....
Contact an agent
Home facts
- Year built:2010
- Subdivision & Development:TerraBella Village
- Listing ID #:2579046
- Added:1 day(s) ago
- Updated:October 02, 2026 at 02:16 PM
Rooms and interior
- Bedrooms:5
- Total bathrooms:5
- Full bathrooms:4
- Half bathrooms:1
- Rooms Total:11
- Kitchen Description:Dishwasher, Disposal, Microwave, Oven, Range, Wine Cooler
- Living area:4,261 sq. ft.
Heating and cooling
- Cooling:3+ Units, Central Air
- Heating:Central, Heating
Structure and exterior
- Roof:Shingle
- Year built:2010
- Building area:4,261 sq. ft.
- Lot area:0.17 Acres
- Lot Features:Outside City Limits, Rectangular Lot
- Architectural Style:Cottage
- Construction Materials:HardiPlank Type, Stucco
- Exterior Features:Balcony, Outdoor Kitchen, Patio, Porch
- Foundation Description:Slab
- Levels:2 Story
Utilities
- Water:Public
- Sewer:Public Sewer
Finances and disclosures
- Price:$1,220,000
- Price per sq. ft.:$219.82
Features and amenities
- Appliances:Dishwasher, Microwave, Oven, Range, Wine Cooler
- Laundry features:Washer Hookup
- Amenities:Attic, Guest Accommodations, Security System, Stainless Steel Appliances
Parking
- Parking description:Attached, Garage, Garage Door Opener, Two Spaces
New listings near 856 Chretien Point Avenue
- New
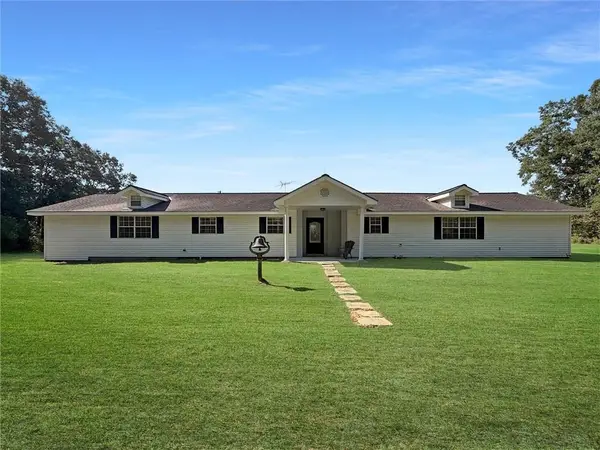 $975,000Active3 beds 3 baths2,476 sq. ft.
19288 Section Road, Covington, LA 70435
MLS# 2578900Listed by: 1 PERCENT LISTS GULF SOUTH - New
 $1,800,000Active5 beds 5 baths6,262 sq. ft.
1192 Dove Park Road, Covington, LA 70433
MLS# 2579246Listed by: COLDWELL BANKER TEC - New
 $650,000Active4 beds 3 baths2,305 sq. ft.
973 S Corniche Du Lac, Covington, LA 70433
MLS# 2579473Listed by: 1 PERCENT LISTS PREMIER - New
 $475,000Active6 beds 4 baths1,386 sq. ft.
66 68 Maison Drive, Covington, LA 70433
MLS# 2579549Listed by: CRESCENT SOTHEBY'S INTERNATIONAL REALTY - New
 $1,595,000Active5 beds 6 baths4,700 sq. ft.
12765 Crossvine Drive, Covington, LA 70433
MLS# 2579602Listed by: CRESCENT SOTHEBY'S INTERNATIONAL REALTY - New
 $535,000Active4 beds 3 baths2,904 sq. ft.
713 Kellywood Court, Covington, LA 70433
MLS# 2579658Listed by: ALC REALTY - Open Sun, 1 to 3pmNew
 $439,500Active4 beds 3 baths2,468 sq. ft.
67525 Emerald Dove Drive, Covington, LA 70433
MLS# 2579709Listed by: COMPASS COVINGTON (COMP27) - New
 $1,275,000Active5 beds 5 baths3,703 sq. ft.
805 Chretien Point Avenue, Covington, LA 70433
MLS# 2579454Listed by: BERKSHIRE HATHAWAY HOMESERVICES PREFERRED, REALTOR - New
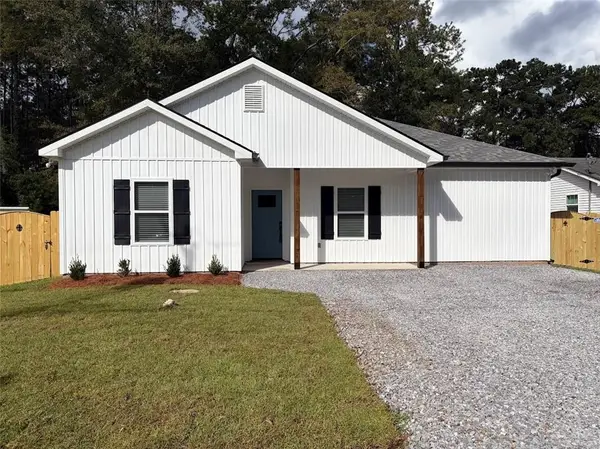 $260,000Active3 beds 2 baths1,408 sq. ft.
70293 5th Street, Covington, LA 70433
MLS# 2578987Listed by: CHRISTINE C. WELLS


Protect your home and budget from life's surprises with an Assurant Home Warranty, backed by a partner that supports you through every step of homeownership. Explore Plans.
© 2023 - 2026 ERA Franchise Systems LLC. All rights reserved. ERA Franchise Systems LLC fully supports the principles of the Fair Housing Act and the Equal Opportunity Act. ERA, ERA Real Estate powered, and their respective logos are registered service marks of ERA Franchise Systems LLC. Each office is independently owned and operated.