
537 Delta Queen Court, Covington, LA 70433
Local realty services provided by:ERA TOP AGENT REALTY
537 Delta Queen Court,Covington, LA 70433
$1,495,000
- 6 Beds
- 8 Baths
- 5,006 sq. ft.
- Single family
- Active
Upcoming open houses
- Wed, Oct 0712:00 pm - 02:00 pm
Listed by: chip gardner
Office: compass mandeville
MLS#:2579152
Source:LA_GSREIN
Price summary
- Price:$1,495,000
- Price per sq. ft.:$237.53
- Monthly HOA dues:$100
About this home
Luxurious residence in Covington’s gated Natchez Trace community. Refined architectural details, soaring ceilings, generous spaces, and a private outdoor oasis define this impressive residence. An enclosed drainage culvert enhances the front grounds, while striking 10-foot steel-and-glass entry doors framed by gas lanterns create a memorable arrival. The spacious interior features 12-foot ceilings throughout, with the great room rising to 16-foot beamed ceilings with coffered detailing. This open living space showcases a gas fireplace, custom built-ins, travertine marble, and expansive windows. The chef-inspired kitchen is designed for entertaining with an oversized three-slab mother-of-pearl quartzite island, Thermador six-burner gas range with grill and double ovens, pot filler, full-size refrigerator and freezer, wine cooler, and floor-to-ceiling custom cabinetry. A formal dining room connects to the butler’s pantry, while the breakfast area enjoys abundant natural light overlooking the pool area. The generous primary suite features a spa-like bath with dual vanities, soaking tub, oversized multi-head shower with bench, and large custom closet. Every bedroom with elegant wood floors offers a large closet and en-suite bath. A second-floor media/game room provides flexibility as a possible sixth bedroom. Outdoors, enjoy a heated and cooled pool with water feature and fire features; cabana with TV, outdoor storage area, and a half bath; covered patio with fireplace and outdoor kitchen; and privacy-fenced yard. Additional amenities include a whole-house generator, whole-house water filtration system, iWave air purification system, security system with cameras, two-car garage with adjoining mudroom, automatic irrigation system, and a 1-Year Platinum American Home Shield Warranty which covers the the HVAC, kitchen appliances, washer/dryer, plus other covered items....
Contact an agent
Home facts
- Year built:2017
- Subdivision & Development:Natchez Trace
- Listing ID #:2579152
- Added:1 day(s) ago
- Updated:October 06, 2026 at 03:55 PM
Rooms and interior
- Bedrooms:6
- Total bathrooms:8
- Full bathrooms:6
- Half bathrooms:2
- Rooms Total:12
- Kitchen Description:Dishwasher, Disposal, Double Oven, Microwave, Oven, Range, Refrigerator, Wine Cooler
- Living area:5,006 sq. ft.
Heating and cooling
- Cooling:3+ Units, Central Air
- Heating:Central, Heating, Multiple Heating Units
Structure and exterior
- Roof:Shingle
- Year built:2017
- Building area:5,006 sq. ft.
- Lot area:0.44 Acres
- Lot Features:Outside City Limits, Rectangular Lot
- Architectural Style:Traditional
- Construction Materials:Brick, Stucco
- Exterior Features:Covered, Outdoor Kitchen, Porch, Sprinkler/Irrigation
- Foundation Description:Slab
- Levels:1 1/2 Story
Utilities
- Water:Public
- Sewer:Public Sewer
Finances and disclosures
- Price:$1,495,000
- Price per sq. ft.:$237.53
Features and amenities
- Appliances:Dishwasher, Microwave, Oven, Range, Refrigerator, Wine Cooler
- Amenities:Cable TV, Ceiling Fan(s), Gated Community, Security System, Stainless Steel Appliances, Window Screens
- Pool features:Community, In Ground
Parking
- Parking description:Attached, Garage, Garage Door Opener, Two Spaces
New listings near 537 Delta Queen Court
- New
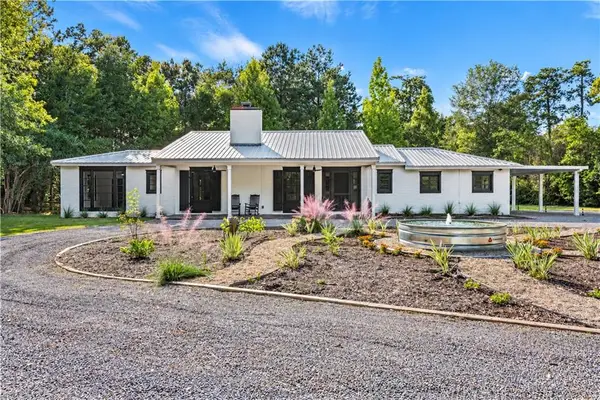 $669,000Active3 beds 3 baths2,450 sq. ft.
72287 Military Road, Covington, LA 70435
MLS# 2580101Listed by: ROSS REALTY, LLC - New
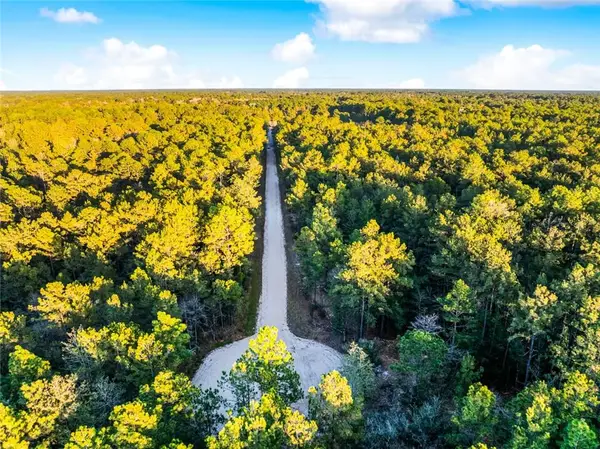 $199,000Active5 Acres
18321 Amore Way, Covington, LA 70435
MLS# 2580154Listed by: XLV REALTY LLC - New
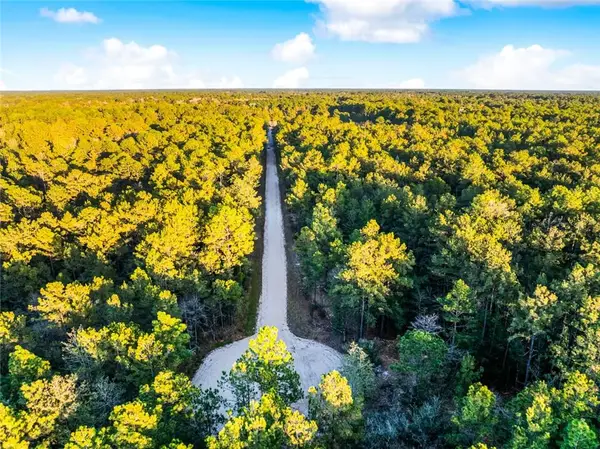 $398,000Active10 Acres
Tracts B-4,B-5 Amore Way, Covington, LA 70435
MLS# 2580090Listed by: XLV REALTY LLC - New
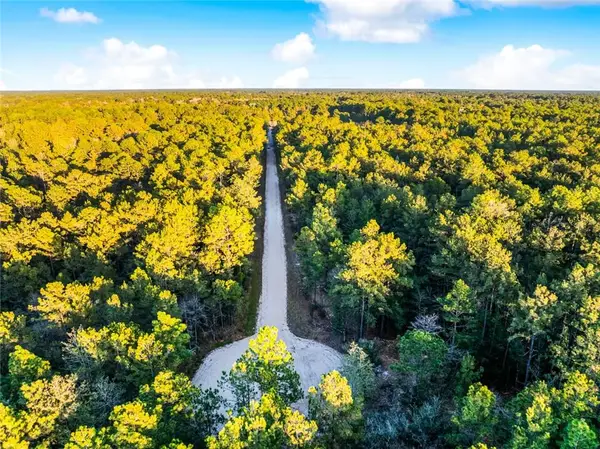 $199,000Active5 Acres
18383 Amore Way, Covington, LA 70435
MLS# 2580153Listed by: XLV REALTY LLC - New
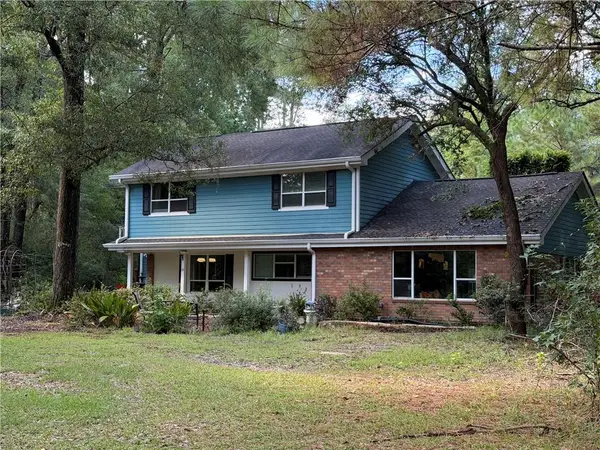 $625,000Active5 beds 4 baths4,299 sq. ft.
725 Dovepark Road, Covington, LA 70433
MLS# 2580107Listed by: BAAS REALTY - New
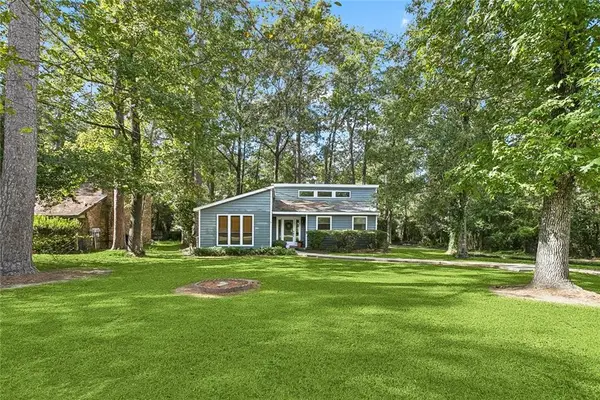 $235,000Active2 beds 2 baths1,187 sq. ft.
519 W 7th Avenue, Covington, LA 70433
MLS# 2579897Listed by: UNITED REAL ESTATE PARTNERS - New
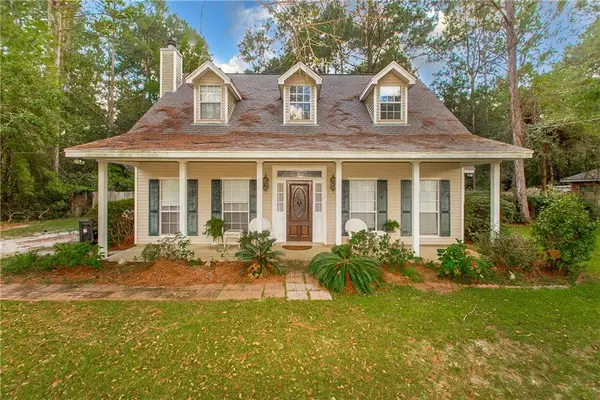 $300,000Active4 beds 3 baths2,154 sq. ft.
20308 Henry Clay Avenue, Covington, LA 70433
MLS# 2579987Listed by: LPT REALTY, LLC. - New
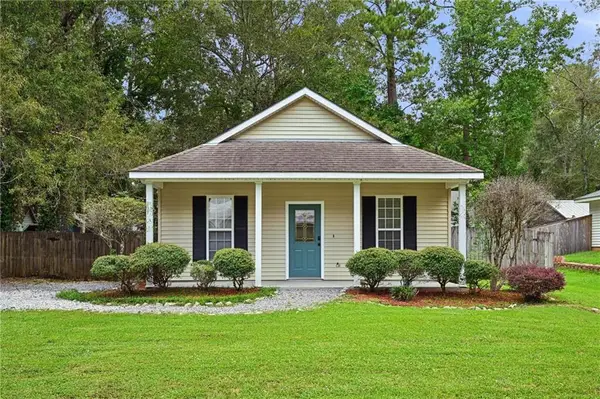 $219,000Active3 beds 2 baths1,165 sq. ft.
71033 Shady Lake Drive, Covington, LA 70433
MLS# 2579821Listed by: KELLER WILLIAMS REALTY SERVICES - New
 $240,000Active3 beds 2 baths1,252 sq. ft.
81353 O K Lane, Covington, LA 70435
MLS# 2579892Listed by: KELLER WILLIAMS NOLA NORTHLAKE


Protect your home and budget from life's surprises with an Assurant Home Warranty, backed by a partner that supports you through every step of homeownership. Explore Plans.
© 2023 - 2026 ERA Franchise Systems LLC. All rights reserved. ERA Franchise Systems LLC fully supports the principles of the Fair Housing Act and the Equal Opportunity Act. ERA, ERA Real Estate powered, and their respective logos are registered service marks of ERA Franchise Systems LLC. Each office is independently owned and operated.