
71033 Shady Lake Drive, Covington, LA 70433
Local realty services provided by:ERA Sarver Real Estate, Inc.
71033 Shady Lake Drive,Covington, LA 70433
$219,000
- 3 Beds
- 2 Baths
- 1,165 sq. ft.
- Single family
- Active
Listed by: gregg tepper
Office: keller williams realty services
MLS#:2579821
Source:LA_GSREIN
Price summary
- Price:$219,000
- Price per sq. ft.:$176.33
About this home
Great value close to downtown Covington. Refreshed and updated with fresh paint, new vinyl plank floors, new quartz countertops and vanities, new appliances including refrigerator, new plumbing and light fixtures. Wide lot has a large gate (new one being installed) so you have rear yard access for bigger toys. Quaint front porch. Located toward the end of the street so the area is quiet and private. A really great value that puts you close to downtown Covington with all its restaurants, festivals and events as well as the Hwy 21 corridor and all its shopping. This home is also for lease. Free 1yr interest rate buydown and no lender refinance fees for qualified buyers when using Envoy Mortgage.
Contact an agent
Home facts
- Year built:2001
- Subdivision & Development:Not a Subdivision
- Listing ID #:2579821
- Added:1 day(s) ago
- Updated:October 02, 2026 at 08:01 PM
Rooms and interior
- Bedrooms:3
- Total bathrooms:2
- Full bathrooms:2
- Rooms Total:7
- Kitchen Description:Dishwasher, Granite Counters, Microwave, Range, Refrigerator
- Living area:1,165 sq. ft.
Heating and cooling
- Cooling:1 Unit, Central Air
- Heating:Central, Heating
Structure and exterior
- Roof:Shingle
- Year built:2001
- Building area:1,165 sq. ft.
- Lot area:0.22 Acres
- Lot Features:Outside City Limits, Rectangular Lot
- Architectural Style:Traditional
- Construction Materials:Vinyl Siding
- Exterior Features:Fence, Porch
- Foundation Description:Slab
- Levels:1 Story
Utilities
- Water:Well
- Sewer:Treatment Plant
Finances and disclosures
- Price:$219,000
- Price per sq. ft.:$176.33
Features and amenities
- Appliances:Dishwasher, Microwave, Range, Refrigerator, Washer
- Laundry features:Dryer, Washer, Washer Hookup
- Amenities:Cable TV, Ceiling Fan(s), Stainless Steel Appliances, Stone Counters
Parking
- Parking description:Driveway, Three or more Spaces
New listings near 71033 Shady Lake Drive
- New
 $240,000Active3 beds 2 baths1,252 sq. ft.
81353 O K Lane, Covington, LA 70435
MLS# 2579892Listed by: KELLER WILLIAMS NOLA NORTHLAKE - New
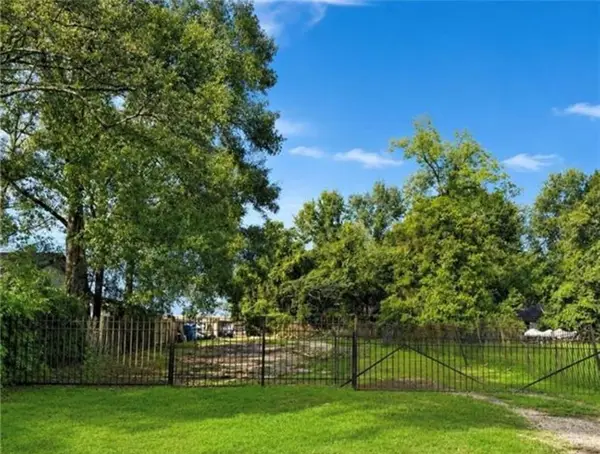 $150,000Active0.15 Acres
809 W 22nd St Street, Covington, LA 70433
MLS# 2579893Listed by: 1 PERCENT LISTS - New
 $1,220,000Active5 beds 5 baths4,261 sq. ft.
856 Chretien Point Avenue, Covington, LA 70433
MLS# 2579046Listed by: 1 PERCENT LISTS - New
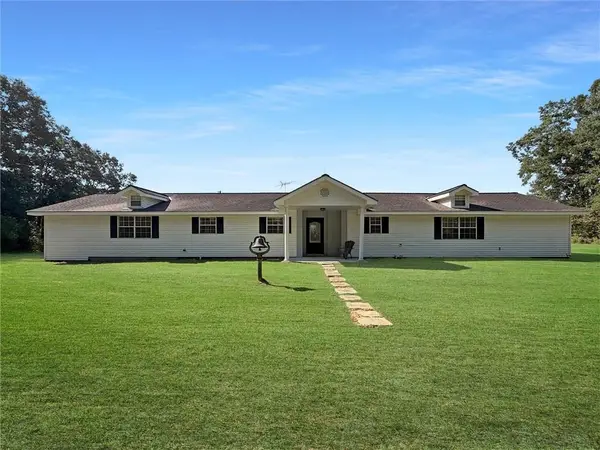 $975,000Active3 beds 3 baths2,476 sq. ft.
19288 Section Road, Covington, LA 70435
MLS# 2578900Listed by: 1 PERCENT LISTS GULF SOUTH - New
 $1,800,000Active5 beds 5 baths6,262 sq. ft.
1192 Dove Park Road, Covington, LA 70433
MLS# 2579246Listed by: COLDWELL BANKER TEC - New
 $650,000Active4 beds 3 baths2,305 sq. ft.
973 S Corniche Du Lac, Covington, LA 70433
MLS# 2579473Listed by: 1 PERCENT LISTS PREMIER - New
 $475,000Active6 beds 4 baths1,386 sq. ft.
66 68 Maison Drive, Covington, LA 70433
MLS# 2579549Listed by: CRESCENT SOTHEBY'S INTERNATIONAL REALTY - New
 $1,595,000Active5 beds 6 baths4,700 sq. ft.
12765 Crossvine Drive, Covington, LA 70433
MLS# 2579602Listed by: CRESCENT SOTHEBY'S INTERNATIONAL REALTY - New
 $535,000Active4 beds 3 baths2,904 sq. ft.
713 Kellywood Court, Covington, LA 70433
MLS# 2579658Listed by: ALC REALTY


Protect your home and budget from life's surprises with an Assurant Home Warranty, backed by a partner that supports you through every step of homeownership. Explore Plans.
© 2023 - 2026 ERA Franchise Systems LLC. All rights reserved. ERA Franchise Systems LLC fully supports the principles of the Fair Housing Act and the Equal Opportunity Act. ERA, ERA Real Estate powered, and their respective logos are registered service marks of ERA Franchise Systems LLC. Each office is independently owned and operated.