
725 Dovepark Road, Covington, LA 70433
Local realty services provided by:ERA TOP AGENT REALTY
725 Dovepark Road,Covington, LA 70433
$625,000
- 5 Beds
- 4 Baths
- 4,299 sq. ft.
- Single family
- Active
Listed by: heather baas
Office: baas realty
MLS#:2580107
Source:LA_GSREIN
Price summary
- Price:$625,000
- Price per sq. ft.:$131.58
About this home
Once-in-a-decade private retreat hits the market at 725 Dove Park Road, Covington LA 70433.
Lock down this large 5-bedroom 3.5-bath family home on 5 secluded wooded acres just minutes from the Causeway. Enjoy true privacy with gated entry and a fully fenced yard. Live flood-free — FLOODZONE "X"!!. Power through any storm with a whole-house Kohler generator and 1,000-gallon propane tank. Park in the two-vehicle carport and claim the 400 sq ft workshop for projects, storage, or hobbies. Top-rated public schools! Demand the Northshore lifestyle.
Claim this rare 5-acre estate today. Schedule your private tour of 725 Dove Park Road now.
Contact an agent
Home facts
- Year built:1978
- Subdivision & Development:Beatty Acres
- Listing ID #:2580107
- Added:2 day(s) ago
- Updated:October 06, 2026 at 03:55 PM
Rooms and interior
- Bedrooms:5
- Total bathrooms:4
- Full bathrooms:3
- Half bathrooms:1
- Rooms Total:7
- Kitchen Description:Dishwasher, Disposal, Granite Counters, Oven, Range, Refrigerator
- Living area:4,299 sq. ft.
Heating and cooling
- Cooling:2 Units, Central Air
- Heating:Central, Heating
Structure and exterior
- Roof:Asphalt, Shingle
- Year built:1978
- Building area:4,299 sq. ft.
- Lot area:5 Acres
- Lot Features:Outside City Limits, Oversized Lot
- Architectural Style:Traditional
- Construction Materials:Brick
- Exterior Features:Balcony, Fence
- Foundation Description:Slab
- Levels:2 Story
Schools
- High school:STPSB.ORG
- Middle school:STPSB.ORG
- Elementary school:STPSB.ORG
Utilities
- Water:Well
- Sewer:Septic Tank
Finances and disclosures
- Price:$625,000
- Price per sq. ft.:$131.58
Features and amenities
- Appliances:Dishwasher, Oven, Range, Refrigerator
- Laundry features:Washer Hookup
- Amenities:Cable TV, Carbon Monoxide Detector, Ceiling Fan(s)
Parking
- Parking description:Boat, Carport, Rv Access/Parking, Two Spaces
New listings near 725 Dovepark Road
- Open Wed, 12 to 2pmNew
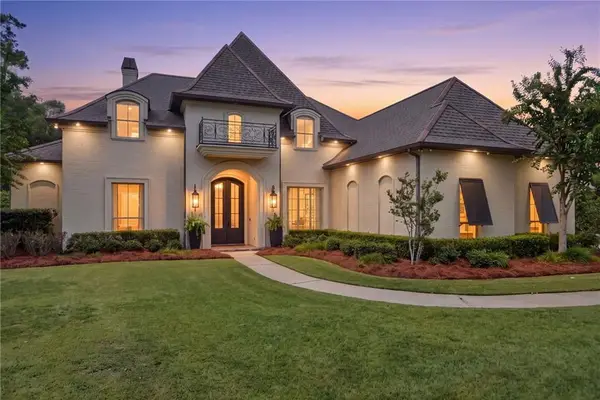 $1,495,000Active6 beds 8 baths5,006 sq. ft.
537 Delta Queen Court, Covington, LA 70433
MLS# 2579152Listed by: COMPASS MANDEVILLE - New
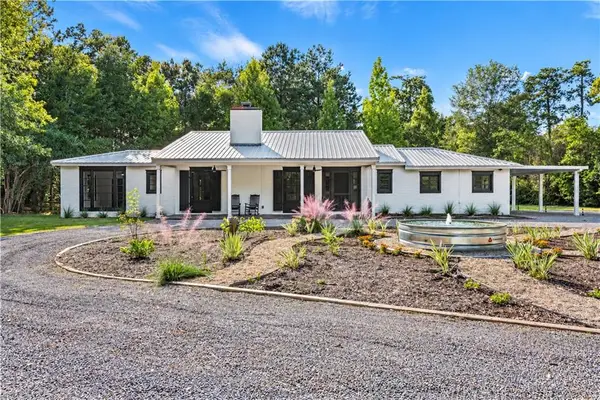 $669,000Active3 beds 3 baths2,450 sq. ft.
72287 Military Road, Covington, LA 70435
MLS# 2580101Listed by: ROSS REALTY, LLC - New
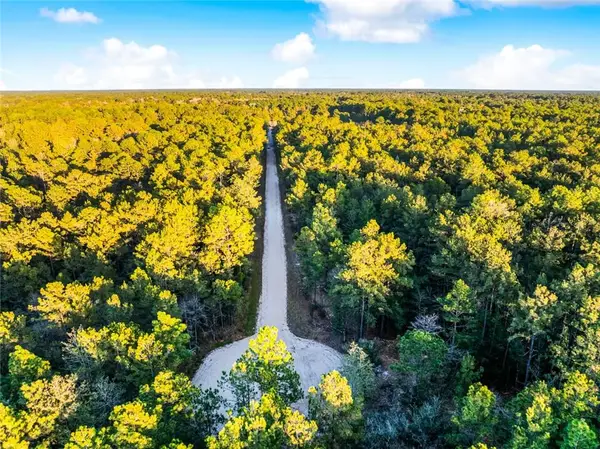 $199,000Active5 Acres
18321 Amore Way, Covington, LA 70435
MLS# 2580154Listed by: XLV REALTY LLC - New
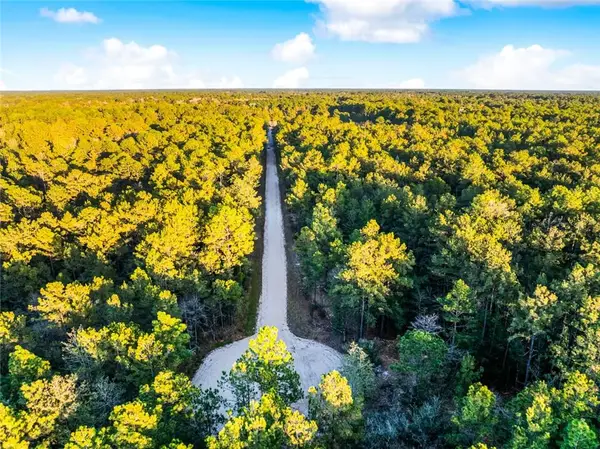 $398,000Active10 Acres
Tracts B-4,B-5 Amore Way, Covington, LA 70435
MLS# 2580090Listed by: XLV REALTY LLC - New
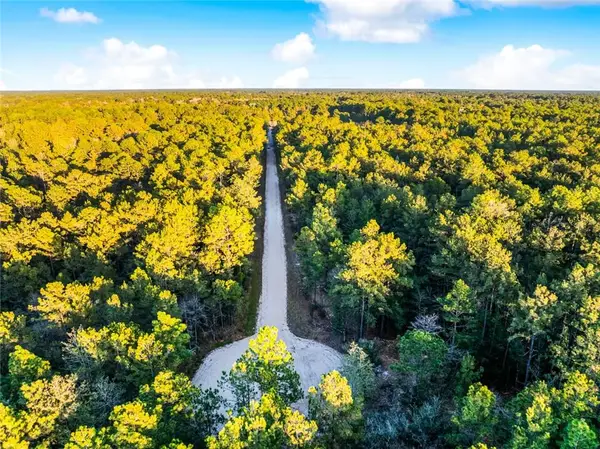 $199,000Active5 Acres
18383 Amore Way, Covington, LA 70435
MLS# 2580153Listed by: XLV REALTY LLC - New
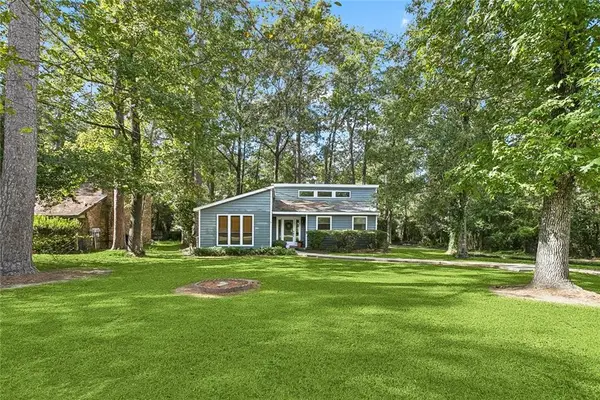 $235,000Active2 beds 2 baths1,187 sq. ft.
519 W 7th Avenue, Covington, LA 70433
MLS# 2579897Listed by: UNITED REAL ESTATE PARTNERS - New
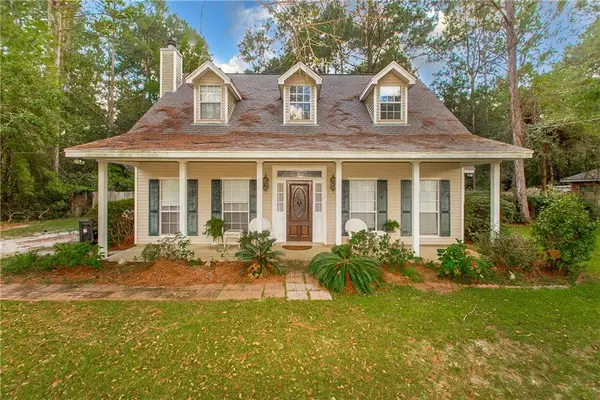 $300,000Active4 beds 3 baths2,154 sq. ft.
20308 Henry Clay Avenue, Covington, LA 70433
MLS# 2579987Listed by: LPT REALTY, LLC. - New
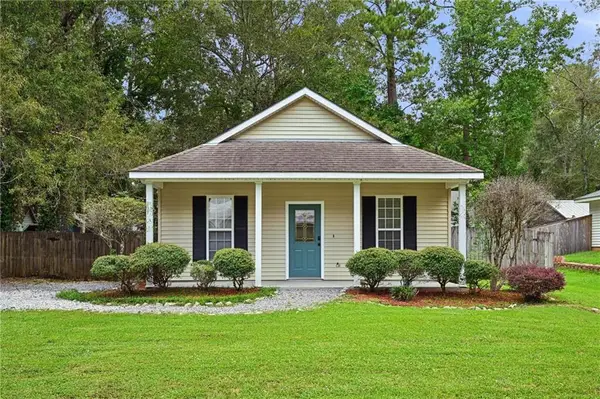 $219,000Active3 beds 2 baths1,165 sq. ft.
71033 Shady Lake Drive, Covington, LA 70433
MLS# 2579821Listed by: KELLER WILLIAMS REALTY SERVICES - New
 $240,000Active3 beds 2 baths1,252 sq. ft.
81353 O K Lane, Covington, LA 70435
MLS# 2579892Listed by: KELLER WILLIAMS NOLA NORTHLAKE


Protect your home and budget from life's surprises with an Assurant Home Warranty, backed by a partner that supports you through every step of homeownership. Explore Plans.
© 2023 - 2026 ERA Franchise Systems LLC. All rights reserved. ERA Franchise Systems LLC fully supports the principles of the Fair Housing Act and the Equal Opportunity Act. ERA, ERA Real Estate powered, and their respective logos are registered service marks of ERA Franchise Systems LLC. Each office is independently owned and operated.