
629 Woodburne Loop, Covington, LA 70433
Local realty services provided by:ERA TOP AGENT REALTY
629 Woodburne Loop,Covington, LA 70433
$377,500
- 4 Beds
- 2 Baths
- 2,241 sq. ft.
- Single family
- Active
Listed by: kelly turner
Office: crescent sotheby's international realty
MLS#:2574667
Source:LA_GSREIN
Price summary
- Price:$377,500
- Price per sq. ft.:$125.29
- Monthly HOA dues:$58.33
About this home
BROKER TOUR and OPEN HOUSE: Wednesday, October 7, 2026 from 12-2! Welcome to Barkley Parc! This inviting 4-bedroom, 2-bathroom home offers a fresh, move-in-ready feel with freshly repainted interiors and beautifully painted cabinets. The kitchen features a brand-new refrigerator, stainless steel oven, and electric cooktop, along with a large walk-in pantry for plenty of storage. The oversized living room showcases durable tile flooring, while the split floor plan provides privacy and functionality. Step outside to enjoy the extended patio overlooking the green space behind the home. With thoughtful updates, a spacious layout, and a great outdoor setting, this home is ready to welcome its new owners!
Contact an agent
Home facts
- Year built:2011
- Subdivision & Development:Barkley Parc
- Listing ID #:2574667
- Added:50 day(s) ago
- Updated:October 17, 2026 at 04:06 PM
Rooms and interior
- Bedrooms:4
- Total bathrooms:2
- Full bathrooms:2
- Rooms Total:8
- Bathrooms Description:Jetted Tub
- Kitchen Description:Dishwasher, Disposal, Microwave, Oven, Refrigerator
- Living area:2,241 sq. ft.
Heating and cooling
- Cooling:1 Unit
- Heating:Gas, Heating
Structure and exterior
- Roof:Shingle
- Year built:2011
- Building area:2,241 sq. ft.
- Lot Features:City Lot, Rectangular Lot
- Architectural Style:Traditional
- Construction Materials:Brick, Stucco, Vinyl Siding
- Foundation Description:Slab
- Levels:1 Story
Utilities
- Water:Public
- Sewer:Public Sewer
Finances and disclosures
- Price:$377,500
- Price per sq. ft.:$125.29
Features and amenities
- Appliances:Dishwasher, Microwave, Oven, Refrigerator
- Amenities:Cable TV, Ceiling Fan(s)
- Pool features:Community
Parking
- Parking description:Garage, Garage Door Opener, Two Spaces
New listings near 629 Woodburne Loop
- New
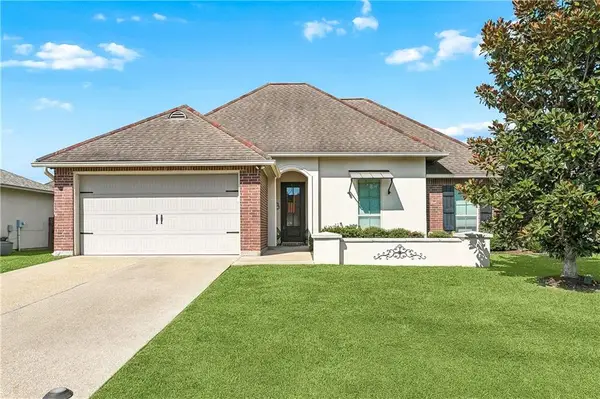 $339,000Active4 beds 2 baths1,859 sq. ft.
759 Mirabella Lane, Covington, LA 70433
MLS# 2581718Listed by: REALTY ONE GROUP IMMOBILIA - New
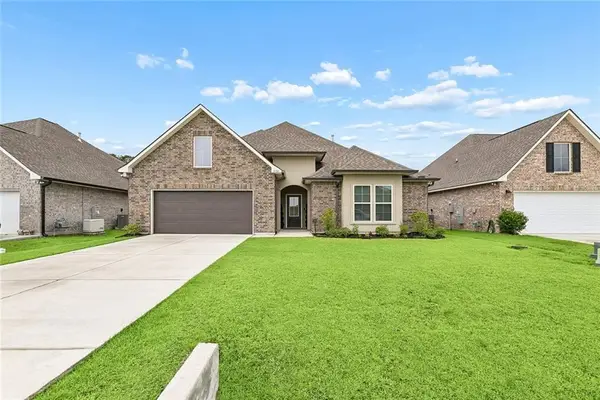 $389,000Active4 beds 2 baths2,779 sq. ft.
3101 Estelle Court, Covington, LA 70435
MLS# 2581926Listed by: THE W GROUP REAL ESTATE LLC - Open Wed, 12 to 2pmNew
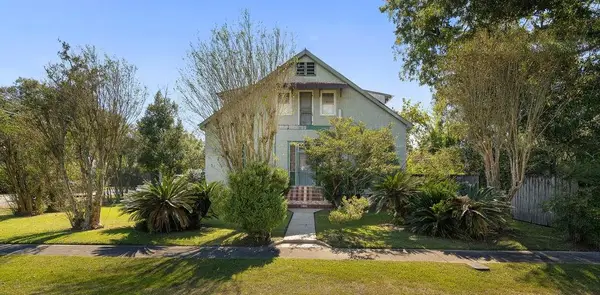 $510,000Active4 beds 3 baths3,321 sq. ft.
705 W 22nd Avenue, Covington, LA 70433
MLS# 2581605Listed by: MCENERY RESIDENTIAL, LLC - New
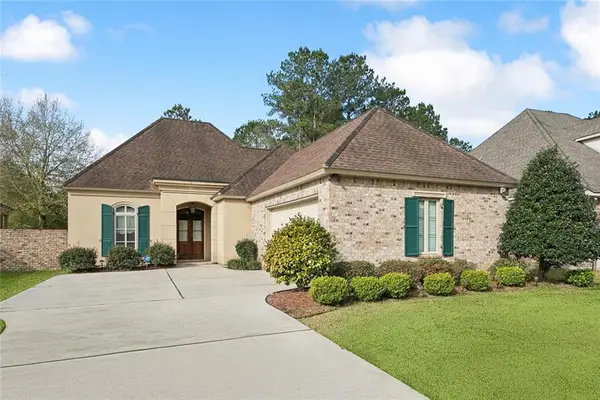 $297,500Active2 beds 3 baths1,855 sq. ft.
231 Beebalm Circle, Covington, LA 70435
MLS# 2581950Listed by: BERKSHIRE HATHAWAY HOMESERVICES PREFERRED, REALTOR - New
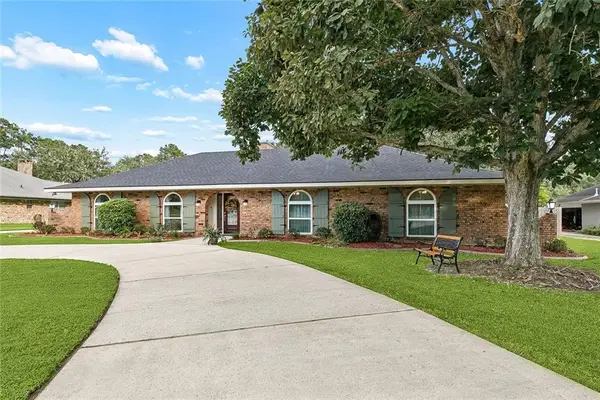 $569,000Active4 beds 3 baths2,681 sq. ft.
119 Oak Drive, Covington, LA 70433
MLS# 2581117Listed by: 1 PERCENT LISTS - New
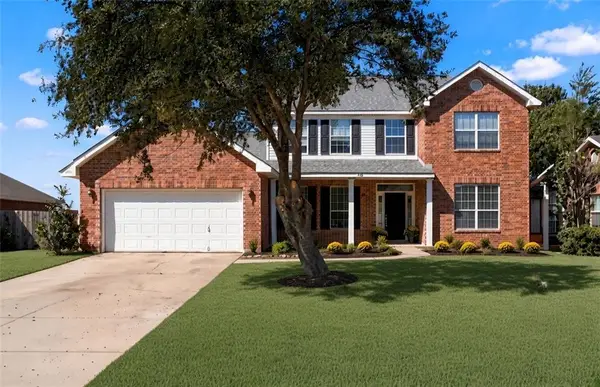 $349,900Active4 beds 3 baths3,080 sq. ft.
768 Lakeview Lane, Covington, LA 70435
MLS# 2581709Listed by: NOLA LIVING REALTY - New
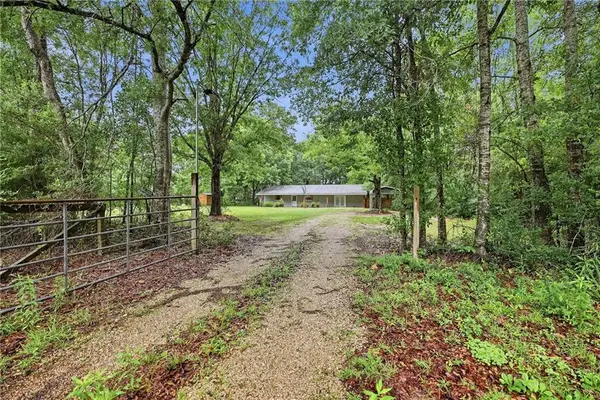 $225,000Active3 beds 1 baths1,449 sq. ft.
80224 Highway 1129 Highway, Covington, LA 70435
MLS# 2580947Listed by: NOLA LIVING REALTY - New
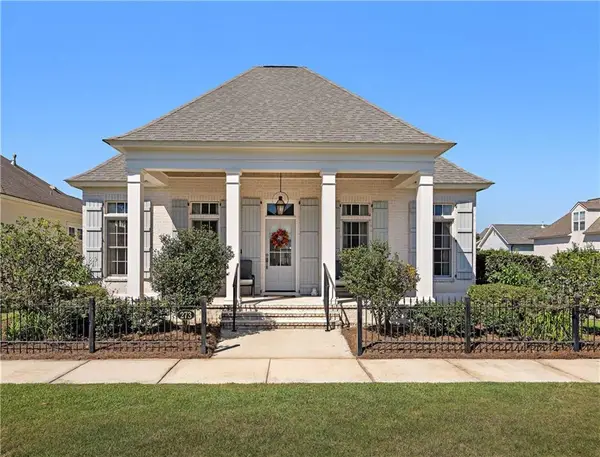 $549,500Active3 beds 2 baths1,819 sq. ft.
273 Arlington Alley, Covington, LA 70433
MLS# 2581603Listed by: DAVID S. DERBES, INC - New
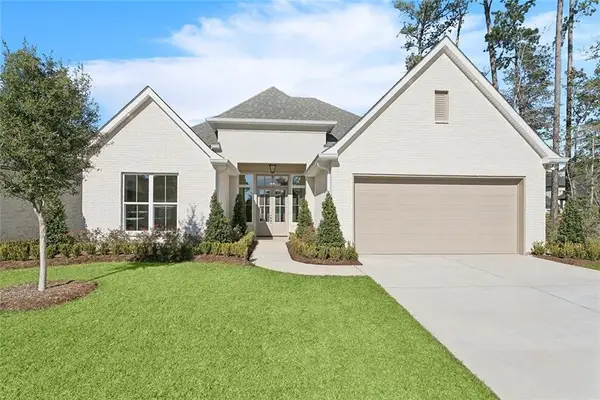 $699,900Active4 beds 3 baths2,855 sq. ft.
4245 Cypress Point Drive, Covington, LA 70433
MLS# 2581826Listed by: FALAYA - New
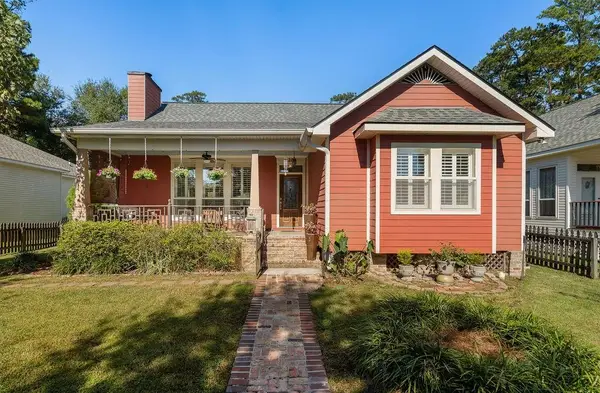 $448,000Active3 beds 2 baths1,822 sq. ft.
1104 W 16th Avenue, Covington, LA 70433
MLS# 2579912Listed by: K2 REALTY LLC


Protect your home and budget from life's surprises with an Assurant Home Warranty, backed by a partner that supports you through every step of homeownership. Explore Plans.
© 2023 - 2026 ERA Franchise Systems LLC. All rights reserved. ERA Franchise Systems LLC fully supports the principles of the Fair Housing Act and the Equal Opportunity Act. ERA, ERA Real Estate powered, and their respective logos are registered service marks of ERA Franchise Systems LLC. Each office is independently owned and operated.