
75308 Sydney Drive, Covington, LA 70435
Local realty services provided by:ERA TOP AGENT REALTY
75308 Sydney Drive,Covington, LA 70435
$281,541
- 3 Beds
- 2 Baths
- 1,825 sq. ft.
- Single family
- Pending
Listed by: saun sullivan
Office: cicero realty, llc.
MLS#:NO2026015288
Source:LA_GSREIN
Price summary
- Price:$281,541
- Price per sq. ft.:$115.34
- Monthly HOA dues:$37.5
About this home
Awesome builder rate + FREE Refrigerator(restrictions apply)! Brand-new construction by DSLD Homes in River Park Estates! The Townsend IV H offers a spacious open-concept floor plan featuring 3 bedrooms and 2 full bathrooms. This beautifully appointed home includes an upgraded gas range, cabinet hardware, undermount cabinet lighting, luxury vinyl plank flooring added in the primary bedroom and more. The thoughtfully designed kitchen features a large island, walk-in pantry, and undermount single bowl sink, opening seamlessly to the living and dining areas with durable luxury vinyl plank flooring throughout the living room and all wet areas. The private primary suite includes a spacious walk-in closet with direct access to the laundry room, a relaxing garden tub, separate shower, and dual vanity. Additional amenities include granite counters throughout, a Smart Connect Wi-Fi thermostat, ceiling fans in the living room and primary bedroom, radiant barrier roof decking, high efficiency HVAC and central gas heating, R-15 wall insulation and R-38 attic insulation, tankless gas water heater, energy-efficient Low-E tilt-in windows, a covered rear patio, and many more energy-saving and comfort-enhancing features....
Contact an agent
Home facts
- Year built:2026
- Subdivision & Development:River Park Estates
- Listing ID #:NO2026015288
- Added:58 day(s) ago
- Updated:October 17, 2026 at 08:39 AM
Rooms and interior
- Bedrooms:3
- Total bathrooms:2
- Full bathrooms:2
- Rooms Total:6
- Kitchen Description:Cooktop, Dishwasher, Disposal, Granite Counters, Microwave, Oven, Range
- Living area:1,825 sq. ft.
Heating and cooling
- Cooling:Central Air
- Heating:Central, Gas, Heating
Structure and exterior
- Roof:Shingle
- Year built:2026
- Building area:1,825 sq. ft.
- Lot area:0.17 Acres
- Lot Features:Outside City Limits
- Architectural Style:Traditional
- Construction Materials:Brick, Vinyl Siding
- Exterior Features:Concrete, Covered, Porch
- Foundation Description:Slab
- Levels:1 Story
Schools
- High school:St Tammany Pa
- Middle school:St Tammany Pa
- Elementary school:St Tammany Pa
Utilities
- Water:Public
Finances and disclosures
- Price:$281,541
- Price per sq. ft.:$115.34
Features and amenities
- Appliances:Cooktop, Dishwasher, Microwave, Oven, Range
- Amenities:Ceiling Fan(s), Smoke Detector(s), Window Screens
Parking
- Parking description:Attached, Garage, Two Spaces
New listings near 75308 Sydney Drive
- New
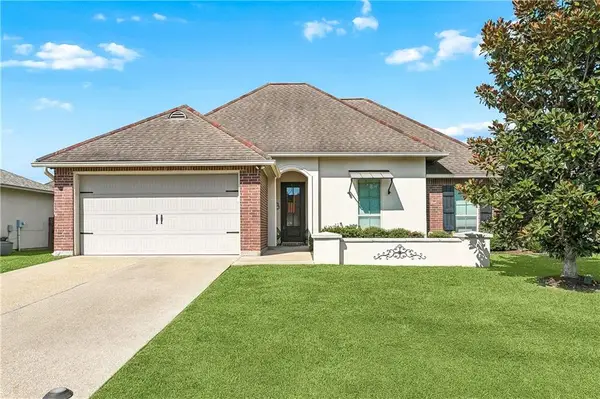 $339,000Active4 beds 2 baths1,859 sq. ft.
759 Mirabella Lane, Covington, LA 70433
MLS# 2581718Listed by: REALTY ONE GROUP IMMOBILIA - New
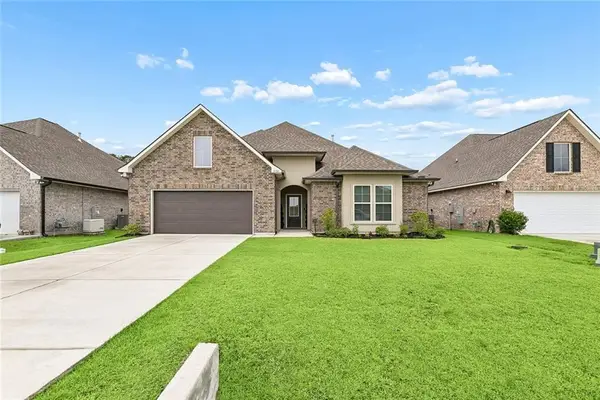 $389,000Active4 beds 2 baths2,779 sq. ft.
3101 Estelle Court, Covington, LA 70435
MLS# 2581926Listed by: THE W GROUP REAL ESTATE LLC - Open Wed, 12 to 2pmNew
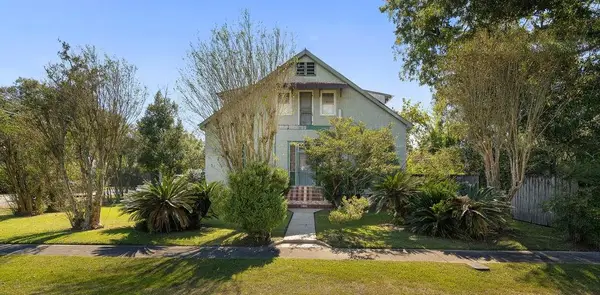 $510,000Active4 beds 3 baths3,321 sq. ft.
705 W 22nd Avenue, Covington, LA 70433
MLS# 2581605Listed by: MCENERY RESIDENTIAL, LLC - New
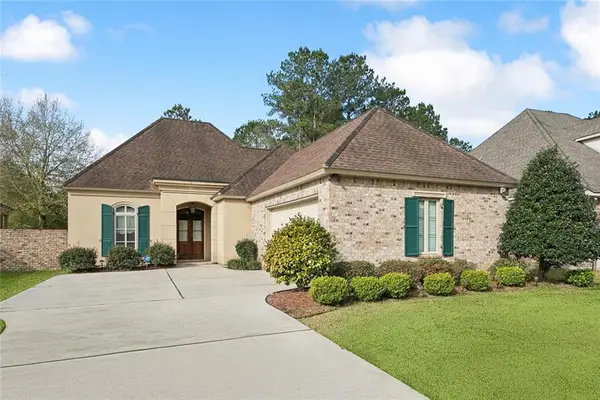 $297,500Active2 beds 3 baths1,855 sq. ft.
231 Beebalm Circle, Covington, LA 70435
MLS# 2581950Listed by: BERKSHIRE HATHAWAY HOMESERVICES PREFERRED, REALTOR - New
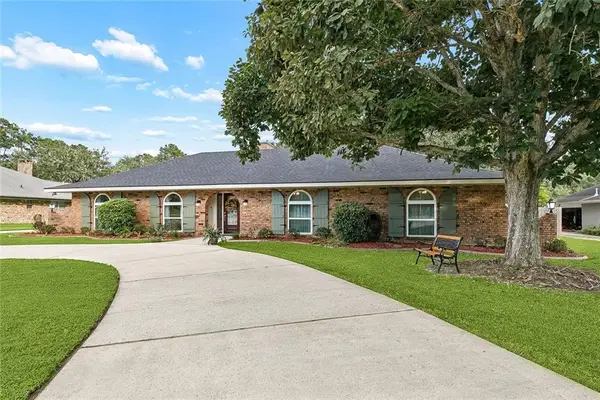 $569,000Active4 beds 3 baths2,681 sq. ft.
119 Oak Drive, Covington, LA 70433
MLS# 2581117Listed by: 1 PERCENT LISTS - New
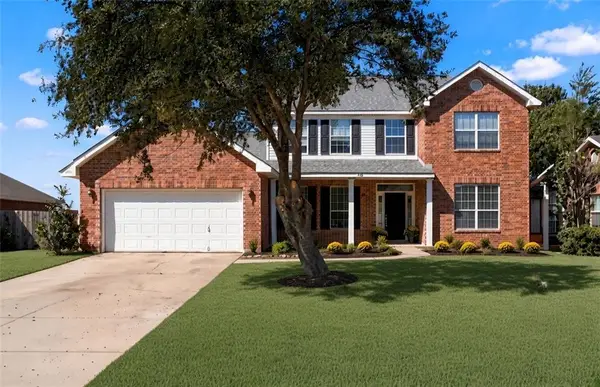 $349,900Active4 beds 3 baths3,080 sq. ft.
768 Lakeview Lane, Covington, LA 70435
MLS# 2581709Listed by: NOLA LIVING REALTY - New
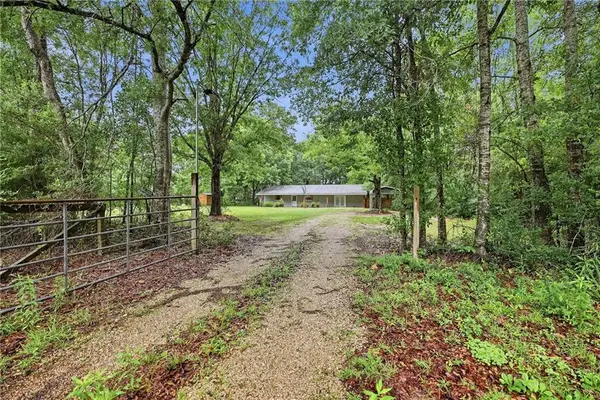 $225,000Active3 beds 1 baths1,449 sq. ft.
80224 Highway 1129 Highway, Covington, LA 70435
MLS# 2580947Listed by: NOLA LIVING REALTY - New
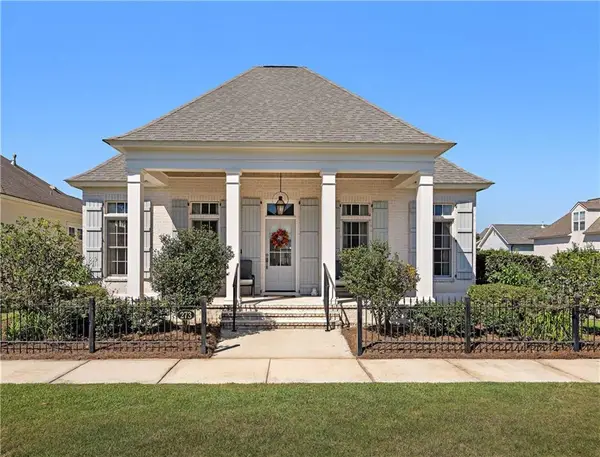 $549,500Active3 beds 2 baths1,819 sq. ft.
273 Arlington Alley, Covington, LA 70433
MLS# 2581603Listed by: DAVID S. DERBES, INC - New
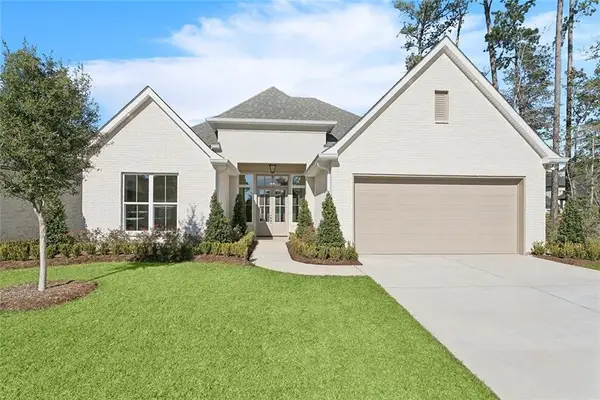 $699,900Active4 beds 3 baths2,855 sq. ft.
4245 Cypress Point Drive, Covington, LA 70433
MLS# 2581826Listed by: FALAYA - New
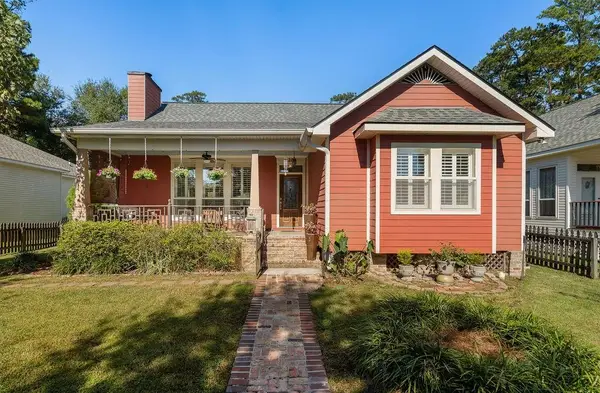 $448,000Active3 beds 2 baths1,822 sq. ft.
1104 W 16th Avenue, Covington, LA 70433
MLS# 2579912Listed by: K2 REALTY LLC


Protect your home and budget from life's surprises with an Assurant Home Warranty, backed by a partner that supports you through every step of homeownership. Explore Plans.
© 2023 - 2026 ERA Franchise Systems LLC. All rights reserved. ERA Franchise Systems LLC fully supports the principles of the Fair Housing Act and the Equal Opportunity Act. ERA, ERA Real Estate powered, and their respective logos are registered service marks of ERA Franchise Systems LLC. Each office is independently owned and operated.