
2111 Ormond Boulevard, Destrehan, LA 70047
Local realty services provided by:ERA Sarver Real Estate
2111 Ormond Boulevard,Destrehan, LA 70047
$725,000
- 4 Beds
- 6 Baths
- 4,663 sq. ft.
- Single family
- Active
Listed by: marilyn bonomo
Office: compass kenner
MLS#:2572773
Source:LA_GSREIN
Price summary
- Price:$725,000
- Price per sq. ft.:$111.01
About this home
Gorgeous Golf Course Living! This beautiful, spacious home offers an incredible combination of luxury, comfort, and entertaining space! Featuring many impressive updates, including wrought-iron double entry doors and an elegant iron staircase, hardwood floors , plenty of windows throughout provide an abundance of natural light and an open airy feel. The gourmet kitchen boasts a center island, gas range, wall oven, refrigerator, and walk-in pantry, while four generously sized bedrooms, each complete with its own private en-suite bathrooms while the primary suite features a private balcony overlooking the stunning golf course views. Enjoy cathedral ceilings, formal dining, a breakfast area, and an amazing outdoor oasis complete with an in-ground saltwater pool and outdoor kitchen. The property also offers an attached 2-car garage w/half of bath, plus an additional detached workshop/garage providing plenty of parking and storage. A long driveway adds even more convenience. Enjoy year-around peace of mind with a whole- house generator. Beautiful golf course views + luxury updates + incredible outdoor living = The Perfect Place to Call Home!...
Contact an agent
Home facts
- Year built:1993
- Listing ID #:2572773
- Added:2 day(s) ago
- Updated:August 19, 2026 at 03:30 PM
Rooms and interior
- Bedrooms:4
- Total bathrooms:6
- Full bathrooms:4
- Half bathrooms:2
- Rooms Total:8
- Kitchen Description:Dishwasher, Disposal, Granite Counters, Microwave, Oven, Range, Refrigerator
- Living area:4,663 sq. ft.
Heating and cooling
- Cooling:2 Units, Central Air
- Heating:Central, Heating, Multiple Heating Units
Structure and exterior
- Roof:Shingle
- Year built:1993
- Building area:4,663 sq. ft.
- Lot Features:Outside City Limits, Oversized Lot
- Architectural Style:Traditional
- Construction Materials:Brick
- Exterior Features:Balcony, Concrete, Covered, Fence, Outdoor Kitchen
- Foundation Description:Slab
- Levels:2 Story
Utilities
- Water:Public
- Sewer:Public Sewer
Finances and disclosures
- Price:$725,000
- Price per sq. ft.:$111.01
Features and amenities
- Appliances:Dishwasher, Microwave, Oven, Range, Refrigerator
- Amenities:Security System, Tray Ceiling(s), Vaulted Ceiling(S)
- Pool features:In Ground, Salt Water
Parking
- Parking description:Attached, Garage, Garage Door Opener, Three or more Spaces
New listings near 2111 Ormond Boulevard
- New
 $115,000Active4 beds 2 baths1,905 sq. ft.
493 Longwood Drive, Destrehan, LA 70047
MLS# 2572561Listed by: HERA REALTY - New
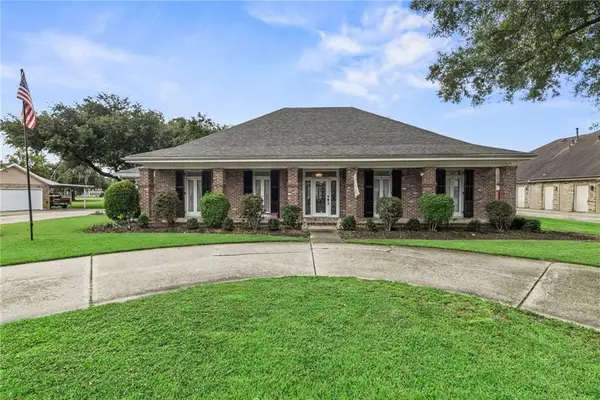 $539,900Active4 beds 3 baths3,049 sq. ft.
10 E Woodlawn Drive, Destrehan, LA 70047
MLS# 2572487Listed by: KELLER WILLIAMS REALTY SERVICES - New
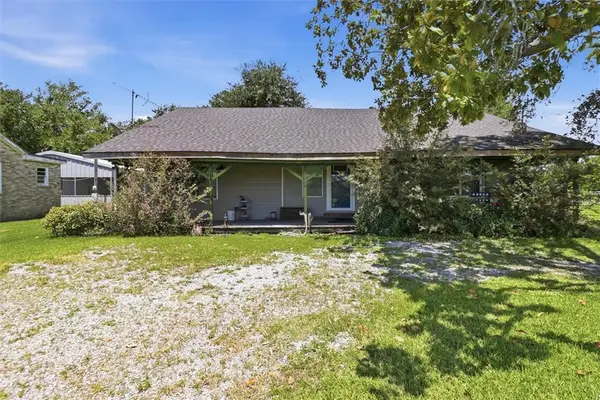 $200,000Active4 beds 2 baths2,458 sq. ft.
151 Vans Lane, Destrehan, LA 70047
MLS# 2572098Listed by: FQR REALTORS - Open Sat, 11am to 1pmNew
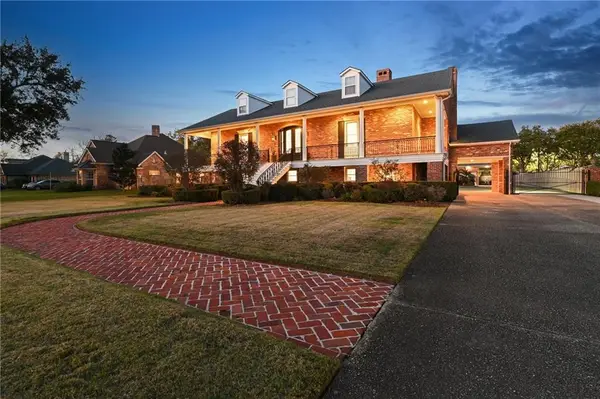 $1,195,000Active5 beds 7 baths5,510 sq. ft.
67 Elmwood Drive, Destrehan, LA 70047
MLS# 2571806Listed by: REVE, REALTORS - New
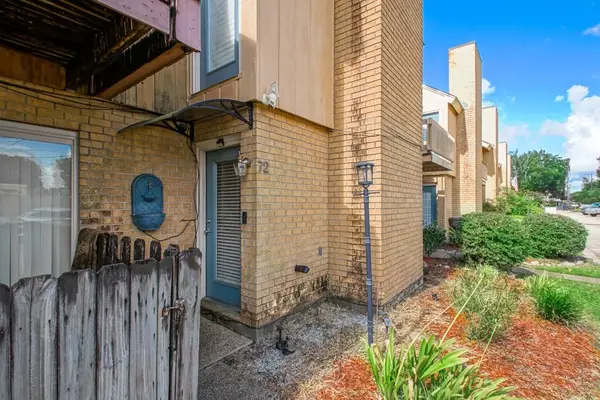 $169,000Active2 beds 2 baths1,155 sq. ft.
72 Ormond Place, Destrehan, LA 70047
MLS# 2572170Listed by: KNOX REAL ESTATE GROUP - New
 $1,250,000Active0 Acres
Meadows Drive, Destrehan, LA 70047
MLS# 2571993Listed by: HGI REALTY, LLC - New
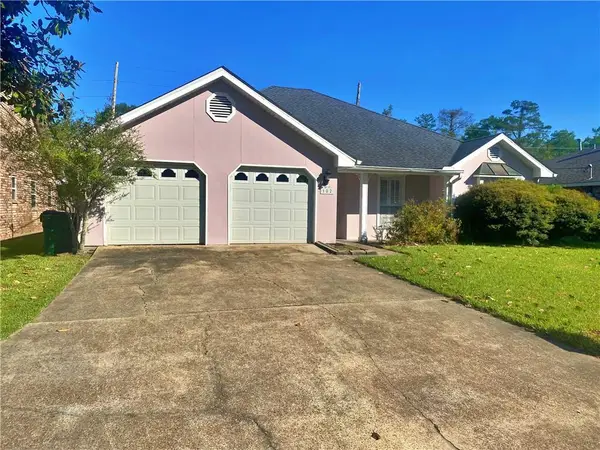 $265,000Active3 beds 2 baths1,790 sq. ft.
182 Dunleith Drive, Destrehan, LA 70047
MLS# 2571790Listed by: GILMORE AUCTION & REALTY CO. (A CORP.) 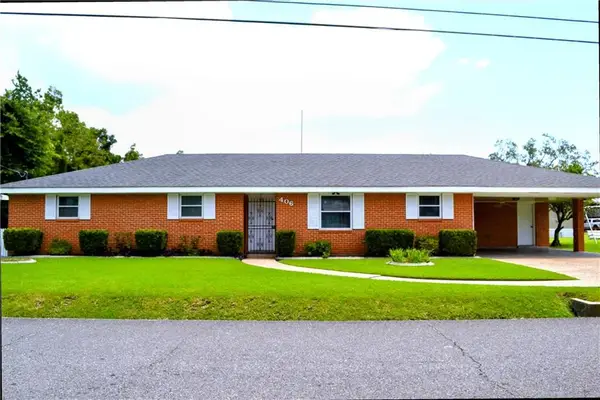 $250,000Active4 beds 2 baths1,734 sq. ft.
406 W Easy Street, Destrehan, LA 70047
MLS# 2571423Listed by: RE/MAX SYNERGY $166,500Active2 beds 2 baths1,024 sq. ft.
10 Maria Street, Destrehan, LA 70047
MLS# 2571089Listed by: RE/MAX SYNERGY


Protect your home and budget from life's surprises with an Assurant Home Warranty, backed by a partner that supports you through every step of homeownership. Explore Plans.
© 2023 - 2026 ERA Franchise Systems LLC. All rights reserved. ERA Franchise Systems LLC fully supports the principles of the Fair Housing Act and the Equal Opportunity Act. ERA, ERA Real Estate powered, and their respective logos are registered service marks of ERA Franchise Systems LLC. Each office is independently owned and operated.