
2177 S Glencove Lane, Gretna, LA 70056
Local realty services provided by:ERA TOP AGENT REALTY
2177 S Glencove Lane,Gretna, LA 70056
$345,000Last list price
- 4 Beds
- 2 Baths
- - sq. ft.
- Single family
- Sold
Listed by: jessica sanborn
Office: sissy wood realtors, llc.
MLS#:2567368
Source:LA_GSREIN
Sorry, we are unable to map this address
Price summary
- Price:$345,000
About this home
Welcome to 2177 S Glencove, a beautifully renovated oasis nestled in a quiet, peaceful Gretna neighborhood. This stunning home perfectly blends modern elegance with everyday functionality, featuring a bright, open-concept layout, updated flooring, and a dream kitchen complete with sleek custom cabinetry and premium finishes. Situated on an impressively rare oversized lot, the expansive backyard offers endless possibilities for outdoor living, backyard access, room for extra garage or extended living space. Embracing modern convenience, the home boasts impressive tech upgrades throughout, including a smart-home lighting control system seamlessly compatible with Alexa for effortless voice-activated ambiance. Don't miss the chance to own this turnkey gem!
Contact an agent
Home facts
- Year built:1971
- Listing ID #:2567368
- Added:49 day(s) ago
- Updated:September 05, 2026 at 06:46 AM
Rooms and interior
- Bedrooms:4
- Total bathrooms:2
- Full bathrooms:2
- Rooms Total:12
- Kitchen Description:Dishwasher, Microwave, Oven, Range, Refrigerator
Heating and cooling
- Cooling:Central Air
- Heating:Central, Heating
Structure and exterior
- Roof:Shingle
- Year built:1971
- Lot Features:City Lot, Oversized Lot
- Architectural Style:Ranch
- Construction Materials:Brick, Vinyl Siding
- Exterior Features:Concrete, Permeable Paving, Porch
- Foundation Description:Slab
- Levels:1 Story
Utilities
- Water:Public
- Sewer:Public Sewer
Finances and disclosures
- Price:$345,000
Features and amenities
- Appliances:Dishwasher, Microwave, Oven, Range, Refrigerator
- Smart home:Yes
Parking
- Parking description:Driveway, Garage, Garage Door Opener, Two Spaces
New listings near 2177 S Glencove Lane
- New
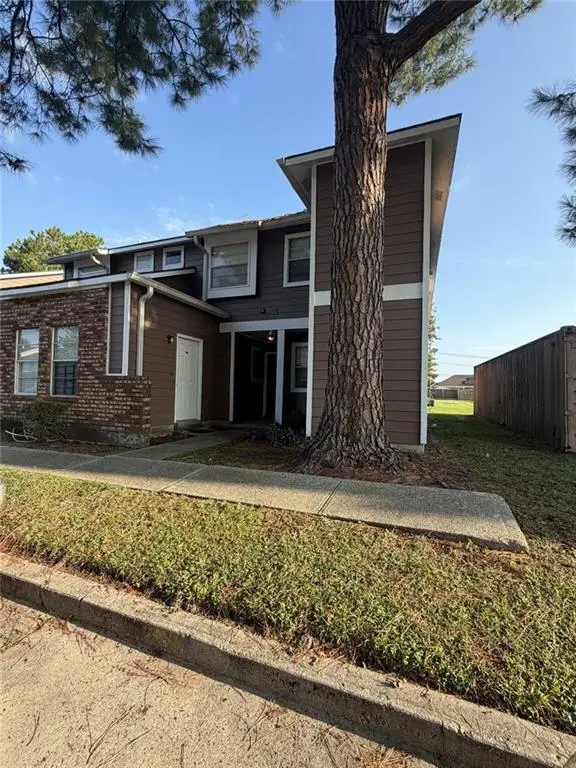 $95,000Active2 beds 2 baths1,052 sq. ft.
2425 Oxford Place #123, Gretna, LA 70056
MLS# 2575815Listed by: SERVICE 1ST REAL ESTATE - New
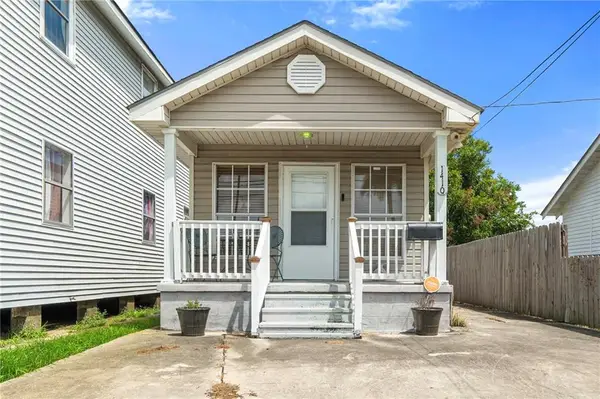 $225,000Active2 beds 2 baths1,029 sq. ft.
1410 Hancock Street, Gretna, LA 70053
MLS# 2575833Listed by: HOSPITALITY REALTY - New
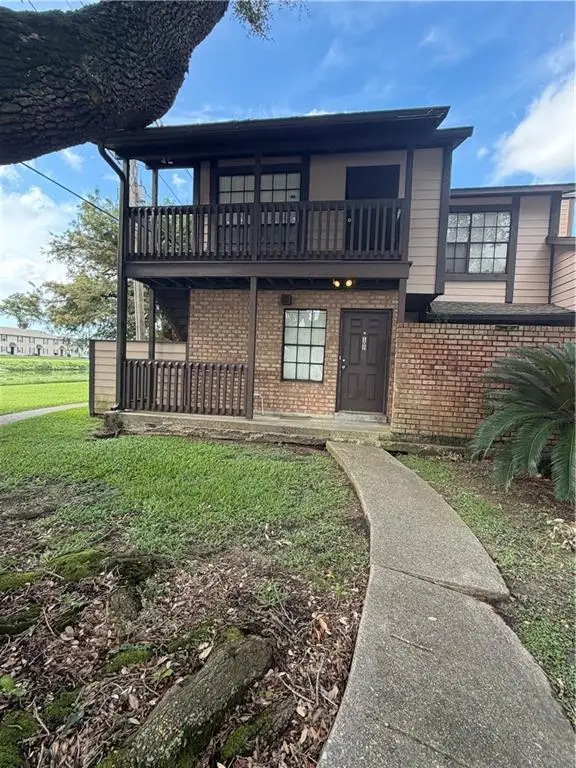 $77,000Active1 beds 1 baths700 sq. ft.
742 Fairfax Drive #102, Gretna, LA 70056
MLS# 2575753Listed by: SERVICE 1ST REAL ESTATE - New
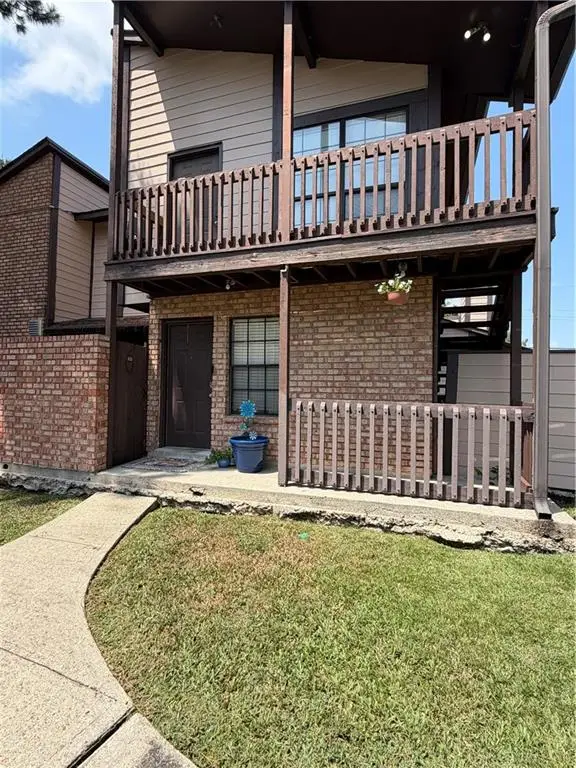 $75,000Active1 beds 1 baths710 sq. ft.
742 Fairfax Drive #106, Gretna, LA 70056
MLS# 2575770Listed by: SERVICE 1ST REAL ESTATE - New
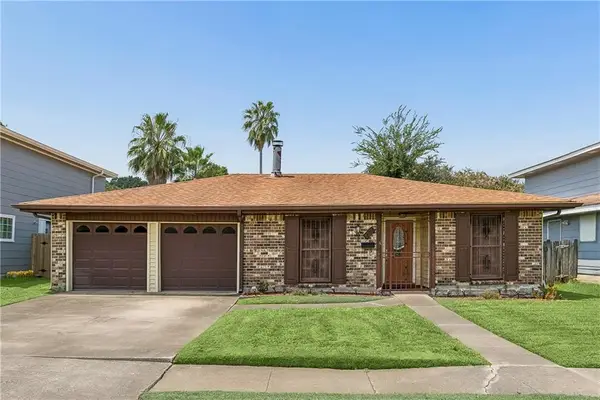 $183,000Active4 beds 2 baths1,805 sq. ft.
810 Bellemeade Boulevard, Gretna, LA 70056
MLS# 2575542Listed by: COMPASS COVINGTON (COMP27) - New
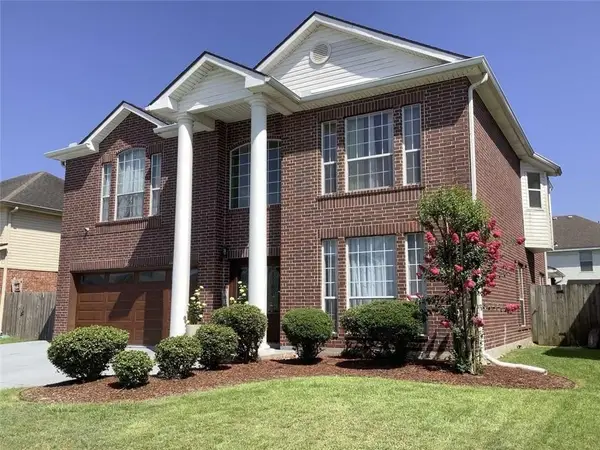 $410,000Active4 beds 3 baths2,800 sq. ft.
1013 Revere Lane, Gretna, LA 70056
MLS# 2575168Listed by: COMPASS WESTBANK - New
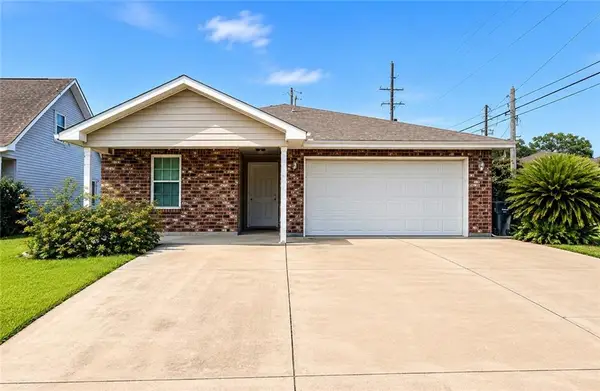 $269,900Active3 beds 2 baths1,472 sq. ft.
100 Gaudin Street, Gretna, LA 70056
MLS# 2574701Listed by: WAYMAKER REALTY, LLC - New
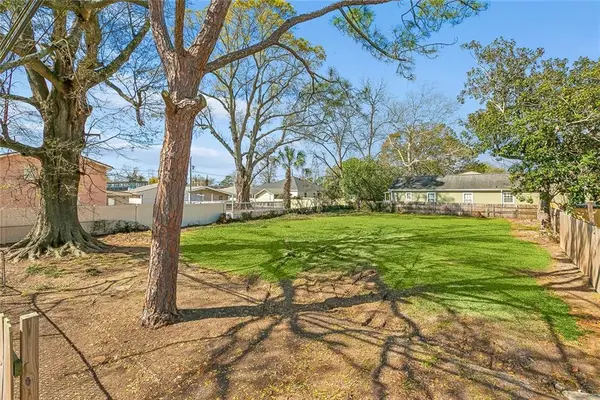 $110,000Active0.21 Acres
2605 Whitney Avenue, Gretna, LA 70056
MLS# 2574673Listed by: NOLA LIVING REALTY - New
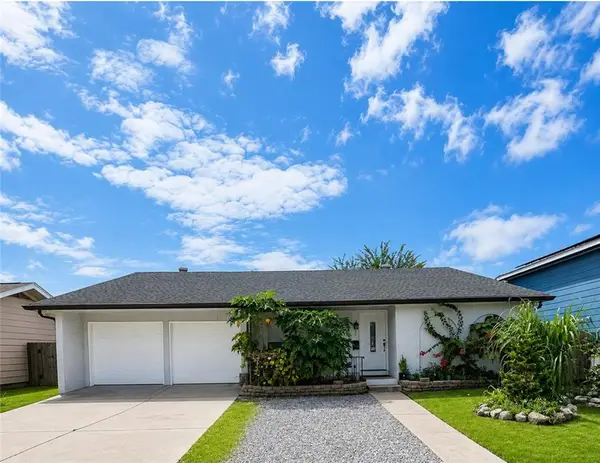 $239,000Active3 beds 2 baths1,981 sq. ft.
830 Lawrence Street, Gretna, LA 70056
MLS# 2574440Listed by: ESSENTIAL LIVING REALTY LLC - New
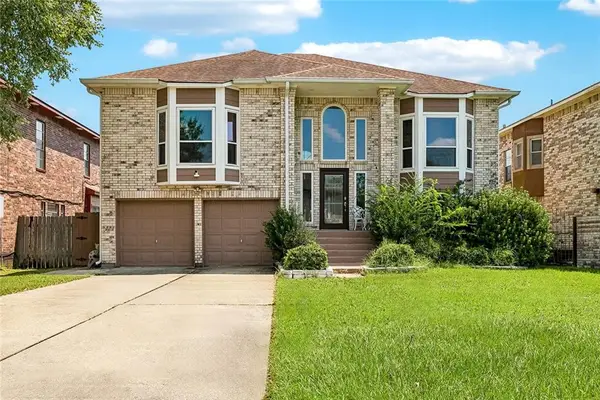 $315,000Active5 beds 3 baths2,950 sq. ft.
341 Southwood Drive, Gretna, LA 70056
MLS# 2574225Listed by: UNITED REAL ESTATE PARTNERS LLC


Protect your home and budget from life's surprises with an Assurant Home Warranty, backed by a partner that supports you through every step of homeownership. Explore Plans.
© 2023 - 2026 ERA Franchise Systems LLC. All rights reserved. ERA Franchise Systems LLC fully supports the principles of the Fair Housing Act and the Equal Opportunity Act. ERA, ERA Real Estate powered, and their respective logos are registered service marks of ERA Franchise Systems LLC. Each office is independently owned and operated.