
100 Gaudin Street, Gretna, LA 70056
Local realty services provided by:ERA Sarver Real Estate, Inc.
100 Gaudin Street,Gretna, LA 70056
$264,900
- 3 Beds
- 2 Baths
- 1,472 sq. ft.
- Single family
- Active
Listed by: timothy guillot
Office: waymaker realty, llc.
MLS#:2574701
Source:LA_GSREIN
Price summary
- Price:$264,900
- Price per sq. ft.:$127.97
About this home
Welcome home to this well-maintained 3-bedroom, 2-bath home situated on a desirable corner lot in Gretna! The open floor plan creates a comfortable flow between the living, dining, and kitchen areas, making the space perfect for both everyday living and entertaining. The home also features a spacious primary suite, two additional bedrooms, and a 2-car garage offering plenty of parking and storage. Conveniently located with easy access to shopping, dining, schools, and all that Gretna has to offer. X Flood Zone. Schedule your private showing today!
Contact an agent
Home facts
- Year built:2005
- Listing ID #:2574701
- Added:50 day(s) ago
- Updated:October 22, 2026 at 05:58 PM
Rooms and interior
- Bedrooms:3
- Total bathrooms:2
- Full bathrooms:2
- Rooms Total:6
- Kitchen Description:Dishwasher, Microwave, Oven, Range
- Living area:1,472 sq. ft.
Heating and cooling
- Cooling:1 Unit, Central Air
- Heating:Central, Heating
Structure and exterior
- Roof:Shingle
- Year built:2005
- Building area:1,472 sq. ft.
- Lot area:0.13 Acres
- Lot Features:Outside City Limits, Rectangular Lot
- Architectural Style:Ranch
- Construction Materials:Brick
- Exterior Features:Covered, Fence
- Foundation Description:Slab
- Levels:1 Story
Utilities
- Water:Public
- Sewer:Public Sewer
Finances and disclosures
- Price:$264,900
- Price per sq. ft.:$127.97
Features and amenities
- Appliances:Dishwasher, Microwave, Oven, Range
Parking
- Parking description:Garage
New listings near 100 Gaudin Street
- New
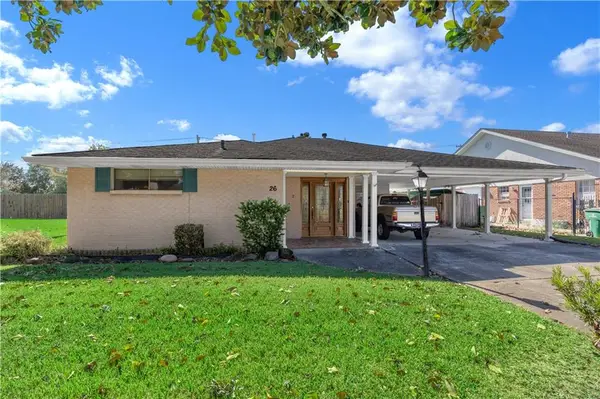 $240,000Active3 beds 2 baths1,200 sq. ft.
26 Derbes Drive, Gretna, LA 70053
MLS# 2582736Listed by: KELLER WILLIAMS REALTY NEW ORLEANS - New
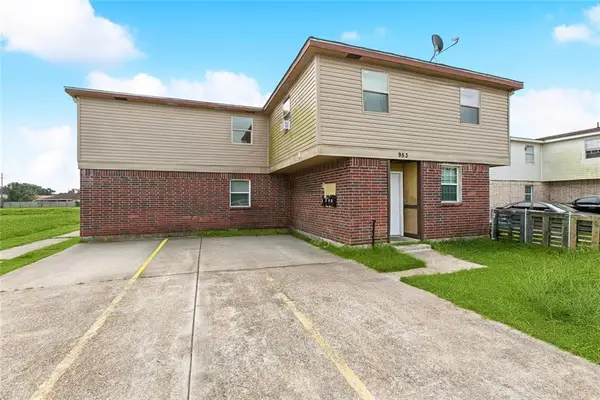 $400,000Active13 beds 10 baths5,450 sq. ft.
953 E Monterey Court, Gretna, LA 70056
MLS# 2582506Listed by: BRIDGEWATER REALTY ADVISORS, LLC - New
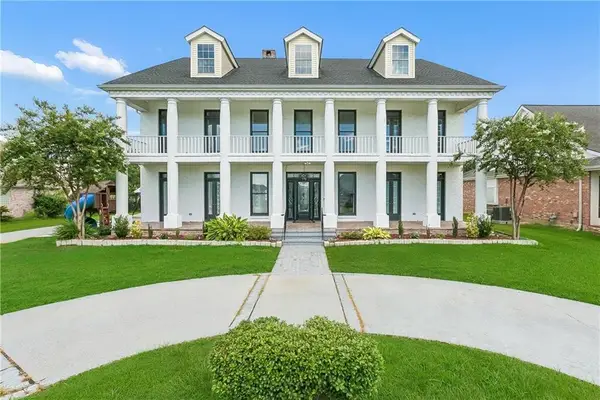 $759,000Active6 beds 5 baths6,131 sq. ft.
3708 Lake Kristin Drive, Gretna, LA 70056
MLS# 2582561Listed by: NOLA LIVING REALTY - New
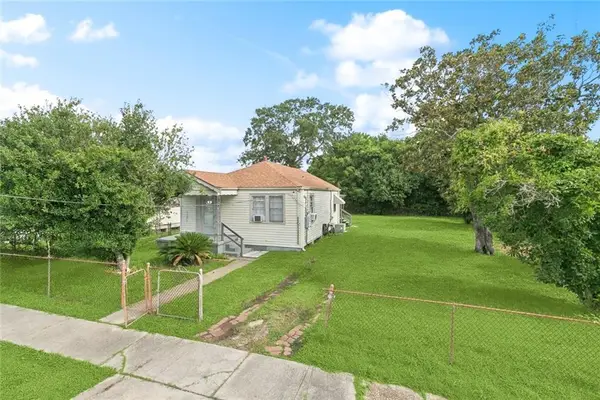 $125,000Active2 beds 1 baths883 sq. ft.
1117 Perry Street, Gretna, LA 70053
MLS# 2581999Listed by: GALIANO REALTY - New
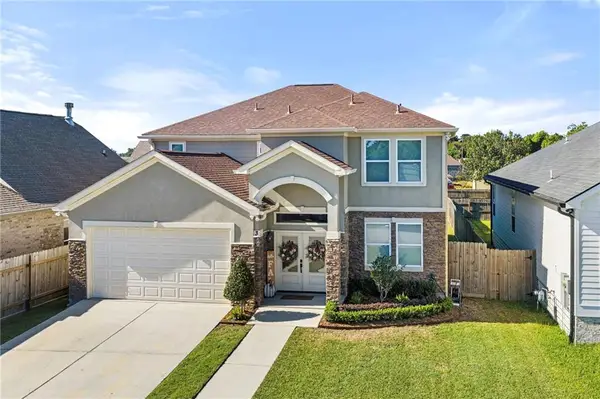 $385,000Active4 beds 3 baths2,794 sq. ft.
3 Mary Ann Place, Gretna, LA 70053
MLS# 2582089Listed by: NEWFIELD REALTY GROUP INC. - New
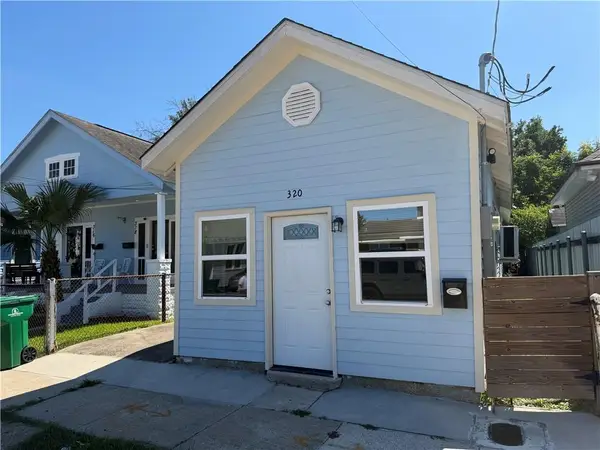 $174,900Active2 beds 2 baths1,263 sq. ft.
320 6th Street, Gretna, LA 70053
MLS# 2581822Listed by: COMPASS WESTBANK - Open Sun, 3am to 4:30pmNew
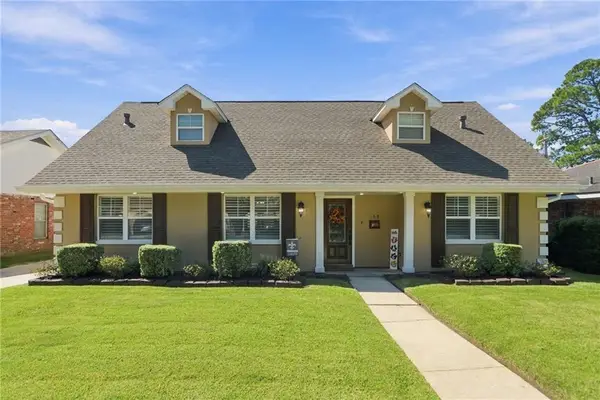 $425,000Active4 beds 2 baths2,370 sq. ft.
168 Willow Drive, Gretna, LA 70053
MLS# 2581376Listed by: TCK REALTY LLC - New
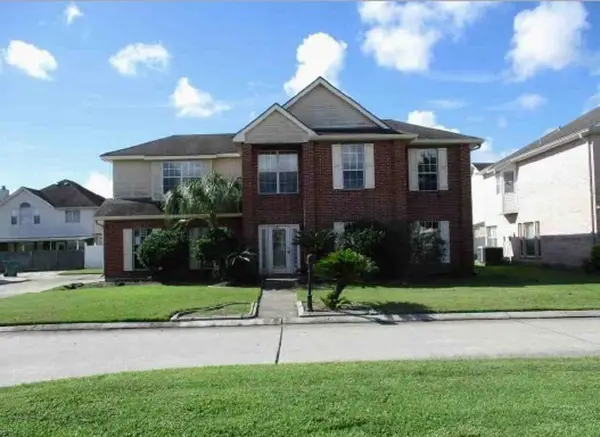 $284,800Active4 beds 3 baths2,758 sq. ft.
1232 N Wyndham Drive, Gretna, LA 70056
MLS# 2581818Listed by: DONALD JULIEN & ASSOCIATES, INC. - New
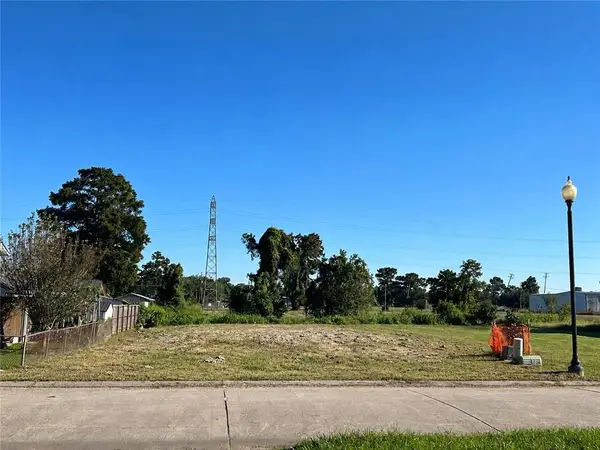 $56,000Active0.16 Acres
2 Mary Ann Place, Gretna, LA 70053
MLS# 2581524Listed by: KELLER WILLIAMS REALTY NEW ORLEANS - New
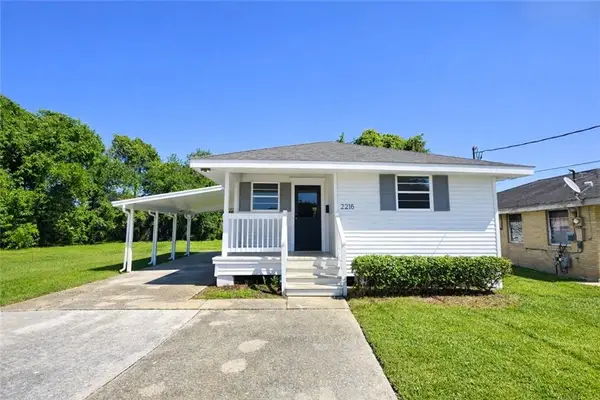 $159,900Active2 beds 1 baths828 sq. ft.
2215 Newton St Street, Gretna, LA 70053
MLS# 2581495Listed by: CBTEC BELLE CHASSE


Protect your home and budget from life's surprises with an Assurant Home Warranty, backed by a partner that supports you through every step of homeownership. Explore Plans.
© 2023 - 2026 ERA Franchise Systems LLC. All rights reserved. ERA Franchise Systems LLC fully supports the principles of the Fair Housing Act and the Equal Opportunity Act. ERA, ERA Real Estate powered, and their respective logos are registered service marks of ERA Franchise Systems LLC. Each office is independently owned and operated.