
13485 General Ott Road, Hammond, LA 70403
Local realty services provided by:ERA TOP AGENT REALTY
13485 General Ott Road,Hammond, LA 70403
$420,000
- 4 Beds
- 5 Baths
- 3,018 sq. ft.
- Single family
- Pending
Listed by: louis williams, morgan holley
Office: keller williams realty services
MLS#:2573211
Source:LA_GSREIN
Price summary
- Price:$420,000
- Price per sq. ft.:$105.74
About this home
Welcome home, where a sweeping lawn, mature trees, classic brick exterior, and curved driveway create an inviting first impression! Inside, a bright foyer with parquet wood flooring, decorative glass details, and crown molding flows into spacious living and dining areas. Parquet floors continue throughout, complemented by abundant windows, recessed lighting, ceiling fans, and a brick hearth with freestanding stove. The kitchen stands out with gray cabinetry, granite countertops, brass-tone hardware, stainless appliances, farmhouse sink, subway tile backsplash, generous storage, and a large island with seating! The primary suite offers wood flooring, natural light, and an en suite with a jetted tub framed by distinctive stained glass. Additional bedrooms provide comfortable space and natural light, while flexible rooms offer options for an office, sitting room, or music room. Outside, enjoy the spacious setting and mature landscaping, plus a 50-amp electrical hookup at the rear of the home for RV maintenance. Convenient access to nearby shopping and dining adds everyday ease. Schedule your private showing today!...
Contact an agent
Home facts
- Year built:1995
- Subdivision & Development:Not a Subdivision
- Listing ID #:2573211
- Added:3 day(s) ago
- Updated:August 25, 2026 at 04:58 AM
Rooms and interior
- Bedrooms:4
- Total bathrooms:5
- Full bathrooms:4
- Half bathrooms:1
- Rooms Total:16
- Kitchen Description:Disposal, Granite Counters, Microwave, Oven, Range
- Living area:3,018 sq. ft.
Heating and cooling
- Cooling:2 Units, Central Air
- Heating:Central, Heating, Multiple Heating Units
Structure and exterior
- Roof:Shingle
- Year built:1995
- Building area:3,018 sq. ft.
- Lot area:1 Acres
- Lot Features:City Lot
- Architectural Style:Traditional
- Construction Materials:Brick, HardiPlank Type, Vinyl Siding
- Exterior Features:Fence
- Foundation Description:Slab
- Levels:1 1/2 Story
Utilities
- Water:Public
- Sewer:Septic Tank
Finances and disclosures
- Price:$420,000
- Price per sq. ft.:$105.74
Features and amenities
- Appliances:Microwave, Oven, Range
- Laundry features:Washer Hookup
- Amenities:Attic, Carbon Monoxide Detector, Ceiling Fan(s), Smart Home, Stainless Steel Appliances
Parking
- Parking description:Attached, Boat, Garage, Garage Door Opener, Rv Access/Parking, Two Spaces
New listings near 13485 General Ott Road
- New
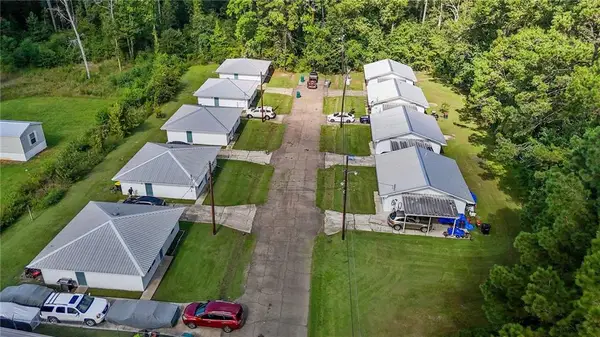 $850,000Active18 beds 9 baths7,920 sq. ft.
15660 Becky Lane, Hammond, LA 70401
MLS# 2574001Listed by: K COMPANY REALTY - New
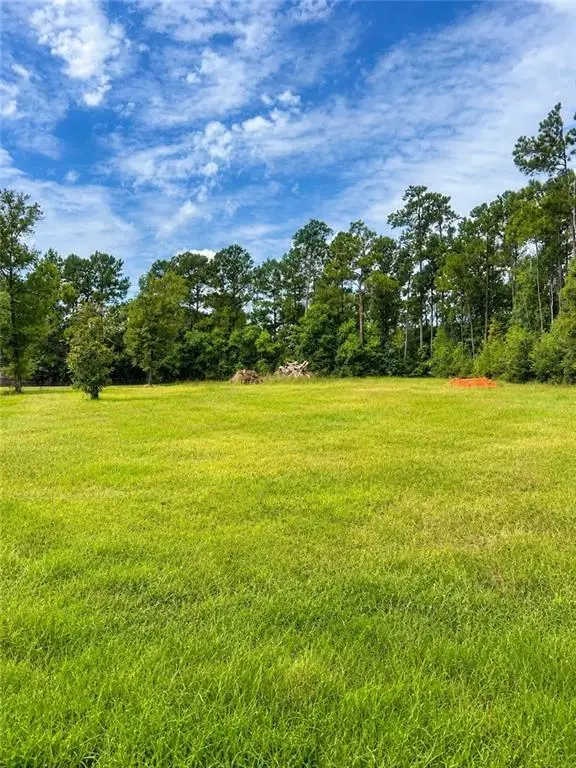 $89,999Active1 Acres
42421 Oaklawn Drive, Hammond, LA 70403
MLS# 2573818Listed by: SIMPLY REAL ESTATE LLC - New
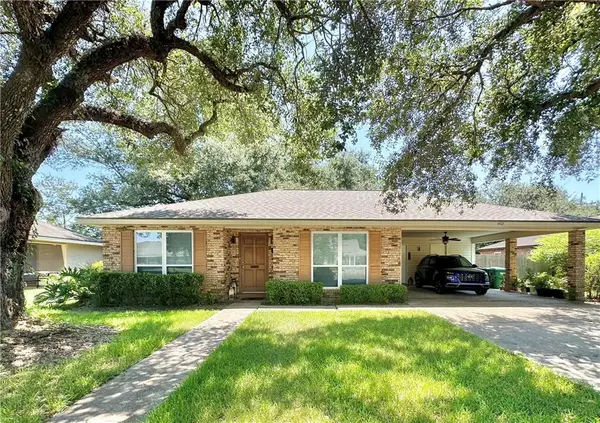 $305,000Active4 beds 2 baths1,910 sq. ft.
1402 Martens Drive, Hammond, LA 70401
MLS# 2573479Listed by: DOWNTOWN REALTY - New
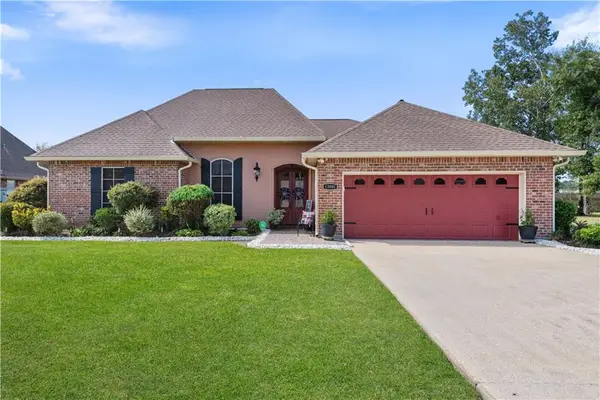 $360,000Active3 beds 2 baths1,752 sq. ft.
13092 E Coles Creek Loop, Hammond, LA 70403
MLS# 2573655Listed by: CRESCENT SOTHEBY'S INTERNATIONAL REALTY - Open Tue, 12 to 2pmNew
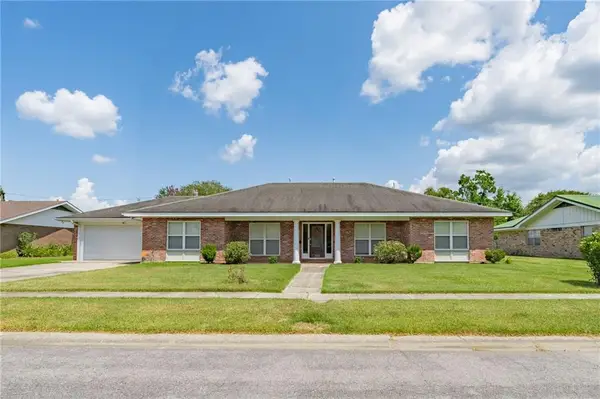 $420,000Active3 beds 2 baths2,652 sq. ft.
1414 University Drive, Hammond, LA 70401
MLS# 2567490Listed by: DOWNTOWN REALTY 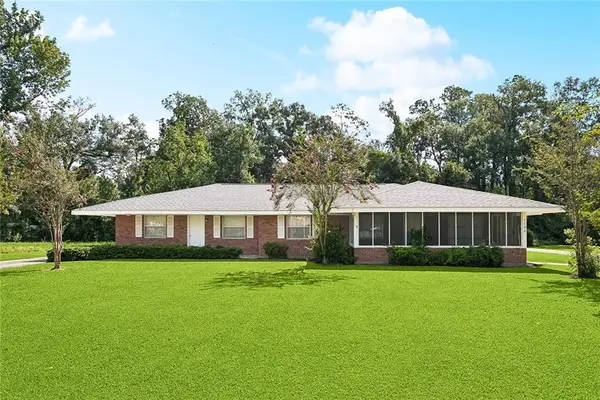 $338,000Pending4 beds 3 baths2,259 sq. ft.
1100 N Oak Street, Hammond, LA 70401
MLS# 2517104Listed by: RE/MAX PARTNERS $289,603Pending3 beds 2 baths1,887 sq. ft.
44340 Huntley Road, Hammond, LA 70403
MLS# NO2026015435Listed by: CICERO REALTY, LLC- New
 $9,500Active0 Acres
123 Clinton Court, Hammond, LA 70401
MLS# 2573466Listed by: TURNCO REALTY,LLC - New
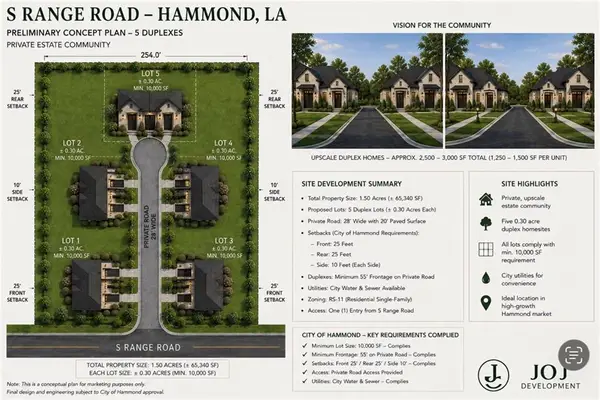 $200,000Active1.58 Acres
1310 S Range Road, Hammond, LA 70403
MLS# 2573366Listed by: MONUMENT REAL ESTATE, LLC


Protect your home and budget from life's surprises with an Assurant Home Warranty, backed by a partner that supports you through every step of homeownership. Explore Plans.
© 2023 - 2026 ERA Franchise Systems LLC. All rights reserved. ERA Franchise Systems LLC fully supports the principles of the Fair Housing Act and the Equal Opportunity Act. ERA, ERA Real Estate powered, and their respective logos are registered service marks of ERA Franchise Systems LLC. Each office is independently owned and operated.