
211 Wildwood Drive, Hammond, LA 70401
Local realty services provided by:ERA Sarver Real Estate, Inc.
211 Wildwood Drive,Hammond, LA 70401
$299,999
- 4 Beds
- 2 Baths
- 2,280 sq. ft.
- Single family
- Active
Listed by: amanda bennett
Office: remax alliance
MLS#:2545069
Source:LA_GSREIN
Price summary
- Price:$299,999
- Price per sq. ft.:$110.62
- Monthly HOA dues:$8.33
About this home
MORE HOUSE. MORE YARD. MORE FLEXIBILITY—WITHOUT THE PRICE TAG. This MOVE-IN READY 4-bedroom home offers approximately 2,280 sq. ft., nearly half an acre, a 2-car attached garage, and a sprawling backyard. Beautifully renovated in 2020 with a NEW ROOF and NEW HVAC, it delivers the updates and space you are looking for.
Inside, you'll find NO CARPET, durable low-maintenance flooring, and a welcoming living room with a wood-burning fireplace. The versatile BONUS ROOM can function as a home office, playroom, fitness room, hobby space, or private retreat, with EXTERIOR ACCESS to both patios—an especially useful setup for those who work from home.
Additional features include a Vivint alarm system with camera and doorbell camera and a Google Nest thermostat.
Schedule a showing today and see it in person.
Contact an agent
Home facts
- Year built:1985
- Subdivision & Development:Woodbridge Sub
- Listing ID #:2545069
- Added:229 day(s) ago
- Updated:September 14, 2026 at 03:59 PM
Rooms and interior
- Bedrooms:4
- Total bathrooms:2
- Full bathrooms:2
- Rooms Total:8
- Kitchen Description:Granite Counters, Oven, Range, Refrigerator
- Living area:2,280 sq. ft.
Heating and cooling
- Cooling:1 Unit, Central Air
- Heating:Central, Heating
Structure and exterior
- Roof:Shingle
- Year built:1985
- Building area:2,280 sq. ft.
- Lot area:0.49 Acres
- Lot Features:City Lot, Oversized Lot
- Architectural Style:Traditional
- Construction Materials:Brick, Hardboard
- Exterior Features:Concrete, Courtyard
- Foundation Description:Slab
- Levels:1 Story
Utilities
- Water:Public
- Sewer:Public Sewer
Finances and disclosures
- Price:$299,999
- Price per sq. ft.:$110.62
Features and amenities
- Appliances:Oven, Range, Refrigerator
- Laundry features:Washer Hookup
- Amenities:Ceiling Fan(s), Vaulted Ceiling(S)
Parking
- Parking description:Attached, Garage, Garage Door Opener, Two Spaces
New listings near 211 Wildwood Drive
- New
 $379,000Active3 beds 2 baths1,912 sq. ft.
19438 Par Lane, Hammond, LA 70401
MLS# 2579393Listed by: CRESCENT SOTHEBY'S INTERNATIONAL REALTY - New
 $306,400Active4 beds 2 baths1,897 sq. ft.
13028 E Coles Creek Loop, Hammond, LA 70403
MLS# 2579115Listed by: DAVIS REALTY GROUP, LLC - New
 $299,900Active4 beds 2 baths1,820 sq. ft.
13197 E Coles Creek Loop, Hammond, LA 70403
MLS# 2579122Listed by: DAVIS REALTY GROUP, LLC - New
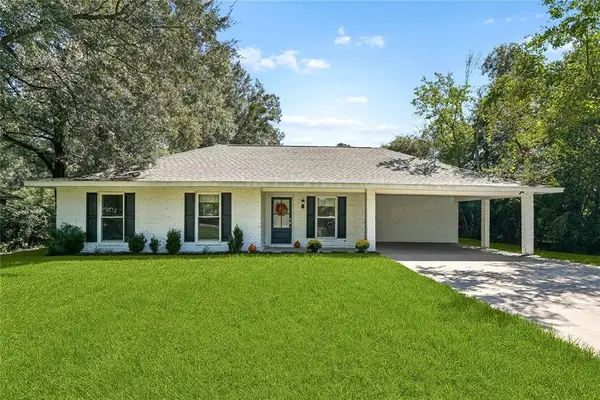 $227,000Active3 beds 2 baths1,333 sq. ft.
46204 Rufus Bankston Road, Hammond, LA 70401
MLS# 2579080Listed by: KELLER WILLIAMS REALTY SERVICES - New
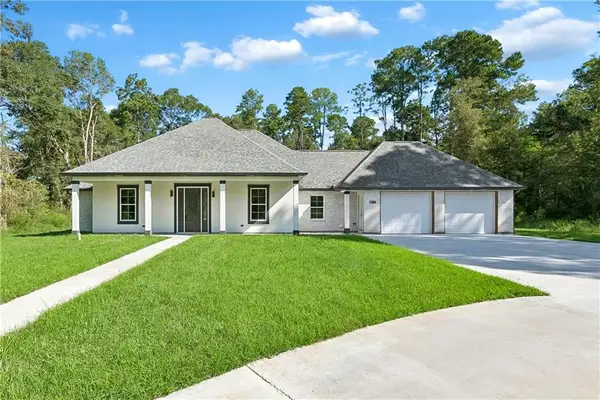 $535,000Active4 beds 4 baths2,588 sq. ft.
18217 Old Covington Highway, Hammond, LA 70403
MLS# 2577669Listed by: KELLER WILLIAMS REALTY SERVICES  $245,385Pending3 beds 2 baths1,649 sq. ft.
46137 Terra Cotta Court, Hammond, LA 70401
MLS# NO2026017763Listed by: CICERO REALTY, LLC- New
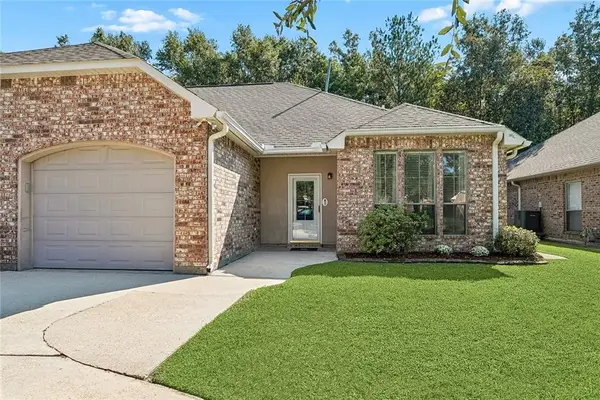 $205,000Active3 beds 2 baths1,438 sq. ft.
42054 Gardens Boulevard #A, Hammond, LA 70403
MLS# 2579212Listed by: UNITED REAL ESTATE PARTNERS  $297,154Pending4 beds 2 baths2,171 sq. ft.
44234 Lake Willow Road, Hammond, LA 70403
MLS# NO2026017716Listed by: CICERO REALTY, LLC- New
 $259,000Active3 beds 2 baths1,844 sq. ft.
11067 Kennedy Drive, Hammond, LA 70403
MLS# 2578919Listed by: BARDEN REALTY, LLC - New
 $390,000Active37.72 Acres
Robert Road, Hammond, LA 70401
MLS# 2578823Listed by: NEXTHOME REAL ESTATE PROFESSIONALS


Protect your home and budget from life's surprises with an Assurant Home Warranty, backed by a partner that supports you through every step of homeownership. Explore Plans.
© 2023 - 2026 ERA Franchise Systems LLC. All rights reserved. ERA Franchise Systems LLC fully supports the principles of the Fair Housing Act and the Equal Opportunity Act. ERA, ERA Real Estate powered, and their respective logos are registered service marks of ERA Franchise Systems LLC. Each office is independently owned and operated.