
60342 Sunset Oak Boulevard, Lacombe, LA 70445
Local realty services provided by:ERA Sarver Real Estate
60342 Sunset Oak Boulevard,Lacombe, LA 70445
$255,000
- 3 Beds
- 2 Baths
- 1,649 sq. ft.
- Single family
- Active
Listed by: leila perez
Office: leila perez realty
MLS#:2571724
Source:LA_GSREIN
Price summary
- Price:$255,000
- Price per sq. ft.:$114.5
- Monthly HOA dues:$40
About this home
Only 5 years old and move in ready! This spacious 3 bedroom, 2 bath home combines newer construction, energy efficient features, a desirable split floor plan, and a large fenced backyard with pergola. With no carpet anywhere, coordinating granite countertops throughout, gas appliances, and an attached 2 car garage, this home checks so many boxes.
Step inside to an open and inviting living space featuring a beautiful fireplace with granite surround that coordinates with the granite countertops found in both the kitchen and bathrooms. The kitchen offers gas appliances, plenty of cabinet and counter space, and an easy connection to the living and dining areas. A convenient built-in desk nook provides the perfect spot for a home office, study area, or everyday organization.
The private primary suite is located on one side of the home, separate from the additional bedrooms. The spacious primary bathroom features dual sink vanity, a separate soaking tub and shower, and a large walk in closet with plenty of storage. Two additional bedrooms and a second full bathroom are positioned on the opposite side of the home for a functional layout.
The outdoor space is just as impressive, with a spacious fenced backyard and pergola offering plenty of room for outdoor dining, entertaining, gardening, or simply relaxing. An attached 2 car garage provides additional parking and storage.
Additional highlights include energy efficient insulation and appliances, gas appliances, no carpet, granite finishes throughout, newer construction, and Flood Zone C. Convenient, comfortable, and thoughtfully designed, this 5 year-old home offers the features of newer construction without the wait to build....
Contact an agent
Home facts
- Year built:2021
- Subdivision & Development:Oaklawn Trace
- Listing ID #:2571724
- Added:5 day(s) ago
- Updated:August 21, 2026 at 03:36 PM
Rooms and interior
- Bedrooms:3
- Total bathrooms:2
- Full bathrooms:2
- Rooms Total:6
- Kitchen Description:Dishwasher, Granite Counters, Microwave, Oven, Range
- Living area:1,649 sq. ft.
Heating and cooling
- Cooling:Central Air
- Heating:Central, Heating
Structure and exterior
- Roof:Shingle
- Year built:2021
- Building area:1,649 sq. ft.
- Lot area:0.17 Acres
- Lot Features:Outside City Limits, Rectangular Lot
- Architectural Style:Traditional
- Construction Materials:Brick, Vinyl Siding
- Exterior Features:Covered, Fence
- Foundation Description:Slab
- Levels:1 Story
Utilities
- Water:Public
- Sewer:Public Sewer
Finances and disclosures
- Price:$255,000
- Price per sq. ft.:$114.5
Features and amenities
- Appliances:Dishwasher, ENERGY STAR Qualified Appliances, Microwave, Oven, Range
- Laundry features:Washer Hookup
- Amenities:Attic, Ceiling Fan(s), Pull Down Attic Stairs, Stainless Steel Appliances
Parking
- Parking description:Garage, Three or more Spaces
New listings near 60342 Sunset Oak Boulevard
- New
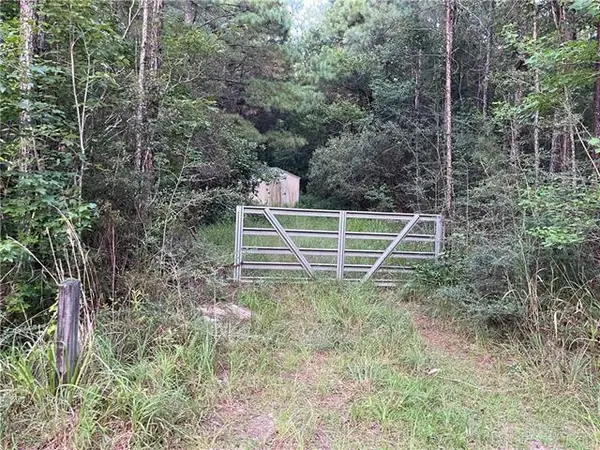 $65,000Active2.13 Acres
N Mill Road, Lacombe, LA 70445
MLS# 2573643Listed by: KELLER WILLIAMS REALTY SERVICES - New
 $160,000Active2 beds 2 baths1,291 sq. ft.
27037 Hwy 190, Lacombe, LA 70445
MLS# 2573316Listed by: REMAX N.O. PROPERTIES - New
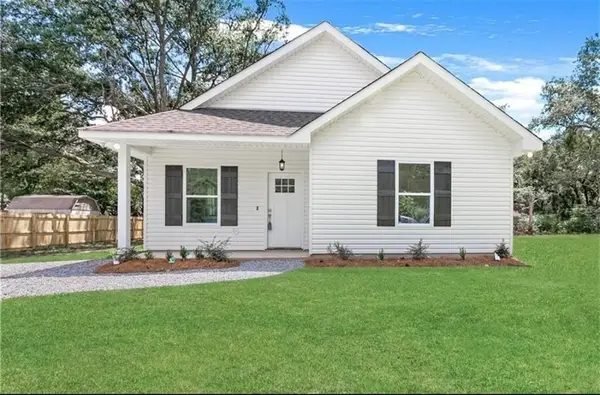 $249,900Active3 beds 2 baths1,360 sq. ft.
66321 Markham Drive, Lacombe, LA 70445
MLS# 2573127Listed by: NOLA LIVING REALTY - New
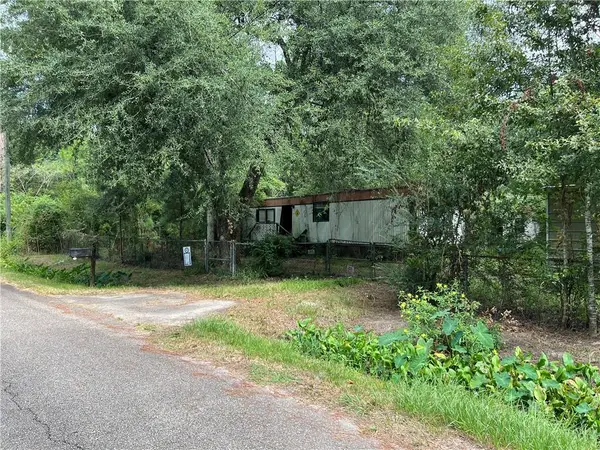 $32,000Active3 beds 2 baths1,200 sq. ft.
30337 Clesi Avenue, Lacombe, LA 70445
MLS# 2573157Listed by: NEXTHOME INNOVATIVE REALTY - New
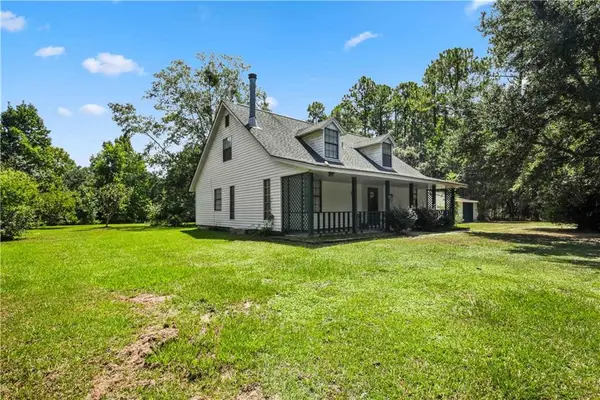 $315,000Active3 beds 3 baths2,034 sq. ft.
60360 Kay Drive, Lacombe, LA 70445
MLS# 2572317Listed by: COMPASS SLIDELL - New
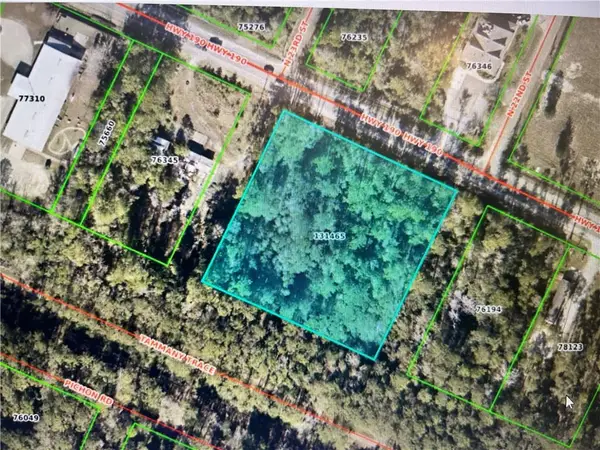 $125,000Active2.08 Acres
Us-190 Highway, Lacombe, LA 70445
MLS# 2572732Listed by: CRESCENT OAK REALTY, LLC - New
 $115,000Active4 beds 3 baths2,024 sq. ft.
25567 W Sycamore Street, Lacombe, LA 70445
MLS# 2572727Listed by: COMPASS SLIDELL - New
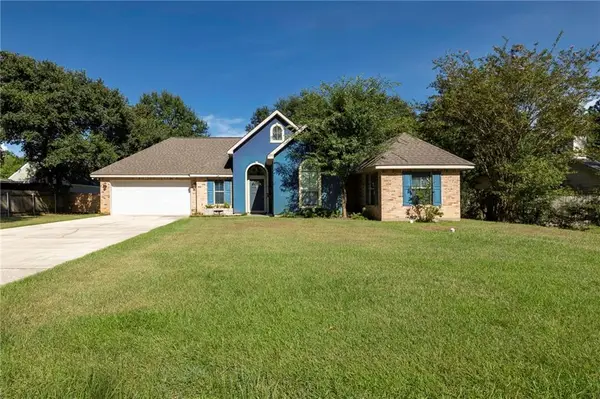 $315,000Active3 beds 2 baths1,816 sq. ft.
61364 Magnolia Drive, Lacombe, LA 70445
MLS# 2569680Listed by: REAG LC - New
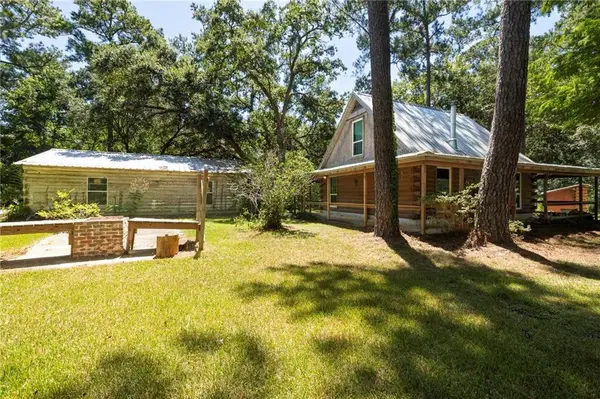 $169,000Active2 beds 2 baths979 sq. ft.
60344 Cypress Drive, Lacombe, LA 70445
MLS# 2572559Listed by: REMAX ALLIANCE


Protect your home and budget from life's surprises with an Assurant Home Warranty, backed by a partner that supports you through every step of homeownership. Explore Plans.
© 2023 - 2026 ERA Franchise Systems LLC. All rights reserved. ERA Franchise Systems LLC fully supports the principles of the Fair Housing Act and the Equal Opportunity Act. ERA, ERA Real Estate powered, and their respective logos are registered service marks of ERA Franchise Systems LLC. Each office is independently owned and operated.