
2110 Nolan Trce, Leesville, LA 71446
Local realty services provided by:ERA Sarver Real Estate, Inc.
2110 Nolan Trce,Leesville, LA 71446
$285,000
- 3 Beds
- 2 Baths
- 3,294 sq. ft.
- Single family
- Active
Listed by: wanda pynes
Office: signature real estate & associates
MLS#:31-1106
Source:LA_GFPBR
Price summary
- Price:$285,000
- Price per sq. ft.:$86.52
About this home
MID CENTURY CHARACTER ON 3.5 ACRES!
Rare opportunity to own a distinctive mid-century ranch style home situated on approximately 3.5 acres! Offering 3 bedrooms, 2.5 baths, and an abundance of living space, this property features a separate family room, living room, dining area, and office. Original architectural details include beautiful wood beamed ceiling, hardwood flooring, built-in-cabinetry and unique character throughout. This spacious floor plan offers endless possibilities for someone looking to restore and personalize a home with timeless architectural appeal.
This property does require some repairs and updating, and is being sold AS IS. An excellent opportunity for investors, renovators, or buyers looking to bring new life to a home with character. With a great Location!
Contact an agent
Home facts
- Subdivision & Development:Tower Estates Subdivision
- Listing ID #:31-1106
- Added:1 day(s) ago
- Updated:November 16, 2026 at 03:45 PM
Rooms and interior
- Bedrooms:3
- Total bathrooms:2
- Full bathrooms:2
- Kitchen Description:Dishwasher
- Living area:3,294 sq. ft.
Heating and cooling
- Cooling:Central A/C
- Heating:Central Heat
Structure and exterior
- Roof:Metal Roof
- Building area:3,294 sq. ft.
- Lot area:3.5 Acres
- Architectural Style:Rambler
- Construction Materials:Brick
- Levels:1 Story
Utilities
- Water:City
Finances and disclosures
- Price:$285,000
- Price per sq. ft.:$86.52
Features and amenities
- Appliances:Dishwasher
Parking
- Parking description:2 Car Carport
- Garage spaces:2
New listings near 2110 Nolan Trce
- New
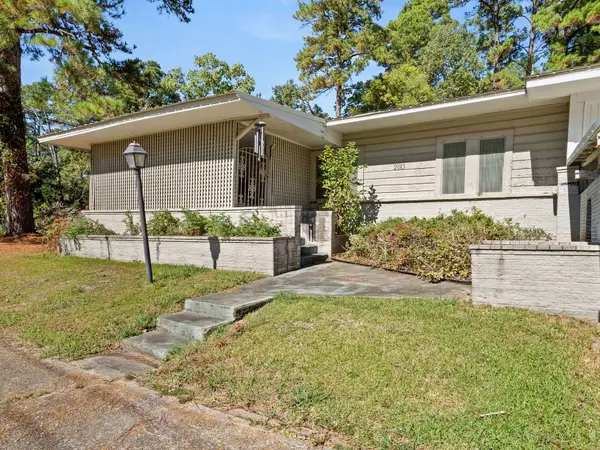 $285,000Active3 beds 2 baths3,294 sq. ft.
2110 Nolan Trce, Leesville, LA 71446
MLS# 31-1106Listed by: SIGNATURE REAL ESTATE & ASSOCIATES - New
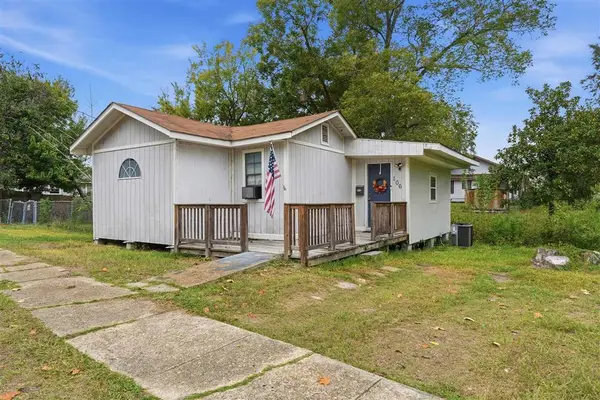 $105,000Active2 beds 1 baths1,223 sq. ft.
106 E Maggie Street E, Leesville, LA 71446
MLS# SWL26005253Listed by: EXIT BAYOU REALTY - New
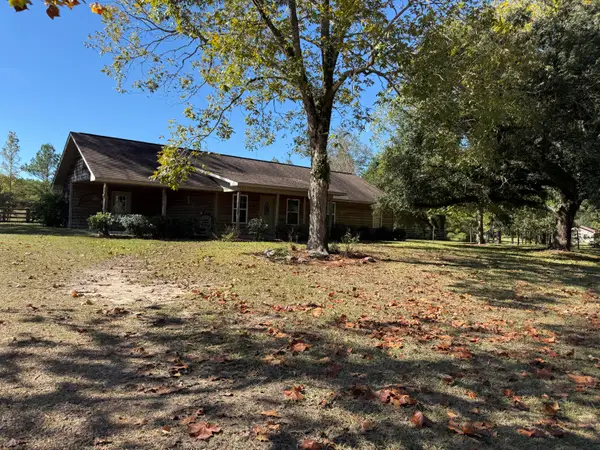 Listed by ERA$299,900Active3 beds 2 baths1,855 sq. ft.
6054 Louisiana 121, Leesville, LA 71446
MLS# 18-7026Listed by: ERA SARVER REAL ESTATE - New
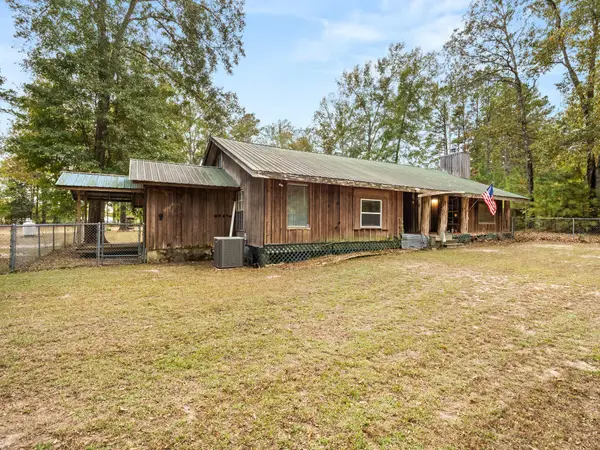 Listed by ERA$215,000Active2 beds 2 baths2,013 sq. ft.
3884 E Hawthorne Rd, Leesville, LA 71446
MLS# 18-7022Listed by: ERA SARVER REAL ESTATE - New
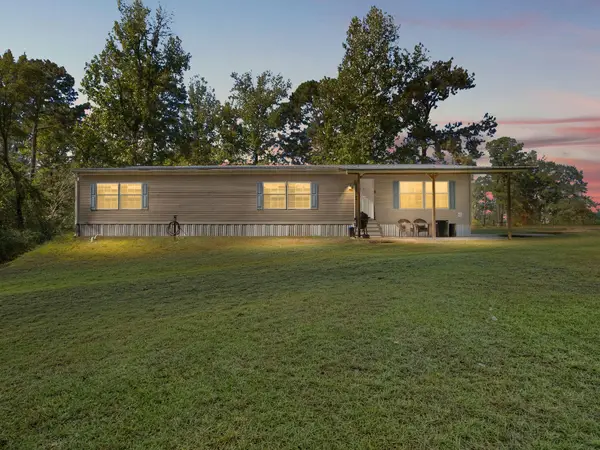 $195,000Active3 beds 2 baths2,400 sq. ft.
264 Stanley, Leesville, LA 71446
MLS# 02-6412Listed by: CENTURY 21 DELIA REALTY GROUP - New
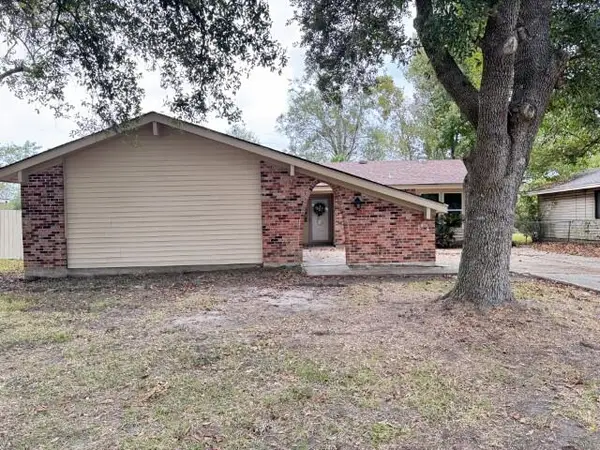 $179,000Active3 beds 2 baths2,106 sq. ft.
149 Powell, Leesville, LA 71446
MLS# 17-1103Listed by: MAGNOLIA REALTY GROUP - New
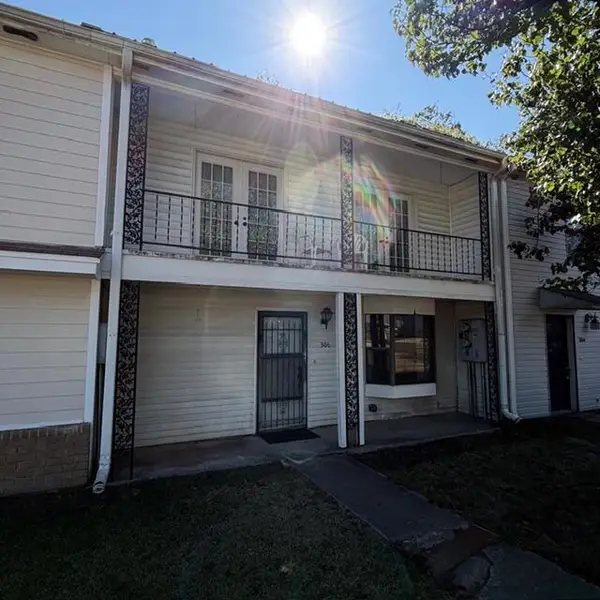 $112,000Active3 beds 3 baths1,502 sq. ft.
306 Thomas Jefferson, Leesville, LA 71446
MLS# 19-819Listed by: FERTITTA REAL ESTATE. - New
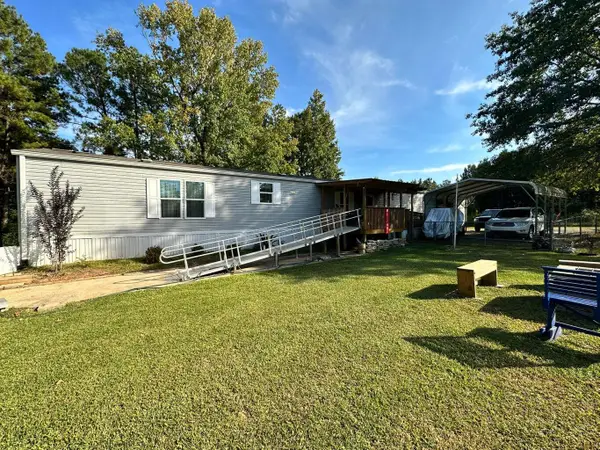 $140,000Active3 beds 2 baths1,600 sq. ft.
245 Wise Burns, Leesville, LA 71446
MLS# 19-820Listed by: FERTITTA REAL ESTATE. - New
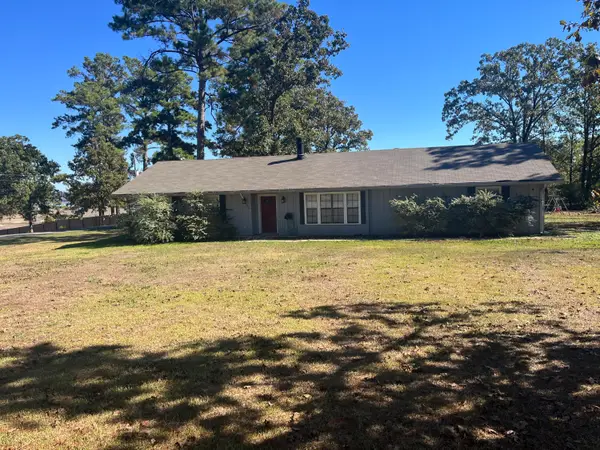 $182,000Active3 beds 2 baths1,600 sq. ft.
1416 Oak Ridge Dr, Leesville, LA 71446
MLS# 62-244Listed by: BETTER HOMES AND GARDENS REAL ESTATE RHODES REALTY - New
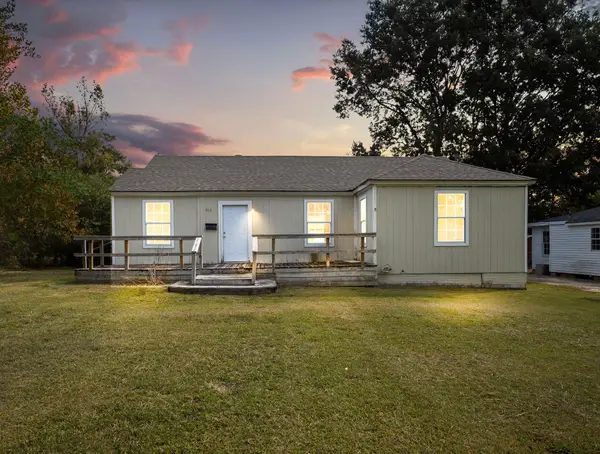 Listed by ERA$86,500Active3 beds 1 baths1,300 sq. ft.
915 Kings, Leesville, LA 71446
MLS# 18-7019Listed by: ERA SARVER REAL ESTATE


Protect your home and budget from life's surprises with an Assurant Home Warranty, backed by a partner that supports you through every step of homeownership. Explore Plans.
© 2023 - 2026 ERA Franchise Systems LLC. All rights reserved. ERA Franchise Systems LLC fully supports the principles of the Fair Housing Act and the Equal Opportunity Act. ERA, ERA Real Estate powered, and their respective logos are registered service marks of ERA Franchise Systems LLC. Each office is independently owned and operated.