
387 Liberty Dr, Leesville, LA 71446
Local realty services provided by:ERA Sarver Real Estate, Inc.
387 Liberty Dr,Leesville, LA 71446
$599,000
- 5 Beds
- 4 Baths
- 3,800 sq. ft.
- Single family
- Active
Listed by: wayne o hall
Office: exit real estate consultants
MLS#:26-5455
Source:LA_GFPBR
Price summary
- Price:$599,000
- Price per sq. ft.:$157.63
About this home
Welcome to 387 Liberty Dr, a stunning 5-bedroom, 3.5-bath home built in 2024 and located in the desirable Glory Estates Subdivision within the Rosepine School District. Just minutes from Fort Polk, this home offers a convenient location along with the space and modern features you've been looking for. Designed with both comfort and functionality in mind, the spacious open floor plan is perfect for everyday living and entertaining. Gather around the cozy fireplace or enjoy the convenience of smart switches throughout the home. With tons of storage, generously sized living spaces, and a layout designed for a busy household, there's room for everything and everyone. Modern construction, thoughtful upgrades, and plenty of space make this beautiful Glory Estates home one you won't want to miss!
Contact an agent
Home facts
- Year built:2024
- Subdivision & Development:Other
- Listing ID #:26-5455
- Added:46 day(s) ago
- Updated:October 03, 2026 at 04:40 PM
Rooms and interior
- Bedrooms:5
- Total bathrooms:4
- Full bathrooms:3
- Half bathrooms:1
- Kitchen Description:Dishwasher, Disposal, Refrigerator, Wall Oven/Cooktop
- Living area:3,800 sq. ft.
Heating and cooling
- Cooling:Central A/C
- Heating:Central Heat
Structure and exterior
- Roof:Composition
- Year built:2024
- Building area:3,800 sq. ft.
- Lot area:1 Acres
- Architectural Style:Acadian
- Construction Materials:Brick
- Levels:1 Story
Utilities
- Water:Community
- Sewer:Septic
Finances and disclosures
- Price:$599,000
- Price per sq. ft.:$157.63
Features and amenities
- Appliances:Dishwasher
Parking
- Parking description:2 Car Attached
- Garage spaces:2
New listings near 387 Liberty Dr
- New
 $260,000Active4 beds 2 baths2,600 sq. ft.
310 Northwoods Rd, Leesville, LA 71446
MLS# 26-5496Listed by: EXIT REAL ESTATE CONSULTANTS - New
 $389,000Active4 beds 2 baths2,628 sq. ft.
573 Section Line, Leesville, LA 71446
MLS# 26-5497Listed by: EXIT REAL ESTATE CONSULTANTS - New
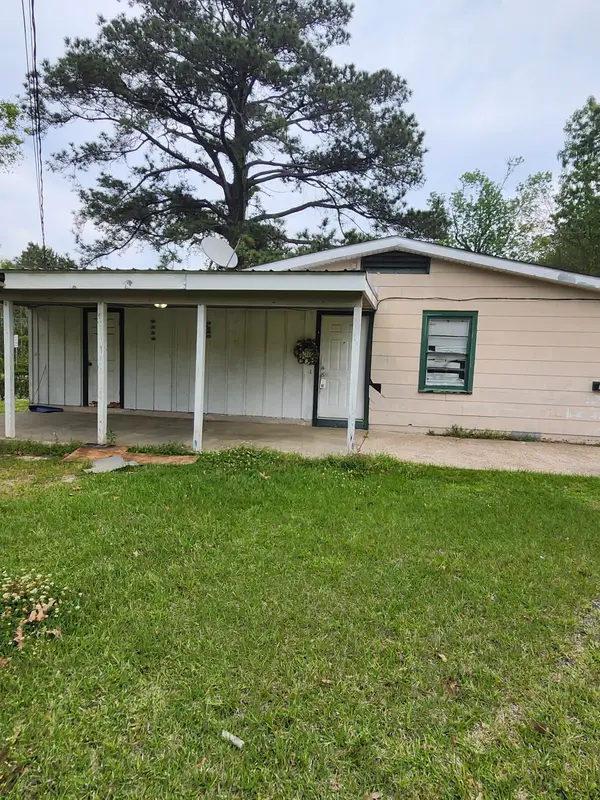 Listed by ERA$92,000Active3 beds 1 baths1,291 sq. ft.
1100 Westwood Dr, Leesville, LA 71446
MLS# 18-6991Listed by: ERA SARVER REAL ESTATE - New
 $12,000Active0.25 Acres
Tbd West Hwy 8, Leesville, LA 71446
MLS# 19-815Listed by: FERTITTA REAL ESTATE. - New
 $60,000Active2 beds 1 baths950 sq. ft.
220 Red Town, Leesville, LA 71446
MLS# 19-816Listed by: FERTITTA REAL ESTATE. - New
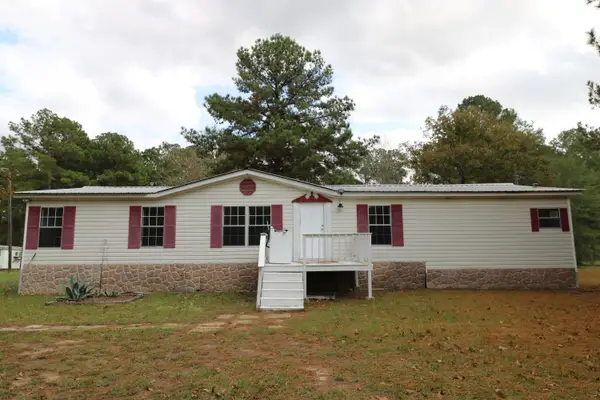 $120,000Active3 beds 2 baths1,792 sq. ft.
336 Tilley Rd, Leesville, LA 71446
MLS# 02-6389Listed by: CENTURY 21 DELIA REALTY GROUP - New
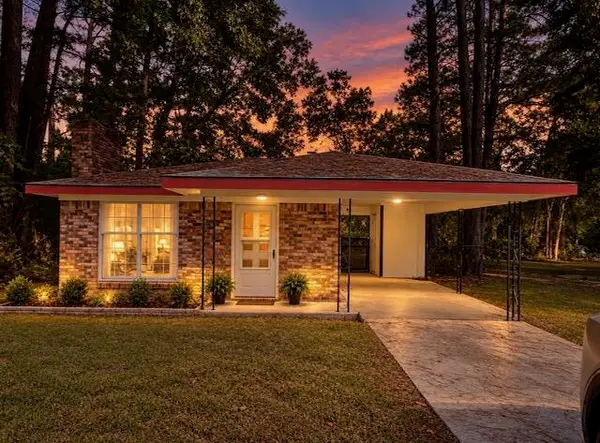 Listed by ERA$157,500Active3 beds 2 baths1,382 sq. ft.
1207 S 11th St, Leesville, LA 71446
MLS# 18-6987Listed by: ERA SARVER REAL ESTATE - New
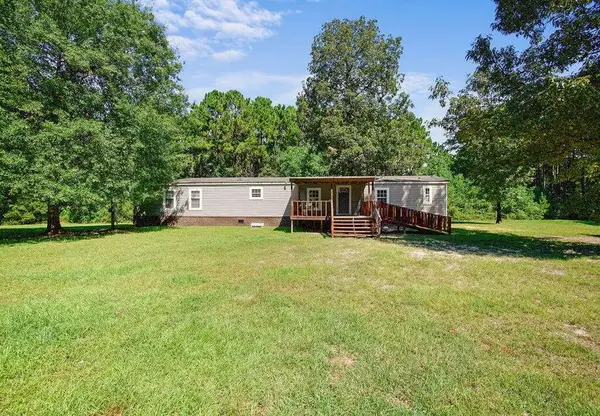 $115,000Active3 beds 2 baths1,186 sq. ft.
281 Methodist Landing Rd, Leesville, LA 71446
MLS# 31-1103Listed by: SIGNATURE REAL ESTATE & ASSOCIATES - New
 $24,000Active2 beds 1 baths1,120 sq. ft.
207 N 1st St, Leesville, LA 71446
MLS# 19-813Listed by: FERTITTA REAL ESTATE. 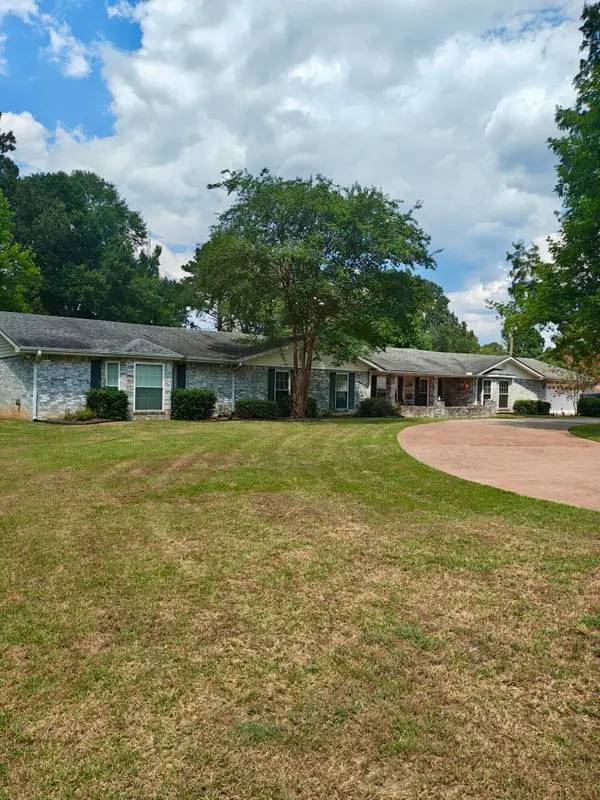 $474,900Active4 beds 4 baths5,825 sq. ft.
1285 Hawthorne, Leesville, LA 71446
MLS# 61-273Listed by: NEXTHOME BAYOU PINES


Protect your home and budget from life's surprises with an Assurant Home Warranty, backed by a partner that supports you through every step of homeownership. Explore Plans.
© 2023 - 2026 ERA Franchise Systems LLC. All rights reserved. ERA Franchise Systems LLC fully supports the principles of the Fair Housing Act and the Equal Opportunity Act. ERA, ERA Real Estate powered, and their respective logos are registered service marks of ERA Franchise Systems LLC. Each office is independently owned and operated.