
1024 Deer Park Drive, Madisonville, LA 70447
Local realty services provided by:ERA TOP AGENT REALTY
1024 Deer Park Drive,Madisonville, LA 70447
$334,000
- 3 Beds
- 3 Baths
- 1,949 sq. ft.
- Single family
- Active
Listed by: cody leboeuf
Office: 1% lists realty professionals
MLS#:2567418
Source:LA_GSREIN
Price summary
- Price:$334,000
- Price per sq. ft.:$129.76
- Monthly HOA dues:$83.33
About this home
Beautifully maintained 3-bedroom, 3-bath home in the highly desirable Bedico Creek community. This thoughtfully designed open floor plan features a beautiful brick fireplace and a seamless flow between the living, dining, and kitchen areas, perfect for everyday living and entertaining. The kitchen offers quartz countertops, stainless steel appliances, and an oversized island with plenty of space for gathering. The spacious primary suite features elegant tray ceilings, while the primary bath includes dual vanities, a separate soaking tub, and a walk-in shower. Each bedroom includes its own private full bath, providing exceptional comfort and privacy for family and guests. Professional landscaping and a side-load 2-car garage add to the home's impressive curb appeal. And outside your front door, Bedico Creek offers an exceptional lifestyle with walking trails, stocked fishing ponds, a community pool, playgrounds, and more. With its desirable floor plan, impressive features, and prime location in one of the Northshore's most sought-after communities, this home is an exceptional opportunity. Don't miss your chance to make it yours!...
Contact an agent
Home facts
- Year built:2016
- Subdivision & Development:Bedico Creek
- Listing ID #:2567418
- Added:51 day(s) ago
- Updated:September 05, 2026 at 03:55 PM
Rooms and interior
- Bedrooms:3
- Total bathrooms:3
- Full bathrooms:3
- Rooms Total:6
- Kitchen Description:Cooktop, Dishwasher, Disposal, Microwave, Oven, Refrigerator
- Living area:1,949 sq. ft.
Heating and cooling
- Cooling:Central Air
- Heating:Central, Heating
Structure and exterior
- Roof:Shingle
- Year built:2016
- Building area:1,949 sq. ft.
- Lot area:0.21 Acres
- Lot Features:Outside City Limits, Rectangular Lot
- Architectural Style:Traditional
- Construction Materials:Brick, HardiPlank Type, Stucco
- Exterior Features:Concrete, Covered, Porch
- Foundation Description:Slab
- Levels:1 Story
Schools
- High school:www.stpsb.org
- Middle school:www.stpsb.org
- Elementary school:www.stpsb.org
Utilities
- Water:Public
- Sewer:Public Sewer
Finances and disclosures
- Price:$334,000
- Price per sq. ft.:$129.76
Features and amenities
- Appliances:Cooktop, Dishwasher, Microwave, Oven, Refrigerator
- Amenities:Attic, Ceiling Fan(s), Gated Community, Pull Down Attic Stairs, Smoke Detector(s), Stainless Steel Appliances, Stone Counters, Tray Ceiling(s)
- Pool features:Community
Parking
- Parking description:Attached, Garage, Garage Door Opener, Two Spaces
New listings near 1024 Deer Park Drive
- New
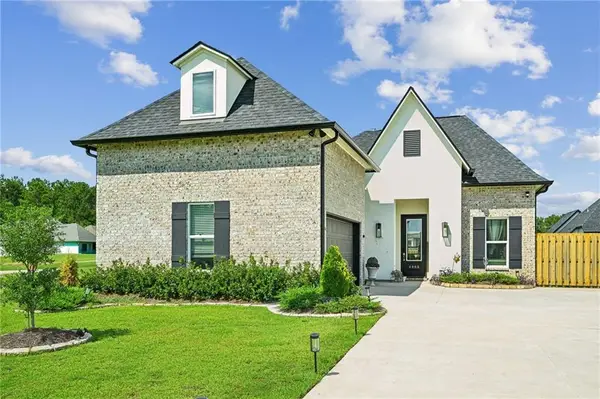 $500,000Active5 beds 3 baths2,407 sq. ft.
4068 Kelly Lake Lane, Madisonville, LA 70447
MLS# 2575826Listed by: KELLER WILLIAMS REALTY SERVICES - New
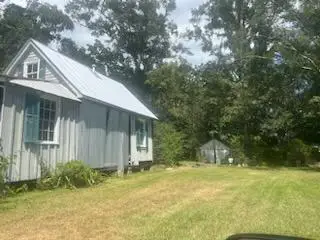 $149,000Active3 beds 3 baths1,800 sq. ft.
148 Hwy 1077 Highway, Madisonville, LA 70447
MLS# 2575326Listed by: CLAVIER REALTY GROUP LLC - Open Sat, 12 to 2pmNew
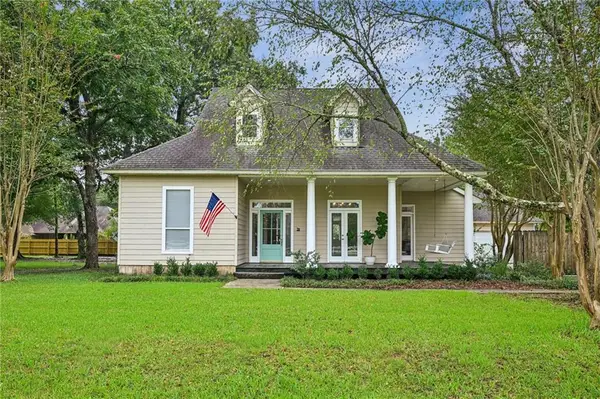 $359,000Active3 beds 3 baths1,988 sq. ft.
101 Belington Avenue, Madisonville, LA 70447
MLS# 2575506Listed by: KELLER WILLIAMS REALTY SERVICES - New
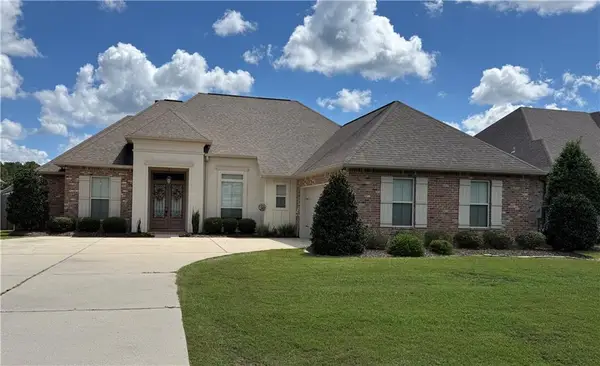 $524,900Active4 beds 3 baths2,391 sq. ft.
1513 Periwinkle Court, Madisonville, LA 70447
MLS# 2574641Listed by: WATERMARK REALTY, LLC - New
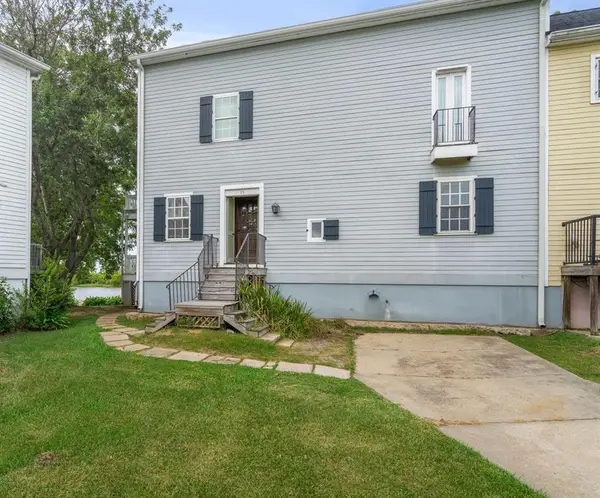 $240,000Active3 beds 4 baths3,361 sq. ft.
15 Place Lafitte Place, Madisonville, LA 70447
MLS# 2570875Listed by: CRESCENT SOTHEBY'S INTERNATIONAL REALTY - Open Sat, 1 to 3pmNew
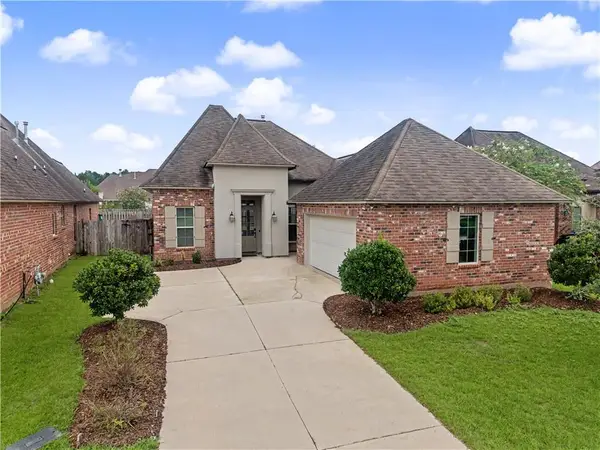 $365,000Active3 beds 3 baths1,949 sq. ft.
1233 Deer Park Court, Madisonville, LA 70447
MLS# 2567768Listed by: REALTY ONE GROUP IMMOBILIA - New
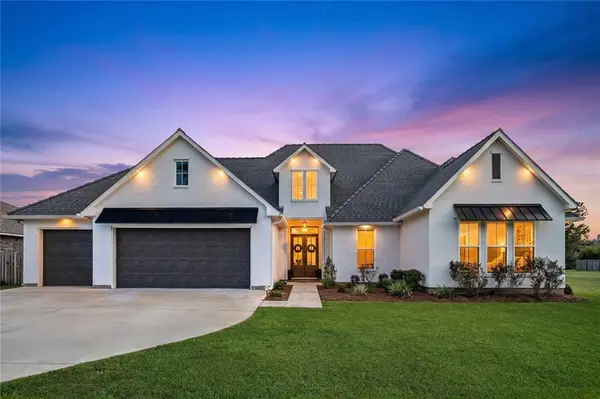 $725,000Active4 beds 3 baths2,827 sq. ft.
451 Bedico Parkway, Madisonville, LA 70447
MLS# 2574119Listed by: NEWFIELD REALTY GROUP INC. 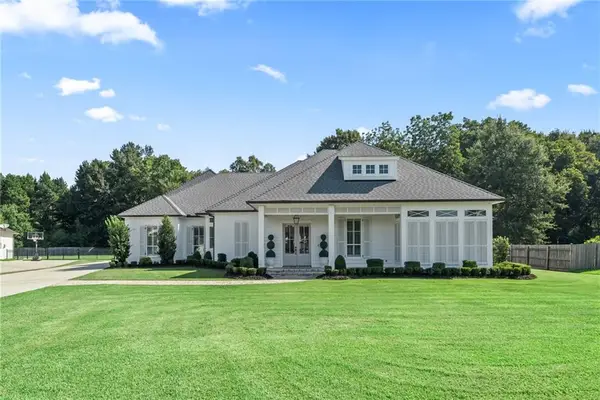 $975,000Pending4 beds 4 baths3,774 sq. ft.
528 Tallow Tree Drive, Madisonville, LA 70447
MLS# 2574829Listed by: 1 PERCENT LISTS- New
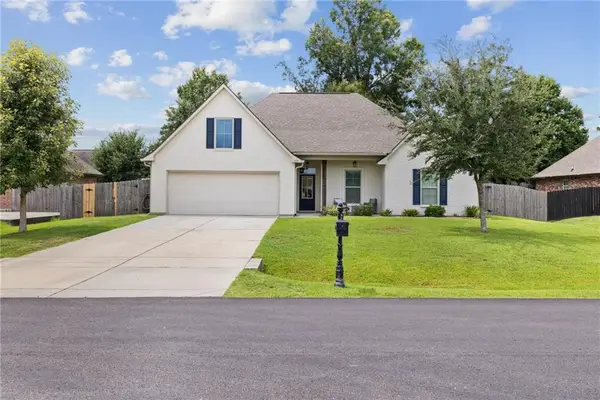 $409,500Active4 beds 2 baths2,204 sq. ft.
709 English Oak Drive, Madisonville, LA 70447
MLS# 2573988Listed by: CYPRESS KEY REALTY LLC - New
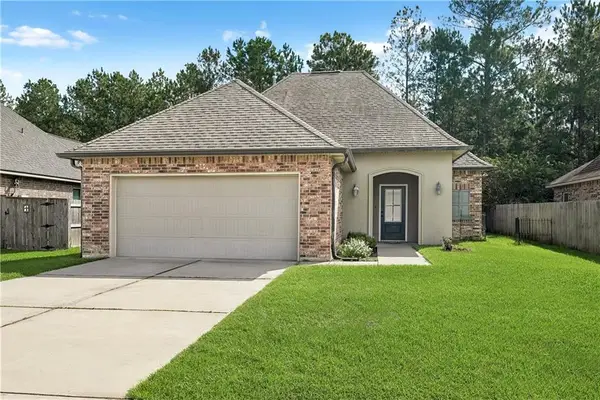 $309,900Active3 beds 2 baths1,993 sq. ft.
70088 Hirson Court, Madisonville, LA 70447
MLS# 2574113Listed by: CRESCENT SOTHEBY'S INTERNATIONAL REALTY


Protect your home and budget from life's surprises with an Assurant Home Warranty, backed by a partner that supports you through every step of homeownership. Explore Plans.
© 2023 - 2026 ERA Franchise Systems LLC. All rights reserved. ERA Franchise Systems LLC fully supports the principles of the Fair Housing Act and the Equal Opportunity Act. ERA, ERA Real Estate powered, and their respective logos are registered service marks of ERA Franchise Systems LLC. Each office is independently owned and operated.