
135B Bryant Street, Madisonville, LA 70447
Local realty services provided by:ERA TOP AGENT REALTY
135B Bryant Street,Madisonville, LA 70447
$220,000
- 3 Beds
- 2 Baths
- 1,244 sq. ft.
- Single family
- Active
Listed by: krista bonin
Office: select realty group, llc.
MLS#:2575921
Source:LA_GSREIN
Price summary
- Price:$220,000
- Price per sq. ft.:$176
About this home
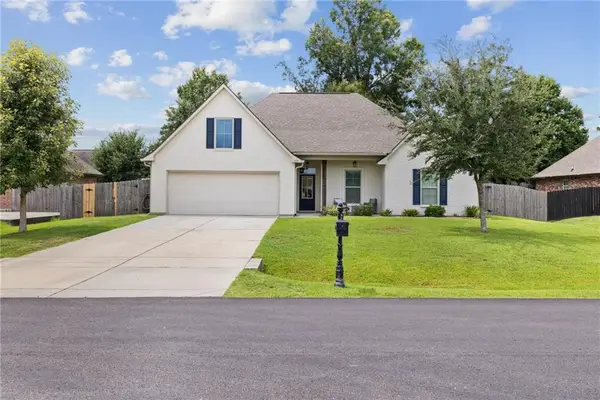
Welcome to 135 B Bryant, a cozy 3-bedroom, 2-full-bath home offering comfortable living and practical amenities. The property features a private septic system and well, providing an independent setup for everyday living. A wide driveway offers convenient off-street parking for residents and guests. Conveniently located just off I-12, this home offers easy access to nearby shopping, dining, and everyday amenities while providing a comfortable place to call home. Located within highly desirable St. Tammany Blue Ribbon School Districts. An excellent opportunity for buyers seeking convenience, functionality, and access to all that Madisonville has to offer. With three bedrooms, two full bathrooms, ample parking, and a convenient location, 135 B Bryant is ready to welcome its next owner.
Contact an agent
Home facts
- Year built:2011
- Subdivision & Development:Three River Heights
- Listing ID #:2575921
- Added:1 day(s) ago
- Updated:September 06, 2026 at 01:57 AM
Rooms and interior
- Bedrooms:3
- Total bathrooms:2
- Full bathrooms:2
- Rooms Total:5
- Kitchen Description:Dishwasher, Range
- Living area:1,244 sq. ft.
Heating and cooling
- Cooling:1 Unit
- Heating:Heating
Structure and exterior
- Roof:Shingle
- Year built:2011
- Building area:1,244 sq. ft.
- Lot Features:Outside City Limits, Rectangular Lot
- Architectural Style:Traditional
- Construction Materials:Shake Siding, Vinyl Siding
- Foundation Description:Slab
- Levels:1 Story
Utilities
- Water:Well
- Sewer:Septic Tank
Finances and disclosures
- Price:$220,000
- Price per sq. ft.:$176
Features and amenities
- Appliances:Dishwasher, Range
- Laundry features:Washer Hookup
- Amenities:Security System
Parking
- Parking description:Driveway, Three or more Spaces
New listings near 135B Bryant Street
- New
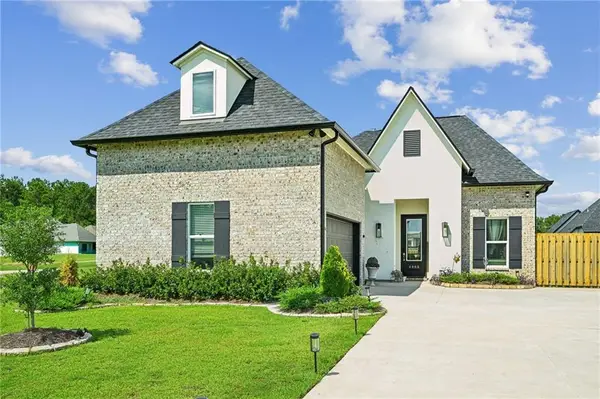 $500,000Active5 beds 3 baths2,407 sq. ft.
4068 Kelly Lake Lane, Madisonville, LA 70447
MLS# 2575826Listed by: KELLER WILLIAMS REALTY SERVICES - New
 $149,000Active3 beds 3 baths1,800 sq. ft.
148 Hwy 1077 Highway, Madisonville, LA 70447
MLS# 2575326Listed by: CLAVIER REALTY GROUP LLC - Open Sat, 12 to 2pmNew
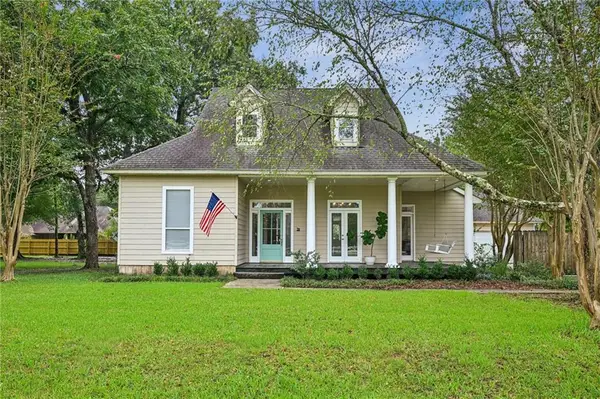 $359,000Active3 beds 3 baths1,988 sq. ft.
101 Belington Avenue, Madisonville, LA 70447
MLS# 2575506Listed by: KELLER WILLIAMS REALTY SERVICES - New
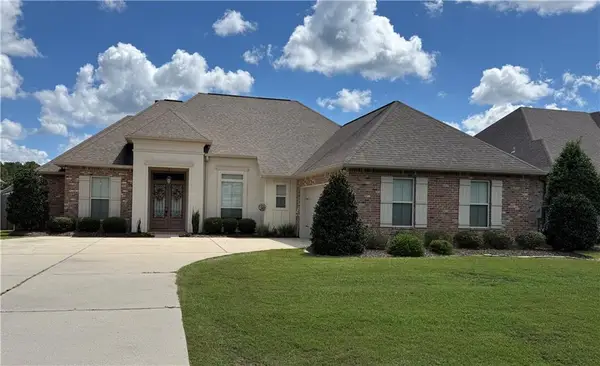 $524,900Active4 beds 3 baths2,391 sq. ft.
1513 Periwinkle Court, Madisonville, LA 70447
MLS# 2574641Listed by: WATERMARK REALTY, LLC - New
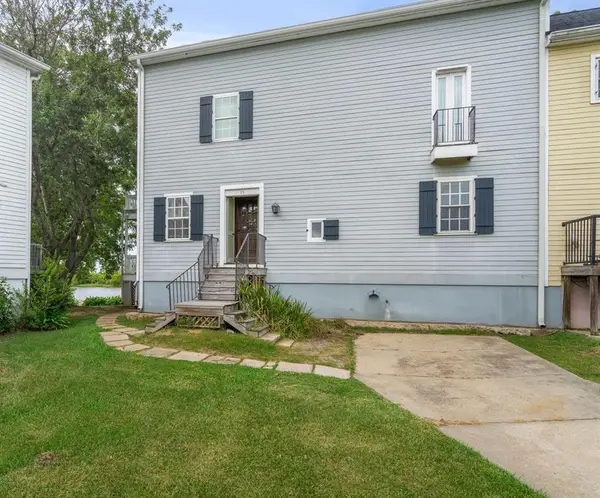 $240,000Active3 beds 4 baths3,361 sq. ft.
15 Place Lafitte Place, Madisonville, LA 70447
MLS# 2570875Listed by: CRESCENT SOTHEBY'S INTERNATIONAL REALTY - Open Sat, 1 to 3pmNew
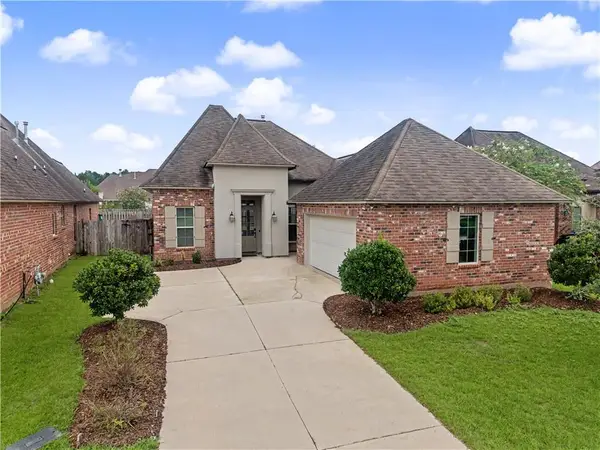 $365,000Active3 beds 3 baths1,949 sq. ft.
1233 Deer Park Court, Madisonville, LA 70447
MLS# 2567768Listed by: REALTY ONE GROUP IMMOBILIA - New
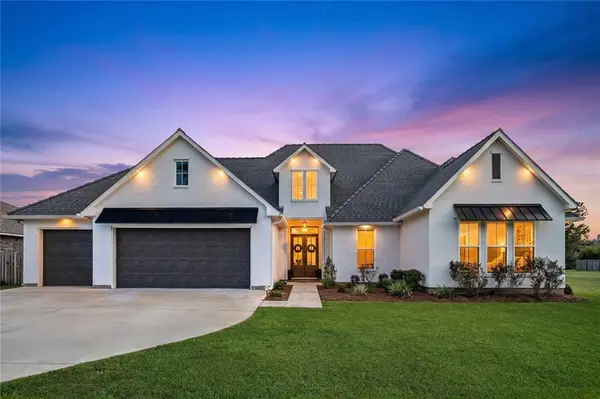 $725,000Active4 beds 3 baths2,827 sq. ft.
451 Bedico Parkway, Madisonville, LA 70447
MLS# 2574119Listed by: NEWFIELD REALTY GROUP INC. 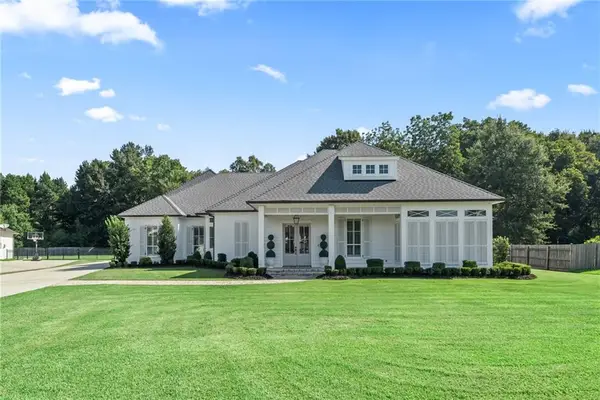 $975,000Pending4 beds 4 baths3,774 sq. ft.
528 Tallow Tree Drive, Madisonville, LA 70447
MLS# 2574829Listed by: 1 PERCENT LISTS- New
 $409,500Active4 beds 2 baths2,204 sq. ft.
709 English Oak Drive, Madisonville, LA 70447
MLS# 2573988Listed by: CYPRESS KEY REALTY LLC


Protect your home and budget from life's surprises with an Assurant Home Warranty, backed by a partner that supports you through every step of homeownership. Explore Plans.
© 2023 - 2026 ERA Franchise Systems LLC. All rights reserved. ERA Franchise Systems LLC fully supports the principles of the Fair Housing Act and the Equal Opportunity Act. ERA, ERA Real Estate powered, and their respective logos are registered service marks of ERA Franchise Systems LLC. Each office is independently owned and operated.