
219 Mattingly Lane, Madisonville, LA 70447
Local realty services provided by:ERA TOP AGENT REALTY
219 Mattingly Lane,Madisonville, LA 70447
$1,350,000Last list price
- 5 Beds
- 6 Baths
- - sq. ft.
- Single family
- Sold
Listed by: neal terrebonne, lucille terrebonne
Office: united real estate partners
MLS#:2567288
Source:LA_GSREIN
Sorry, we are unable to map this address
Price summary
- Price:$1,350,000
- Monthly HOA dues:$100
About this home
Welcome to a truly exceptional estate where timeless Southern elegance meets resort-style living. Nestled on beautifully landscaped 2.32 acre grounds, this stunning home makes an unforgettable first impression with its stately front porch, soaring ceilings, rich heart pine floors and light-filled living spaces designed for both everyday comfort and grand entertaining. The thoughtfully designed floor plan offers multiple living areas, a private office, spacious bedrooms and a luxurious primary suite featuring a beautifully renovated spa-inspired bath with a freestanding soaking tub, oversized walk-in shower and custom finishes. The chef's kitchen is a showstopper, complete with custom cabinetry, premium Wolf appliances, oversized center island, granite countertops and charming reclaimed Chicago brick flooring that adds warmth and character.
Step outside to your own private retreat featuring a sparkling in-ground pool and spa, expansive brick patio and a covered outdoor living area for year-round entertaining. Just beyond the pool, a separate guest house provides incredible flexibility for visitors, extended family, a private office or creative studio. Additionally there is glassed in solarium for a private respite. Great spot to lounge and read your favorite author’s new book. Enjoy lavish landscaping with something always in bloom.
Additional highlights include a spacious laundry room, generous storage throughout, beautifully appointed secondary bedrooms and baths and multiple versatile spaces to fit your lifestyle. Offering exceptional craftsmanship, refined finishes, and an incredible indoor-outdoor lifestyle, don't miss your opportunity to experience Madisonville luxury living at its finest!...
Contact an agent
Home facts
- Year built:2001
- Subdivision & Development:Claiborne Oaks Est
- Listing ID #:2567288
- Added:53 day(s) ago
- Updated:September 05, 2026 at 06:46 AM
Rooms and interior
- Bedrooms:5
- Total bathrooms:6
- Full bathrooms:4
- Half bathrooms:2
- Rooms Total:14
- Kitchen Description:Dishwasher, Disposal, Granite Counters, Oven, Range, Refrigerator, Wine Cooler
Heating and cooling
- Cooling:3+ Units, Central Air
- Heating:Central, Heating
Structure and exterior
- Roof:Shingle
- Year built:2001
- Lot Features:Outside City Limits
- Architectural Style:French Provincial
- Construction Materials:Brick
- Exterior Features:Covered, Fence, Patio
- Foundation Description:Slab
- Levels:1 1/2 Story
Utilities
- Water:Public
- Sewer:Public Sewer
Finances and disclosures
- Price:$1,350,000
Features and amenities
- Appliances:Dishwasher, Oven, Range, Refrigerator, Wine Cooler
- Amenities:Gated Community, Guest Accommodations, Stainless Steel Appliances
- Pool features:In Ground
Parking
- Parking description:Garage, Garage Door Opener, Three or more Spaces
New listings near 219 Mattingly Lane
- New
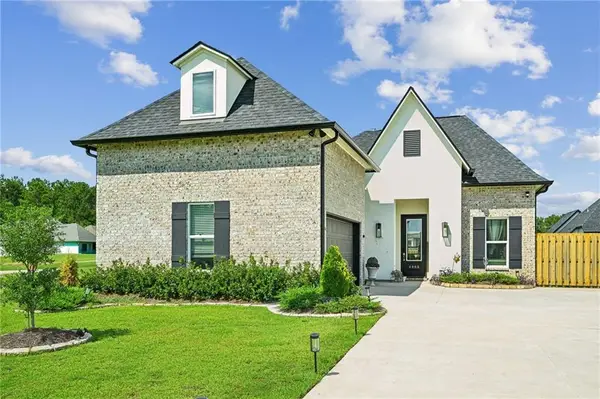 $500,000Active5 beds 3 baths2,407 sq. ft.
4068 Kelly Lake Lane, Madisonville, LA 70447
MLS# 2575826Listed by: KELLER WILLIAMS REALTY SERVICES - New
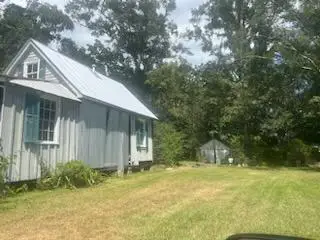 $149,000Active3 beds 3 baths1,800 sq. ft.
148 Hwy 1077 Highway, Madisonville, LA 70447
MLS# 2575326Listed by: CLAVIER REALTY GROUP LLC - Open Sat, 12 to 2pmNew
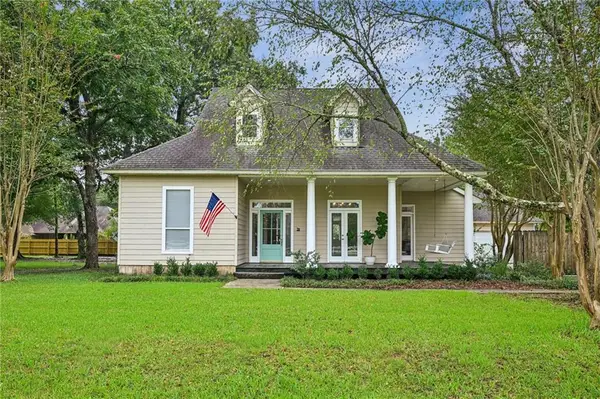 $359,000Active3 beds 3 baths1,988 sq. ft.
101 Belington Avenue, Madisonville, LA 70447
MLS# 2575506Listed by: KELLER WILLIAMS REALTY SERVICES - New
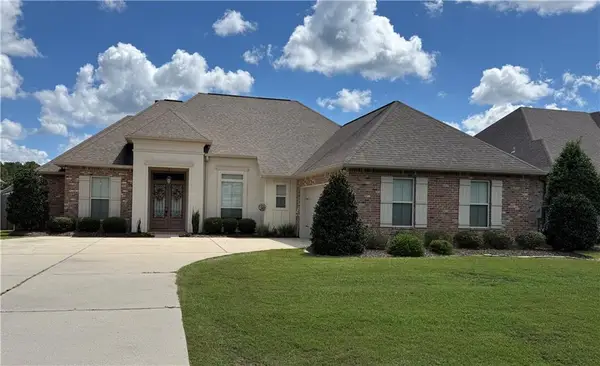 $524,900Active4 beds 3 baths2,391 sq. ft.
1513 Periwinkle Court, Madisonville, LA 70447
MLS# 2574641Listed by: WATERMARK REALTY, LLC - New
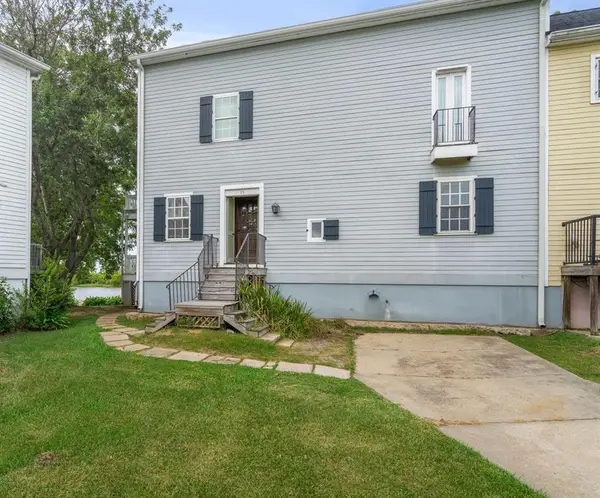 $240,000Active3 beds 4 baths3,361 sq. ft.
15 Place Lafitte Place, Madisonville, LA 70447
MLS# 2570875Listed by: CRESCENT SOTHEBY'S INTERNATIONAL REALTY - Open Sat, 1 to 3pmNew
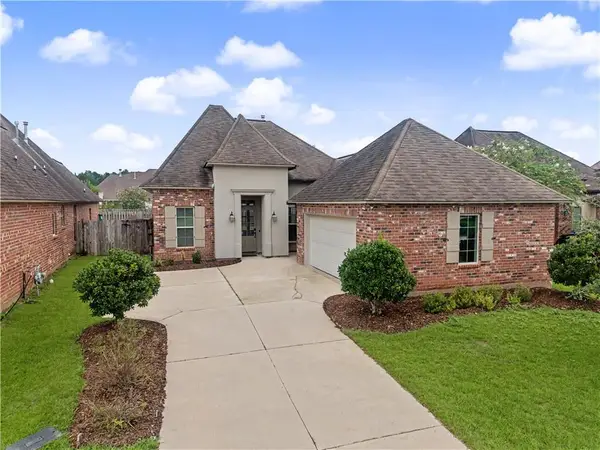 $365,000Active3 beds 3 baths1,949 sq. ft.
1233 Deer Park Court, Madisonville, LA 70447
MLS# 2567768Listed by: REALTY ONE GROUP IMMOBILIA - New
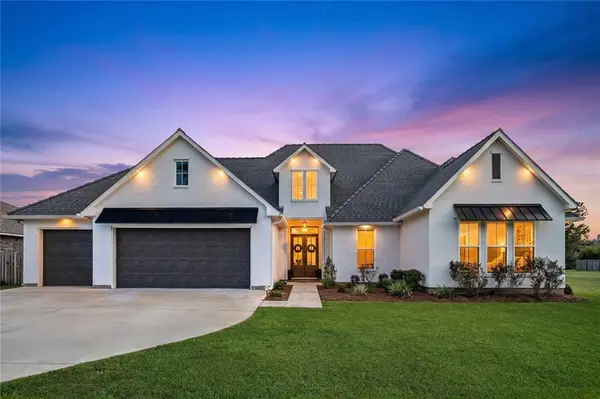 $725,000Active4 beds 3 baths2,827 sq. ft.
451 Bedico Parkway, Madisonville, LA 70447
MLS# 2574119Listed by: NEWFIELD REALTY GROUP INC. 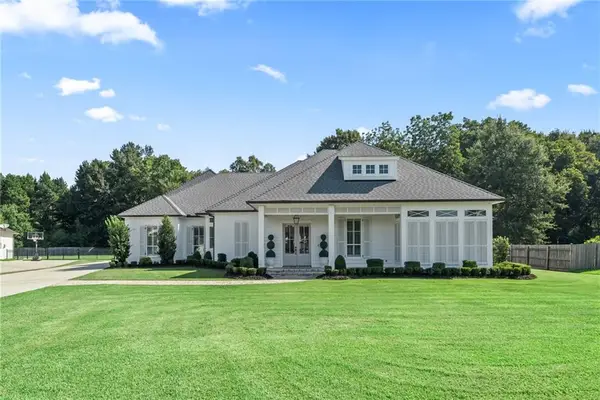 $975,000Pending4 beds 4 baths3,774 sq. ft.
528 Tallow Tree Drive, Madisonville, LA 70447
MLS# 2574829Listed by: 1 PERCENT LISTS- New
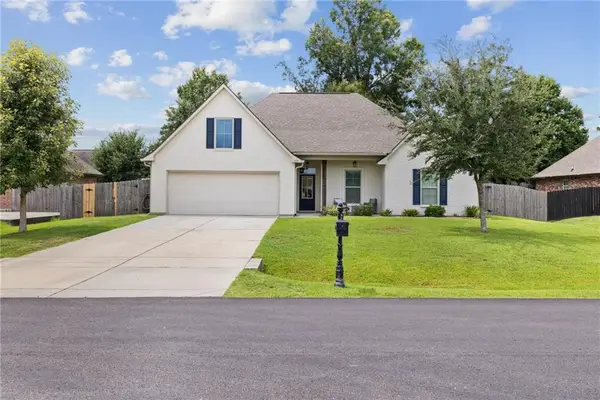 $409,500Active4 beds 2 baths2,204 sq. ft.
709 English Oak Drive, Madisonville, LA 70447
MLS# 2573988Listed by: CYPRESS KEY REALTY LLC - New
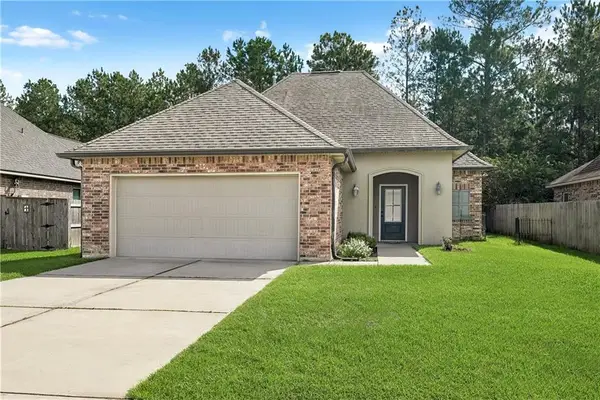 $309,900Active3 beds 2 baths1,993 sq. ft.
70088 Hirson Court, Madisonville, LA 70447
MLS# 2574113Listed by: CRESCENT SOTHEBY'S INTERNATIONAL REALTY


Protect your home and budget from life's surprises with an Assurant Home Warranty, backed by a partner that supports you through every step of homeownership. Explore Plans.
© 2023 - 2026 ERA Franchise Systems LLC. All rights reserved. ERA Franchise Systems LLC fully supports the principles of the Fair Housing Act and the Equal Opportunity Act. ERA, ERA Real Estate powered, and their respective logos are registered service marks of ERA Franchise Systems LLC. Each office is independently owned and operated.