
246 Calumet Drive, Madisonville, LA 70447
Local realty services provided by:ERA Sarver Real Estate, Inc.
246 Calumet Drive,Madisonville, LA 70447
$316,749Last list price
- 3 Beds
- 2 Baths
- - sq. ft.
- Single family
- Sold
Listed by: maxine deroche
Office: united real estate partners
MLS#:2562997
Source:LA_GSREIN
Sorry, we are unable to map this address
Price summary
- Price:$316,749
- Monthly HOA dues:$53.33
About this home
Easy commute close by I-12. Best flood zone:C. EV (electric vehicle) charging station. Renovated bright, open & flexible floorplan in beautiful condition located in well kept demand neighborhood with spacious lots, 2 gorgeous community pools available (via prior sign-up) for approved private functions. Also neighborhood playground in addition to expansive field/greenspace. 3 BR, 2BA, Spacious breakfast room plus formal dining room (could be used as an office or 2nd den). Also, located by garage is a 7'4x5'10 flex room wired as an office, also good as a mudroom or extra storage. Whole house surge protector. Beautiful Trucor 7x48" SPC 20 mil Luxury Vinyl Flooring throughout (2022). Updated bathrooms with tile & glass. Kitchen renovation included granite countertops, replacing cabinet doors, SS oven (Natural Gas), installed pull-out shelves &corner pull-out organizer. Added UV Light & electrostatic filter in HVAC to minimize mold, bacteria & airborne particles. Spacious patio on 90x150' lot- Fenced on 2 sides. Garage fridge stays. Kitchen fridge: Neighbor is expected to buy. Easy to show!...
Contact an agent
Home facts
- Year built:2002
- Subdivision & Development:Madison Farms
- Listing ID #:2562997
- Added:63 day(s) ago
- Updated:September 05, 2026 at 06:46 AM
Rooms and interior
- Bedrooms:3
- Total bathrooms:2
- Full bathrooms:2
- Rooms Total:12
- Kitchen Description:Dishwasher, Disposal, Granite Counters, Microwave, Range
Heating and cooling
- Cooling:1 Unit, Central Air
- Heating:Central, Heating
Structure and exterior
- Roof:Shingle
- Year built:2002
- Lot Features:Outside City Limits, Rectangular Lot
- Architectural Style:Traditional
- Construction Materials:Brick, Stucco
- Exterior Features:Fence
- Foundation Description:Slab
- Levels:1 Story
Schools
- High school:Mandeville
- Middle school:STPSB
- Elementary school:STPSB
Utilities
- Water:Public
- Sewer:Public Sewer
Finances and disclosures
- Price:$316,749
Features and amenities
- Appliances:Dishwasher, Microwave, Range, Washer
- Laundry features:Dryer, Washer, Washer Hookup
- Amenities:Air Filtration, Carbon Monoxide Detector, Ceiling Fan(s), Stainless Steel Appliances
- Pool features:Community, In Ground
Parking
- Parking description:Attached, Garage, Garage Door Opener, Two Spaces
New listings near 246 Calumet Drive
- New
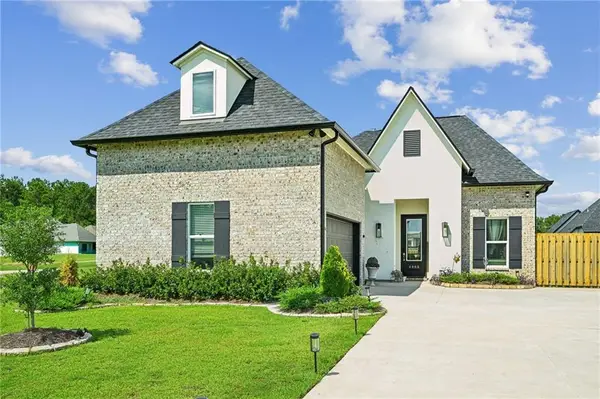 $500,000Active5 beds 3 baths2,407 sq. ft.
4068 Kelly Lake Lane, Madisonville, LA 70447
MLS# 2575826Listed by: KELLER WILLIAMS REALTY SERVICES - New
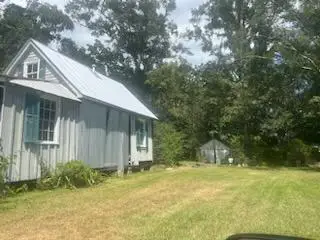 $149,000Active3 beds 3 baths1,800 sq. ft.
148 Hwy 1077 Highway, Madisonville, LA 70447
MLS# 2575326Listed by: CLAVIER REALTY GROUP LLC - Open Sat, 12 to 2pmNew
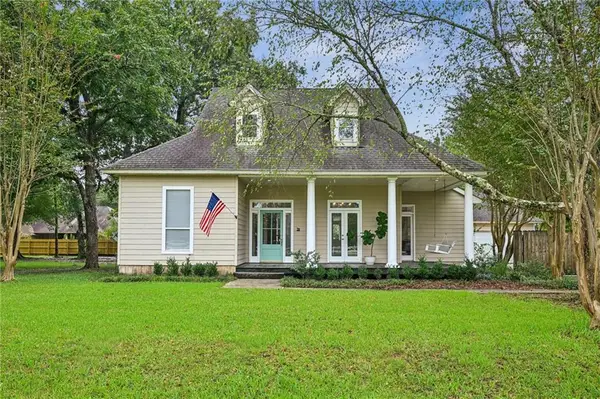 $359,000Active3 beds 3 baths1,988 sq. ft.
101 Belington Avenue, Madisonville, LA 70447
MLS# 2575506Listed by: KELLER WILLIAMS REALTY SERVICES - New
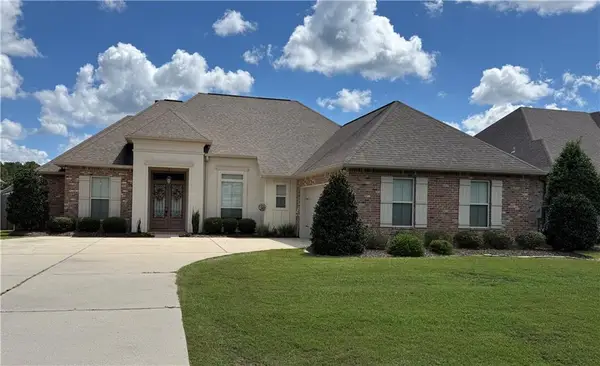 $524,900Active4 beds 3 baths2,391 sq. ft.
1513 Periwinkle Court, Madisonville, LA 70447
MLS# 2574641Listed by: WATERMARK REALTY, LLC - New
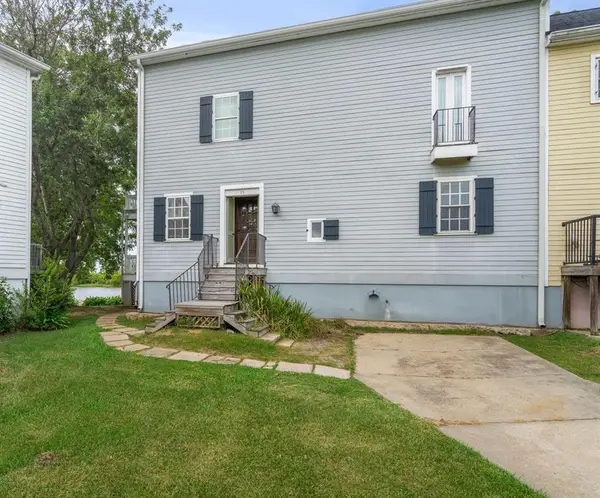 $240,000Active3 beds 4 baths3,361 sq. ft.
15 Place Lafitte Place, Madisonville, LA 70447
MLS# 2570875Listed by: CRESCENT SOTHEBY'S INTERNATIONAL REALTY - Open Sat, 1 to 3pmNew
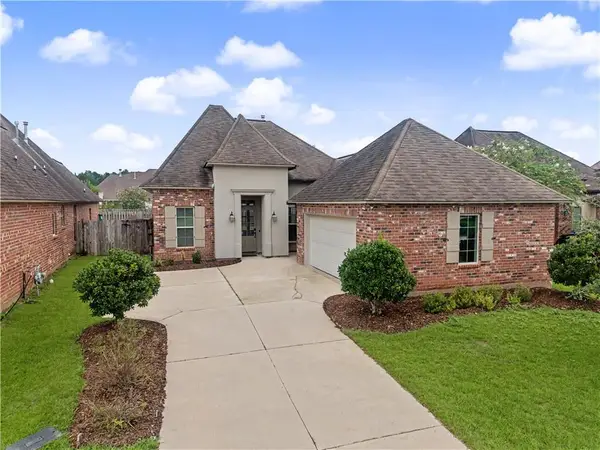 $365,000Active3 beds 3 baths1,949 sq. ft.
1233 Deer Park Court, Madisonville, LA 70447
MLS# 2567768Listed by: REALTY ONE GROUP IMMOBILIA - New
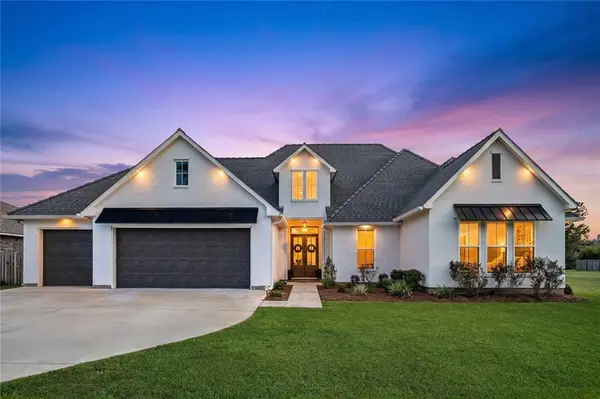 $725,000Active4 beds 3 baths2,827 sq. ft.
451 Bedico Parkway, Madisonville, LA 70447
MLS# 2574119Listed by: NEWFIELD REALTY GROUP INC. 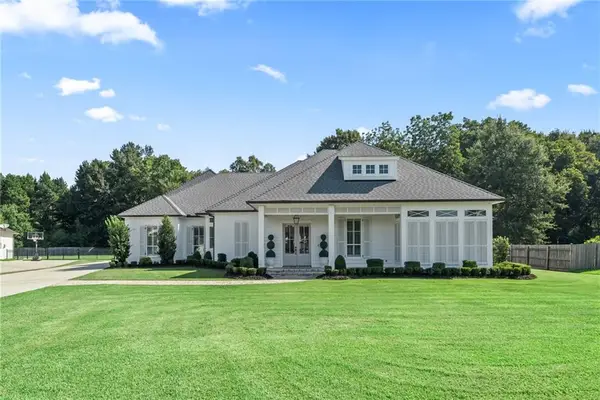 $975,000Pending4 beds 4 baths3,774 sq. ft.
528 Tallow Tree Drive, Madisonville, LA 70447
MLS# 2574829Listed by: 1 PERCENT LISTS- New
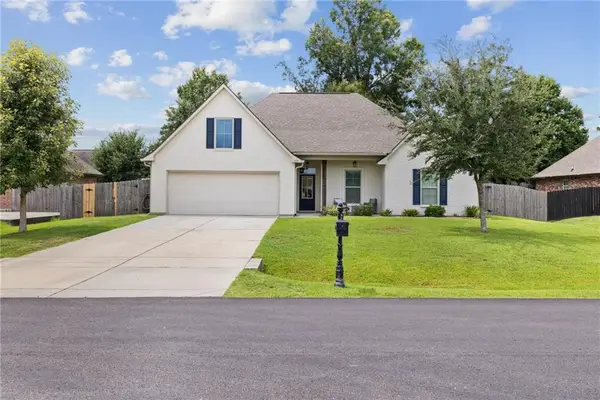 $409,500Active4 beds 2 baths2,204 sq. ft.
709 English Oak Drive, Madisonville, LA 70447
MLS# 2573988Listed by: CYPRESS KEY REALTY LLC - New
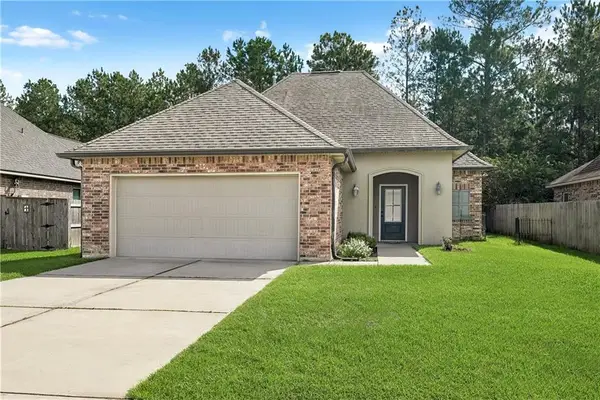 $309,900Active3 beds 2 baths1,993 sq. ft.
70088 Hirson Court, Madisonville, LA 70447
MLS# 2574113Listed by: CRESCENT SOTHEBY'S INTERNATIONAL REALTY


Protect your home and budget from life's surprises with an Assurant Home Warranty, backed by a partner that supports you through every step of homeownership. Explore Plans.
© 2023 - 2026 ERA Franchise Systems LLC. All rights reserved. ERA Franchise Systems LLC fully supports the principles of the Fair Housing Act and the Equal Opportunity Act. ERA, ERA Real Estate powered, and their respective logos are registered service marks of ERA Franchise Systems LLC. Each office is independently owned and operated.