
4118 Kelly Lake Lane, Madisonville, LA 70447
Local realty services provided by:ERA TOP AGENT REALTY
4118 Kelly Lake Lane,Madisonville, LA 70447
$439,900
- 4 Beds
- 3 Baths
- 2,243 sq. ft.
- Single family
- Active
Listed by: james clayton, blake dean
Office: 1 percent lists
MLS#:2568198
Source:LA_GSREIN
Price summary
- Price:$439,900
- Price per sq. ft.:$156.88
- Monthly HOA dues:$87.5
About this home
Located in the gated Bedico Creek community, this beautifully appointed 4-bedroom, 3-bath home offers a thoughtfully designed triple-split floor plan, generous living spaces, and a private backyard retreat. The open living and dining areas feature soaring 12-foot ceilings, hardwood flooring, abundant natural light, and a fireplace. The adjoining kitchen is equipped with quartzite countertops, an island with seating, cabinetry extending to the ceiling, soft-close cabinets, a gas cooktop, separate wall oven, stainless steel appliances, and a walk-in pantry. The private primary suite overlooks the backyard and includes a spacious bath with dual vanities, a garden tub, custom-tiled walk-in shower, private water closet, and oversized walk-in closet. Each additional bedroom is conveniently positioned with access to a full bath, including a spacious upstairs fourth bedroom that offers added privacy and versatility. Outside, enjoy a covered courtyard-style patio, fenced yard, and an impressive 15-by-30-foot pool completed just two years ago. The pool features a tanning ledge, bench, chiller, and app-controlled automated systems, with approximately three years remaining on its warranty. Bedico Creek offers a peaceful natural setting with community trails, lakes, parks, wildlife habitats, and preserved green space- all within convenient reach of Madisonville, Covington, and surrounding areas....
Contact an agent
Home facts
- Year built:2022
- Subdivision & Development:Bedico Creek
- Listing ID #:2568198
- Added:49 day(s) ago
- Updated:September 05, 2026 at 03:54 PM
Rooms and interior
- Bedrooms:4
- Total bathrooms:3
- Full bathrooms:3
- Rooms Total:8
- Kitchen Description:Cooktop, Dishwasher, Granite Counters, Microwave, Oven, Refrigerator
- Living area:2,243 sq. ft.
Heating and cooling
- Cooling:1 Unit, Central Air
- Heating:Central, Gas, Heating
Structure and exterior
- Roof:Shingle
- Year built:2022
- Building area:2,243 sq. ft.
- Lot area:0.23 Acres
- Lot Features:Outside City Limits, Rectangular Lot
- Architectural Style:Acadian
- Construction Materials:Brick, Frame, Hardboard, Stucco
- Exterior Features:Patio, Porch
- Foundation Description:Slab
- Levels:2 Story
Utilities
- Water:Public
- Sewer:Public Sewer
Finances and disclosures
- Price:$439,900
- Price per sq. ft.:$156.88
Features and amenities
- Appliances:Cooktop, Dishwasher, Microwave, Oven, Refrigerator
- Laundry features:Washer Hookup
- Amenities:Cable TV, Ceiling Fan(s), Smoke Detector(s)
- Pool features:Heated, In Ground
Parking
- Parking description:Garage, Two Spaces
New listings near 4118 Kelly Lake Lane
- New
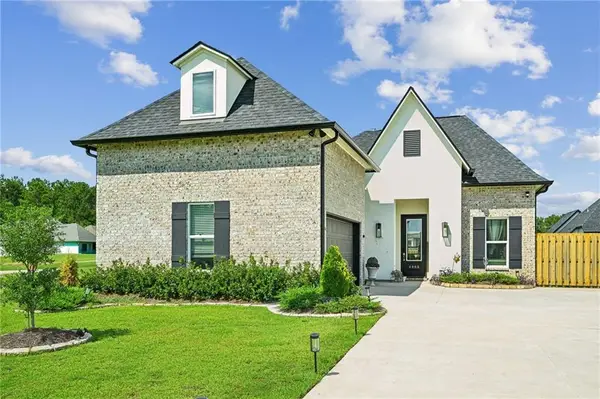 $500,000Active5 beds 3 baths2,407 sq. ft.
4068 Kelly Lake Lane, Madisonville, LA 70447
MLS# 2575826Listed by: KELLER WILLIAMS REALTY SERVICES - New
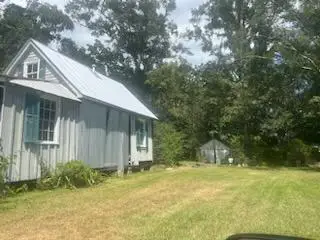 $149,000Active3 beds 3 baths1,800 sq. ft.
148 Hwy 1077 Highway, Madisonville, LA 70447
MLS# 2575326Listed by: CLAVIER REALTY GROUP LLC - Open Sat, 12 to 2pmNew
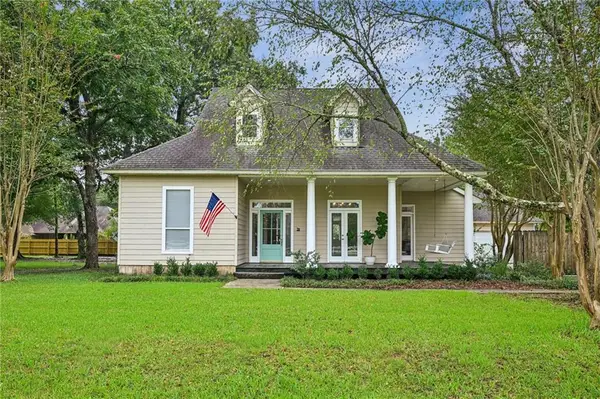 $359,000Active3 beds 3 baths1,988 sq. ft.
101 Belington Avenue, Madisonville, LA 70447
MLS# 2575506Listed by: KELLER WILLIAMS REALTY SERVICES - New
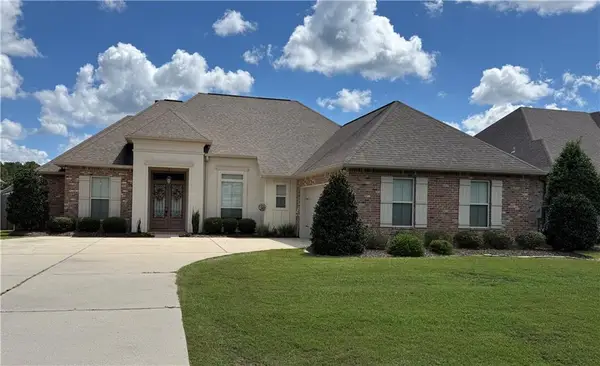 $524,900Active4 beds 3 baths2,391 sq. ft.
1513 Periwinkle Court, Madisonville, LA 70447
MLS# 2574641Listed by: WATERMARK REALTY, LLC - New
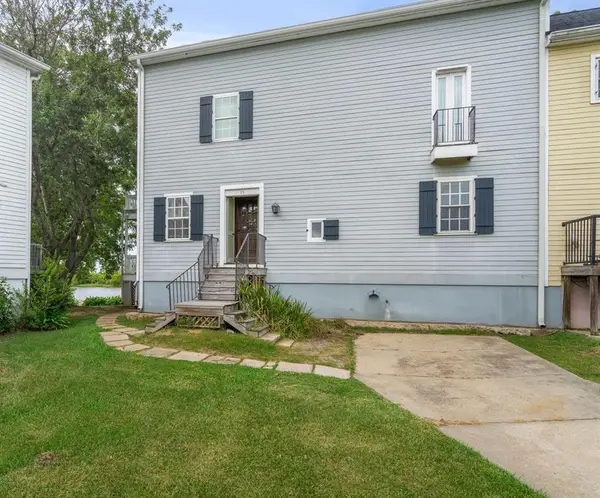 $240,000Active3 beds 4 baths3,361 sq. ft.
15 Place Lafitte Place, Madisonville, LA 70447
MLS# 2570875Listed by: CRESCENT SOTHEBY'S INTERNATIONAL REALTY - Open Sat, 1 to 3pmNew
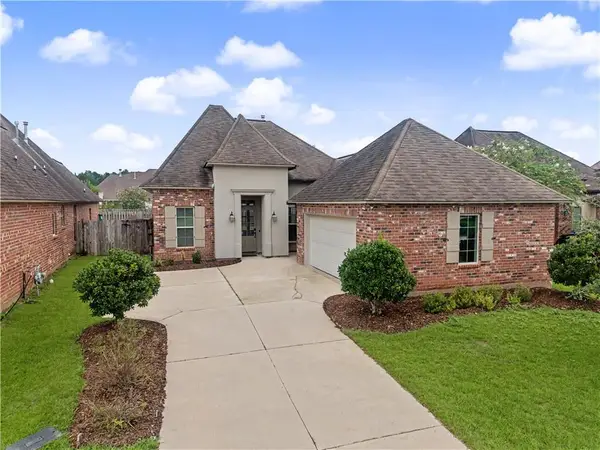 $365,000Active3 beds 3 baths1,949 sq. ft.
1233 Deer Park Court, Madisonville, LA 70447
MLS# 2567768Listed by: REALTY ONE GROUP IMMOBILIA - New
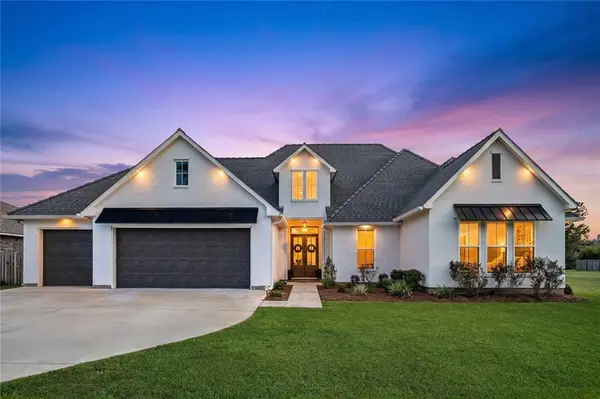 $725,000Active4 beds 3 baths2,827 sq. ft.
451 Bedico Parkway, Madisonville, LA 70447
MLS# 2574119Listed by: NEWFIELD REALTY GROUP INC. 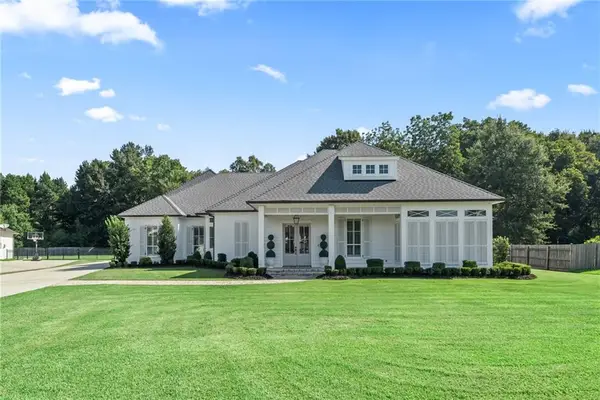 $975,000Pending4 beds 4 baths3,774 sq. ft.
528 Tallow Tree Drive, Madisonville, LA 70447
MLS# 2574829Listed by: 1 PERCENT LISTS- New
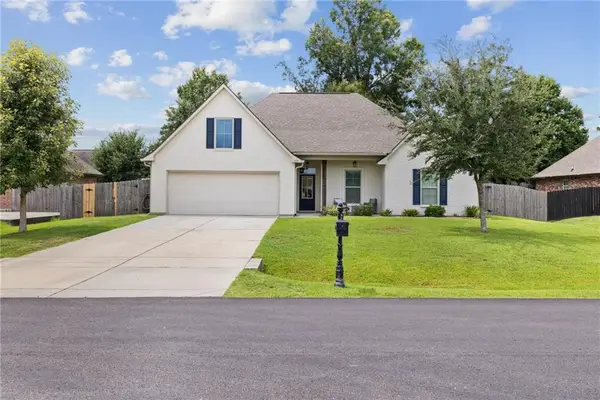 $409,500Active4 beds 2 baths2,204 sq. ft.
709 English Oak Drive, Madisonville, LA 70447
MLS# 2573988Listed by: CYPRESS KEY REALTY LLC - New
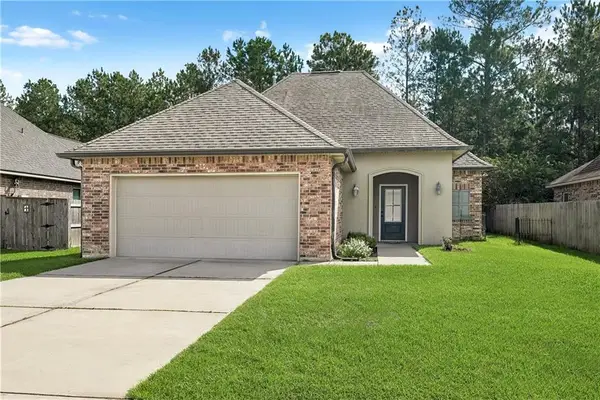 $309,900Active3 beds 2 baths1,993 sq. ft.
70088 Hirson Court, Madisonville, LA 70447
MLS# 2574113Listed by: CRESCENT SOTHEBY'S INTERNATIONAL REALTY


Protect your home and budget from life's surprises with an Assurant Home Warranty, backed by a partner that supports you through every step of homeownership. Explore Plans.
© 2023 - 2026 ERA Franchise Systems LLC. All rights reserved. ERA Franchise Systems LLC fully supports the principles of the Fair Housing Act and the Equal Opportunity Act. ERA, ERA Real Estate powered, and their respective logos are registered service marks of ERA Franchise Systems LLC. Each office is independently owned and operated.