
518 Upton Grey Court, Madisonville, LA 70447
Local realty services provided by:ERA TOP AGENT REALTY
Listed by: puddy robinson
Office: crescent sotheby's intl realty
MLS#:2563785
Source:LA_GSREIN
Price summary
- Price:$1,150,000
- Price per sq. ft.:$169.37
- Monthly HOA dues:$79.17
About this home
Stately elegance meets low-maintenance living in one of Arbor Walk's most coveted offerings — sitting on one of the largest lots in Madisonville's premier upscale subdivision. Soaring high ceilings and a graceful circular staircase welcome you into a grand foyer flanked by formal living and dining rooms with rich hardwood floors. The first-floor primary suite is spacious with a recently updated tub and shower, and a handsome study/library with custom built-in bookcases rounds out the main level beautifully.
The well-appointed kitchen features granite countertops and stainless steel appliances with an adjacent breakfast nook and nearby sunroom. Upstairs offers three bedrooms, a media room, and a game room. Step outside to the real showstopper — an expansive, fully fenced private backyard among the largest in the neighborhood, offering rare outdoor space to entertain, play, or simply unwind away from it all. Designed with both comfort and confidence in mind, this exceptional home has been thoughtfully updated with premium mechanical improvements. All HVAC systems have been replaced within the last three years, delivering enhanced energy efficiency and reliable year-round comfort. A 6-year-old roof, all new water heaters, and a whole-home generator further elevate the home's value, ensuring the most significant investments have already been made. These extensive upgrades provide lasting peace of mind, allowing the next owner to simply move in and enjoy. Three-car garage completes this exceptional, move-in-ready home....
Contact an agent
Home facts
- Year built:2007
- Subdivision & Development:Arbor Walk
- Listing ID #:2563785
- Added:63 day(s) ago
- Updated:September 05, 2026 at 03:54 PM
Rooms and interior
- Bedrooms:4
- Total bathrooms:6
- Full bathrooms:4
- Half bathrooms:2
- Rooms Total:20
- Bathrooms Description:Jetted Tub
- Kitchen Description:Cooktop, Dishwasher, Disposal, Double Oven, Ice Maker, Microwave, Wine Cooler
- Living area:6,060 sq. ft.
Heating and cooling
- Cooling:3+ Units, Central Air
- Heating:Central, Heating, Multiple Heating Units
Structure and exterior
- Roof:Shingle
- Year built:2007
- Building area:6,060 sq. ft.
- Lot area:0.78 Acres
- Lot Features:Outside City Limits, Oversized Lot
- Architectural Style:Traditional
- Construction Materials:Brick, Stucco
- Exterior Features:Concrete, Covered, Fence
- Foundation Description:Slab
- Levels:2 Story
Utilities
- Water:Public
- Sewer:Public Sewer
Finances and disclosures
- Price:$1,150,000
- Price per sq. ft.:$169.37
Features and amenities
- Appliances:Cooktop, Dishwasher, Microwave, Wine Cooler
- Laundry features:Washer Hookup
- Amenities:Ceiling Fan(s), Closed Circuit Camera(s), Security System, Smoke Detector(s)
Parking
- Parking description:Attached, Garage, Garage Door Opener, Three or more Spaces
New listings near 518 Upton Grey Court
- New
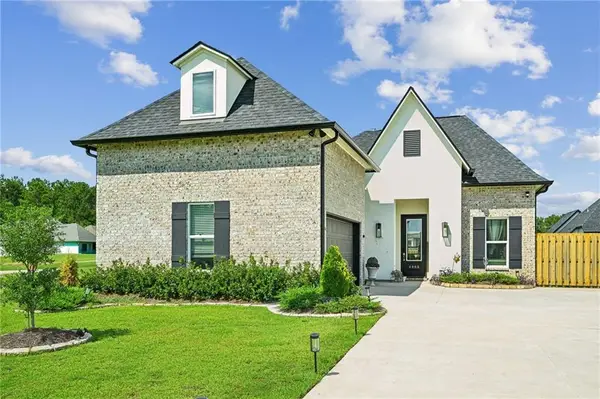 $500,000Active5 beds 3 baths2,407 sq. ft.
4068 Kelly Lake Lane, Madisonville, LA 70447
MLS# 2575826Listed by: KELLER WILLIAMS REALTY SERVICES - New
 $149,000Active3 beds 3 baths1,800 sq. ft.
148 Hwy 1077 Highway, Madisonville, LA 70447
MLS# 2575326Listed by: CLAVIER REALTY GROUP LLC - Open Sat, 12 to 2pmNew
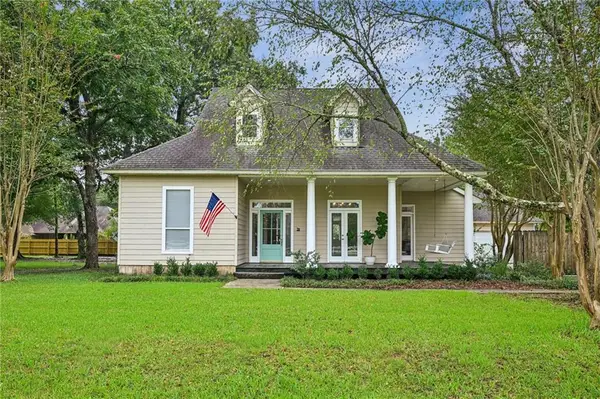 $359,000Active3 beds 3 baths1,988 sq. ft.
101 Belington Avenue, Madisonville, LA 70447
MLS# 2575506Listed by: KELLER WILLIAMS REALTY SERVICES - New
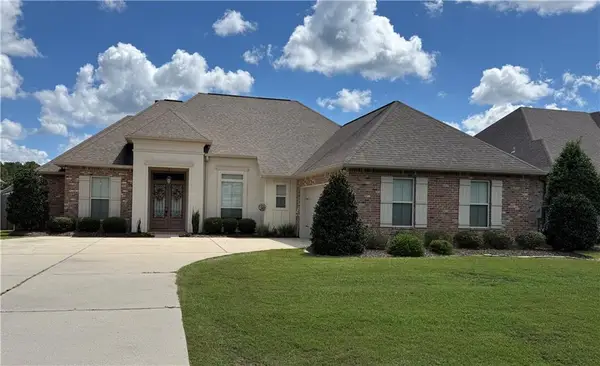 $524,900Active4 beds 3 baths2,391 sq. ft.
1513 Periwinkle Court, Madisonville, LA 70447
MLS# 2574641Listed by: WATERMARK REALTY, LLC - New
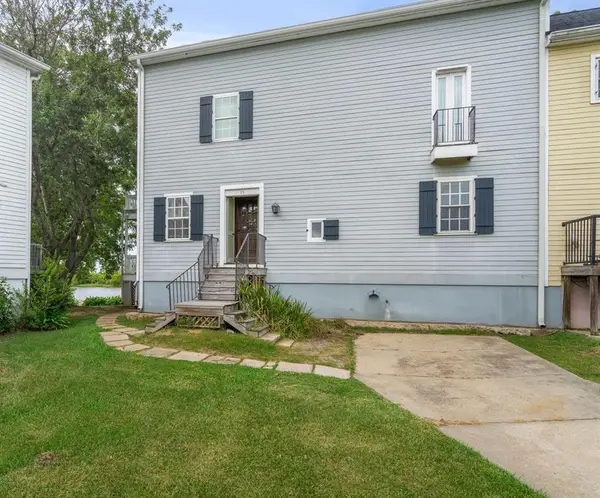 $240,000Active3 beds 4 baths3,361 sq. ft.
15 Place Lafitte Place, Madisonville, LA 70447
MLS# 2570875Listed by: CRESCENT SOTHEBY'S INTERNATIONAL REALTY - Open Sat, 1 to 3pmNew
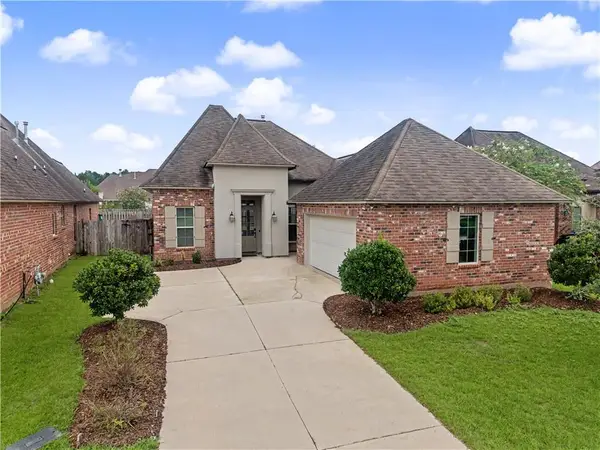 $365,000Active3 beds 3 baths1,949 sq. ft.
1233 Deer Park Court, Madisonville, LA 70447
MLS# 2567768Listed by: REALTY ONE GROUP IMMOBILIA - New
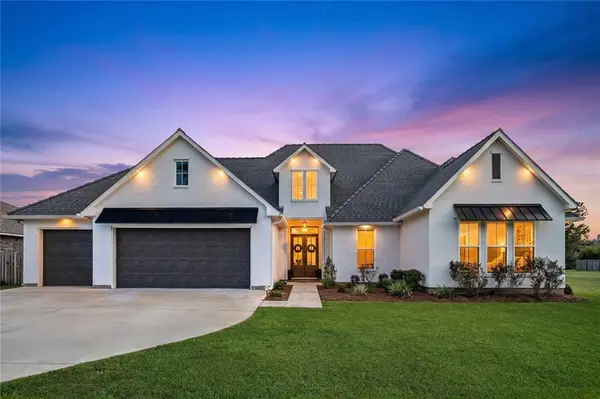 $725,000Active4 beds 3 baths2,827 sq. ft.
451 Bedico Parkway, Madisonville, LA 70447
MLS# 2574119Listed by: NEWFIELD REALTY GROUP INC. 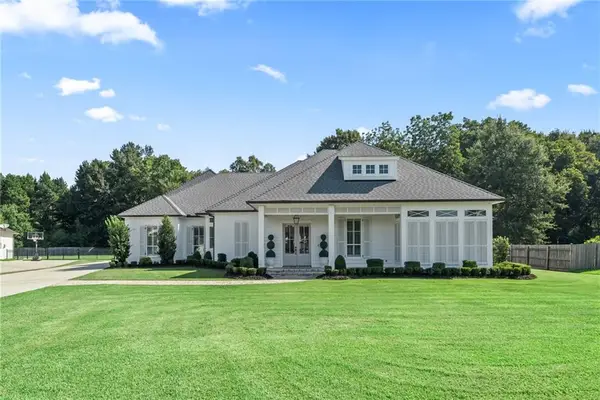 $975,000Pending4 beds 4 baths3,774 sq. ft.
528 Tallow Tree Drive, Madisonville, LA 70447
MLS# 2574829Listed by: 1 PERCENT LISTS- New
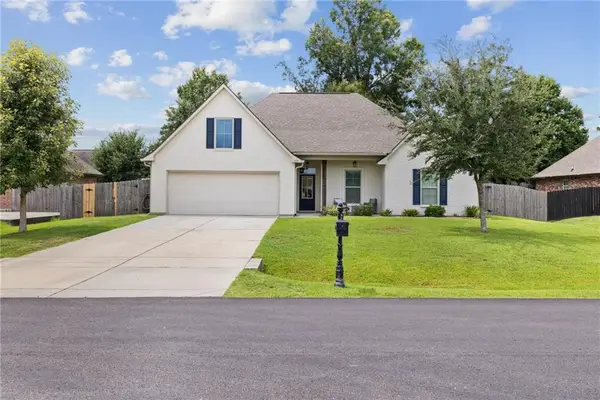 $409,500Active4 beds 2 baths2,204 sq. ft.
709 English Oak Drive, Madisonville, LA 70447
MLS# 2573988Listed by: CYPRESS KEY REALTY LLC - New
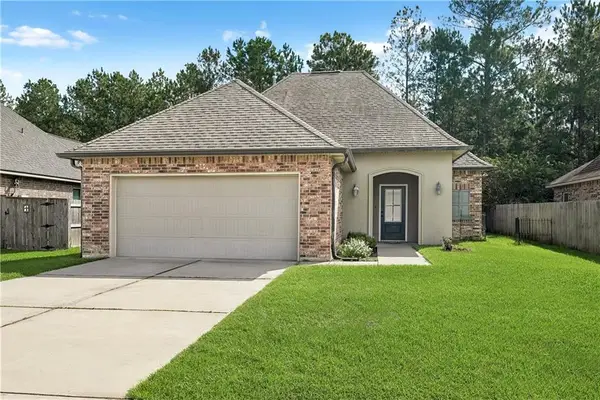 $309,900Active3 beds 2 baths1,993 sq. ft.
70088 Hirson Court, Madisonville, LA 70447
MLS# 2574113Listed by: CRESCENT SOTHEBY'S INTERNATIONAL REALTY


Protect your home and budget from life's surprises with an Assurant Home Warranty, backed by a partner that supports you through every step of homeownership. Explore Plans.
© 2023 - 2026 ERA Franchise Systems LLC. All rights reserved. ERA Franchise Systems LLC fully supports the principles of the Fair Housing Act and the Equal Opportunity Act. ERA, ERA Real Estate powered, and their respective logos are registered service marks of ERA Franchise Systems LLC. Each office is independently owned and operated.