
712 Elise Lane, Madisonville, LA 70447
Local realty services provided by:ERA TOP AGENT REALTY
712 Elise Lane,Madisonville, LA 70447
$750,000
- 5 Beds
- 3 Baths
- 2,802 sq. ft.
- Single family
- Active
Upcoming open houses
- Sat, Aug 2210:00 am - 12:00 pm
Listed by: blake borgstede
Office: the w group real estate llc.
MLS#:2572959
Source:LA_GSREIN
Price summary
- Price:$750,000
- Price per sq. ft.:$206.33
- Monthly HOA dues:$50
About this home
A rare offering in a gated Madisonville community, this exceptional residence delivers the feel of a custom-built luxury retreat with less than two years of occupancy. Thoughtfully curated well beyond standard builder finishes, the home pairs sophisticated interiors with a spectacular private outdoor resort.
At the heart of the home, the chef-inspired kitchen is appointed with a premium Forno appliance package, seamless quartz waterfall countertops, an oversized entertaining island, pot filler, herringbone backsplash, under-cabinet lighting and reverse-osmosis filtration. Designer lighting, custom details and a dramatic 36” linear fireplace with floor-to-ceiling shiplap elevate the open-concept living spaces. The private primary suite offers its own dedicated HVAC, dual executive-style closets and a spa-inspired bath wrapped in floor-to-ceiling marble tile.
The backyard is truly extraordinary, with more than $150,000 invested in a professionally designed resort oasis. A custom 36’ x 18’ gunite pool features PebbleTec finish, a tanning ledge, illuminated waterfalls, fire features, attached spa, heater/chiller and smart Jandy automation. The expansive covered outdoor kitchen is designed for effortless entertaining with built-in gas and pellet grills, cooktop, sink and an oversized Big Ass Fans® ceiling fan. Premium marble, artificial turf, tropical landscaping with 10 palm trees, landscape lighting, fire pit and outdoor shower complete the private resort setting.
With dual HVAC systems, Vivint smart-home features, extensive designer upgrades and exceptionally low-maintenance outdoor living, this home offers a level of finish, comfort and lifestyle that would be difficult to recreate today....
Contact an agent
Home facts
- Year built:2023
- Subdivision & Development:Coquille
- Listing ID #:2572959
- Added:1 day(s) ago
- Updated:August 19, 2026 at 03:30 PM
Rooms and interior
- Bedrooms:5
- Total bathrooms:3
- Full bathrooms:3
- Rooms Total:8
- Kitchen Description:Dishwasher, Ice Maker, Oven, Range, Refrigerator
- Living area:2,802 sq. ft.
Heating and cooling
- Cooling:Central Air
- Heating:Central, Heating
Structure and exterior
- Roof:Asphalt, Shingle
- Year built:2023
- Building area:2,802 sq. ft.
- Lot Features:Outside City Limits, Rectangular Lot
- Architectural Style:Contemporary
- Construction Materials:Brick, HardiPlank Type
- Exterior Features:Covered, Fence, Outdoor Kitchen, Oversized, Patio
- Foundation Description:Slab
- Levels:1 Story
Utilities
- Water:Public
- Sewer:Public Sewer
Finances and disclosures
- Price:$750,000
- Price per sq. ft.:$206.33
Features and amenities
- Appliances:Dishwasher, Oven, Range, Refrigerator
- Amenities:Ceiling Fan(s), Security System, Stone Counters, Tray Ceiling(s)
- Pool features:In Ground
- Smart home:Yes
Parking
- Parking description:Attached, Garage, Garage Door Opener, Two Spaces
New listings near 712 Elise Lane
- New
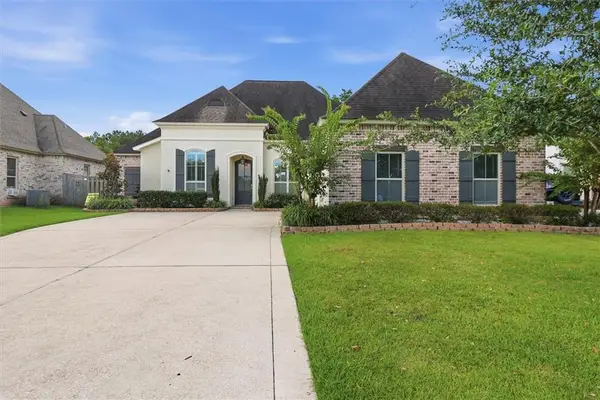 $445,000Active4 beds 3 baths2,226 sq. ft.
1013 Cypress Crossing Drive, Madisonville, LA 70447
MLS# 2572940Listed by: WEICHERT, REALTORS- LOESCHER PROPERTIES - New
 $835,000Active5 beds 3 baths3,840 sq. ft.
160 Windermere Way, Madisonville, LA 70447
MLS# 2573069Listed by: BERKSHIRE HATHAWAY HOMESERVICES PREFERRED, REALTOR - Open Wed, 11:30am to 2pmNew
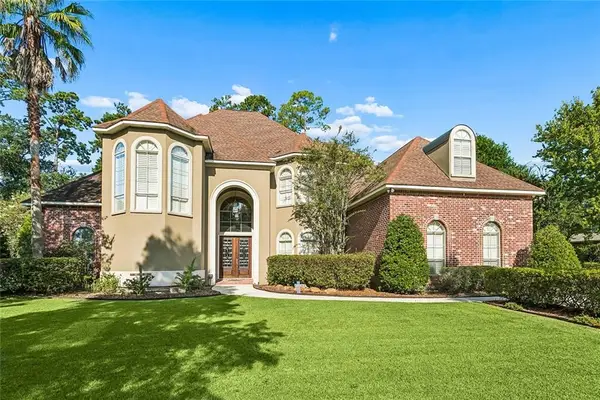 $945,000Active5 beds 6 baths5,035 sq. ft.
313 Pencarrow Circle, Madisonville, LA 70447
MLS# 2571823Listed by: 1 PERCENT LISTS - New
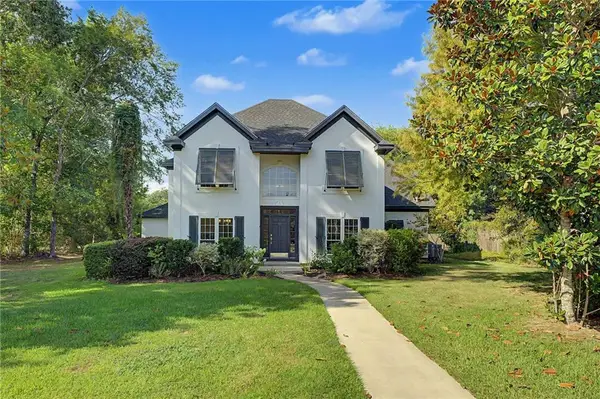 $675,000Active5 beds 5 baths3,624 sq. ft.
11 Audubon Lane, Madisonville, LA 70447
MLS# 2572144Listed by: KELLER WILLIAMS REALTY SERVICES - New
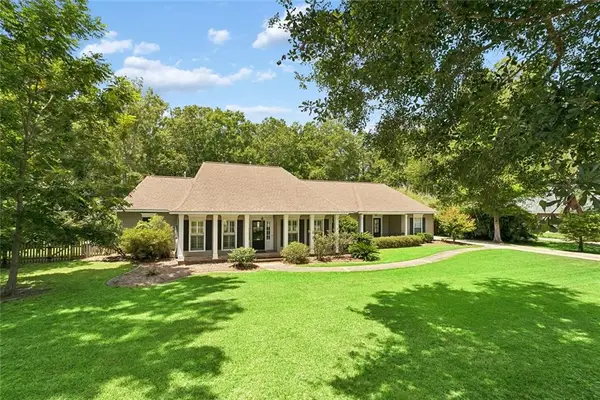 $635,000Active4 beds 3 baths3,099 sq. ft.
126 Tchefuncte Parc Drive, Madisonville, LA 70447
MLS# 2572282Listed by: COLDWELL BANKER TEC - New
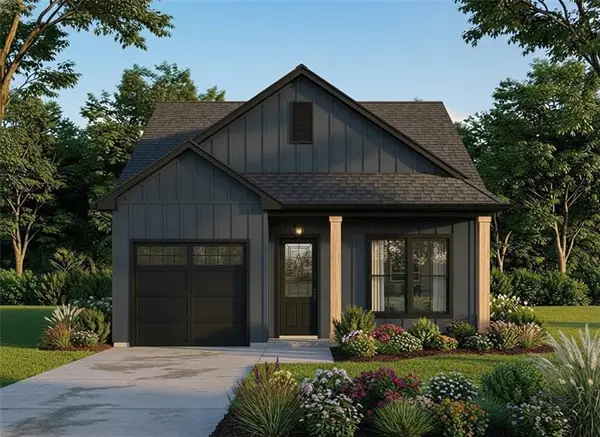 $285,000Active3 beds 2 baths1,550 sq. ft.
126 Vista Street, Madisonville, LA 70447
MLS# 2572589Listed by: BERKSHIRE HATHAWAY HOMESERVICES PREFERRED, REALTOR - New
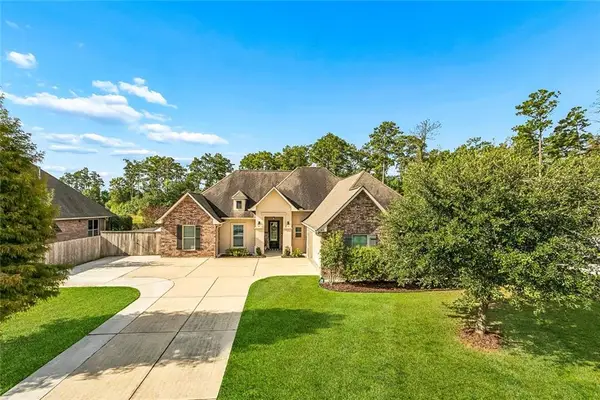 $385,000Active4 beds 2 baths1,954 sq. ft.
613 English Oak Drive, Madisonville, LA 70447
MLS# 2572468Listed by: 1 PERCENT LISTS - New
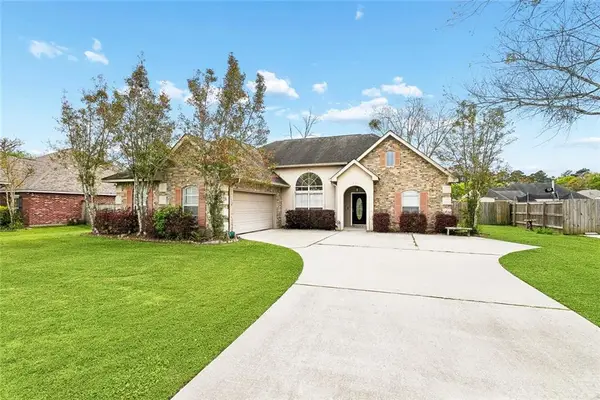 $324,900Active3 beds 2 baths1,737 sq. ft.
408 Gainesway Drive, Madisonville, LA 70447
MLS# 2572266Listed by: KELLER WILLIAMS REALTY 455-0100 - New
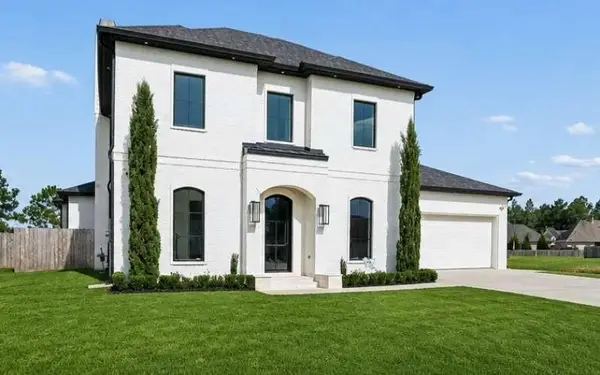 $890,000Active4 beds 4 baths3,630 sq. ft.
1633 Audubon Parkway, Madisonville, LA 70447
MLS# 2572326Listed by: CONGRESS REALTY, INC.


Protect your home and budget from life's surprises with an Assurant Home Warranty, backed by a partner that supports you through every step of homeownership. Explore Plans.
© 2023 - 2026 ERA Franchise Systems LLC. All rights reserved. ERA Franchise Systems LLC fully supports the principles of the Fair Housing Act and the Equal Opportunity Act. ERA, ERA Real Estate powered, and their respective logos are registered service marks of ERA Franchise Systems LLC. Each office is independently owned and operated.