
126 Tchefuncte Parc Drive, Madisonville, LA 70447
Local realty services provided by:ERA TOP AGENT REALTY
126 Tchefuncte Parc Drive,Madisonville, LA 70447
$635,000
- 4 Beds
- 3 Baths
- 3,099 sq. ft.
- Single family
- Active
Listed by: jamie munaco
Office: coldwell banker tec
MLS#:2572282
Source:LA_GSREIN
Price summary
- Price:$635,000
- Price per sq. ft.:$125.69
- Monthly HOA dues:$25
About this home
Space, function, and fun-all on one acre! This 4 bedroom, 2.5 bathroom home is an entertainer's dream with two living areas, large wet bar, formal dining with attached butler's pantry/serving station, massive kitchen island, and a fourth bedroom that's perfect for an office space. Step outside and enjoy the covered patio with gorgeous cypress beams, brick fireplace, inground pool with safety fence, detached workshop, and an incredible backyard with a zipline and adventure play area! Complete with a 3-car garage and whole-house generator, this home is the perfect balance of everyday comfort and unforgettable entertaining.
Contact an agent
Home facts
- Year built:1997
- Subdivision & Development:Tchefuncte Park
- Listing ID #:2572282
- Added:1 day(s) ago
- Updated:August 19, 2026 at 03:30 PM
Rooms and interior
- Bedrooms:4
- Total bathrooms:3
- Full bathrooms:2
- Half bathrooms:1
- Rooms Total:10
- Bathrooms Description:Jetted Tub
- Kitchen Description:Dishwasher, Double Oven, Granite Counters, Ice Maker, Microwave, Oven, Range, Refrigerator
- Living area:3,099 sq. ft.
Heating and cooling
- Cooling:2 Units, Central Air
- Heating:Central, Heating, Multiple Heating Units
Structure and exterior
- Roof:Shingle
- Year built:1997
- Building area:3,099 sq. ft.
- Lot area:1.03 Acres
- Lot Features:City Lot
- Architectural Style:Traditional
- Construction Materials:Brick
- Exterior Features:Courtyard, Covered, Fence, Oversized, Patio, Porch
- Foundation Description:Slab
- Levels:1 Story
Utilities
- Water:Public
- Sewer:Public Sewer
Finances and disclosures
- Price:$635,000
- Price per sq. ft.:$125.69
Features and amenities
- Appliances:Dishwasher, Microwave, Oven, Range, Refrigerator
- Amenities:Ceiling Fan(s), Wet Bar
- Pool features:In Ground
Parking
- Parking description:Garage, Garage Door Opener, Three or more Spaces
New listings near 126 Tchefuncte Parc Drive
- New
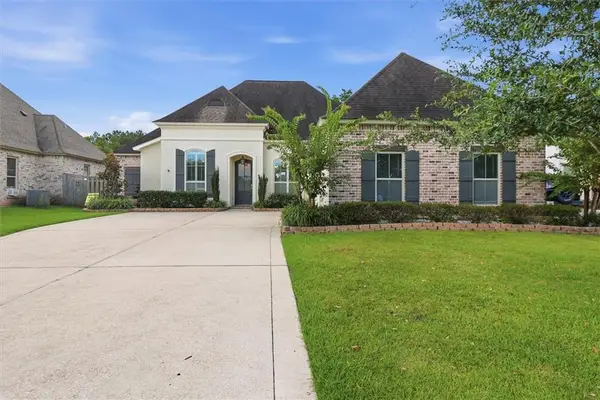 $445,000Active4 beds 3 baths2,226 sq. ft.
1013 Cypress Crossing Drive, Madisonville, LA 70447
MLS# 2572940Listed by: WEICHERT, REALTORS- LOESCHER PROPERTIES - New
 $835,000Active5 beds 3 baths3,840 sq. ft.
160 Windermere Way, Madisonville, LA 70447
MLS# 2573069Listed by: BERKSHIRE HATHAWAY HOMESERVICES PREFERRED, REALTOR - Open Sat, 10am to 12pmNew
 $750,000Active5 beds 3 baths2,802 sq. ft.
712 Elise Lane, Madisonville, LA 70447
MLS# 2572959Listed by: THE W GROUP REAL ESTATE LLC - Open Wed, 11:30am to 2pmNew
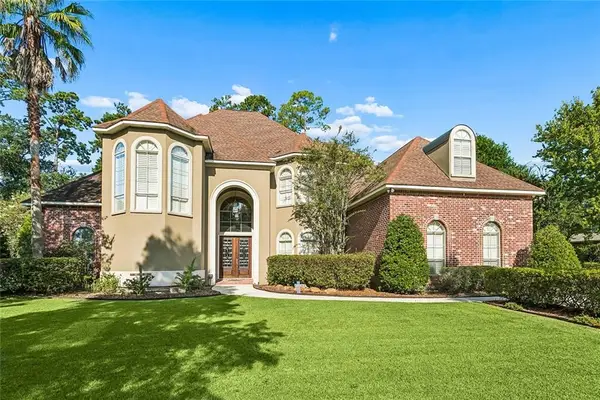 $945,000Active5 beds 6 baths5,035 sq. ft.
313 Pencarrow Circle, Madisonville, LA 70447
MLS# 2571823Listed by: 1 PERCENT LISTS - New
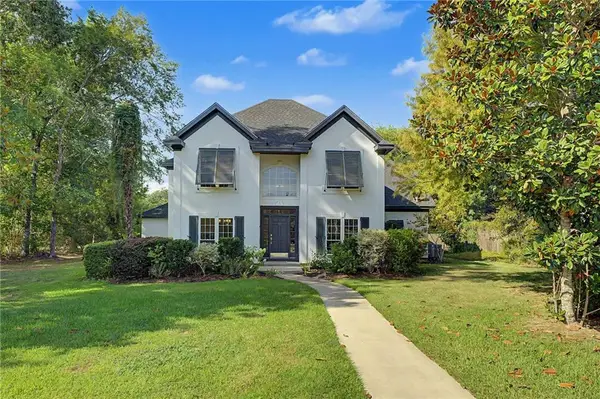 $675,000Active5 beds 5 baths3,624 sq. ft.
11 Audubon Lane, Madisonville, LA 70447
MLS# 2572144Listed by: KELLER WILLIAMS REALTY SERVICES - New
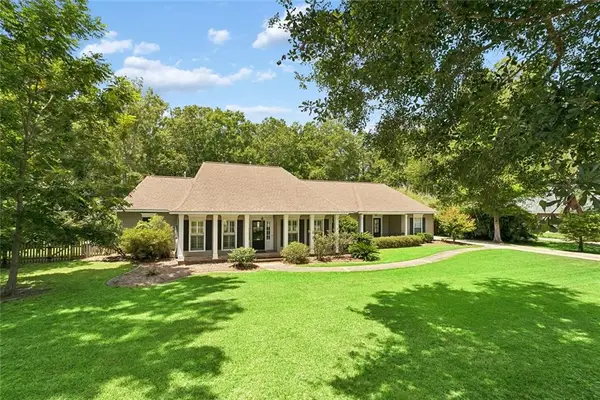 $635,000Active4 beds 3 baths3,099 sq. ft.
126 Tchefuncte Parc Drive, Madisonville, LA 70447
MLS# 2572282Listed by: COLDWELL BANKER TEC - New
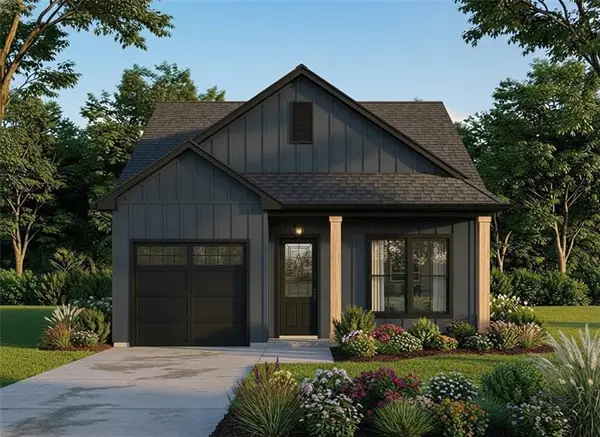 $285,000Active3 beds 2 baths1,550 sq. ft.
126 Vista Street, Madisonville, LA 70447
MLS# 2572589Listed by: BERKSHIRE HATHAWAY HOMESERVICES PREFERRED, REALTOR - New
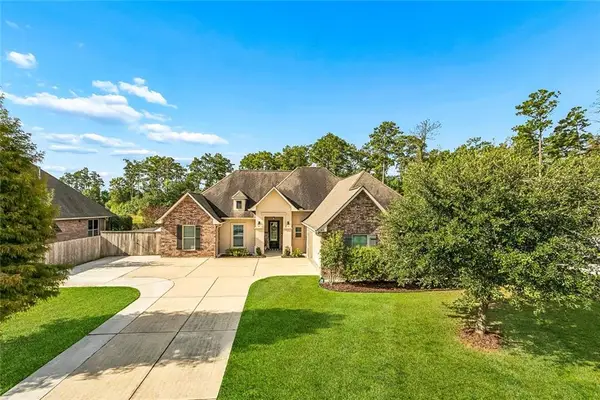 $385,000Active4 beds 2 baths1,954 sq. ft.
613 English Oak Drive, Madisonville, LA 70447
MLS# 2572468Listed by: 1 PERCENT LISTS - New
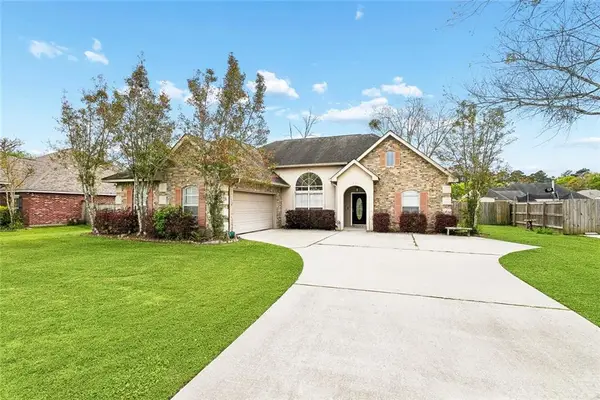 $324,900Active3 beds 2 baths1,737 sq. ft.
408 Gainesway Drive, Madisonville, LA 70447
MLS# 2572266Listed by: KELLER WILLIAMS REALTY 455-0100 - New
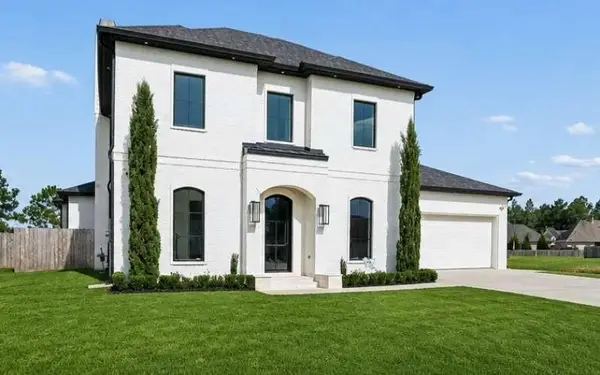 $890,000Active4 beds 4 baths3,630 sq. ft.
1633 Audubon Parkway, Madisonville, LA 70447
MLS# 2572326Listed by: CONGRESS REALTY, INC.


Protect your home and budget from life's surprises with an Assurant Home Warranty, backed by a partner that supports you through every step of homeownership. Explore Plans.
© 2023 - 2026 ERA Franchise Systems LLC. All rights reserved. ERA Franchise Systems LLC fully supports the principles of the Fair Housing Act and the Equal Opportunity Act. ERA, ERA Real Estate powered, and their respective logos are registered service marks of ERA Franchise Systems LLC. Each office is independently owned and operated.