
128 Pineridge W Street #128, Mandeville, LA 70448
Local realty services provided by:ERA TOP AGENT REALTY
128 Pineridge W Street #128,Mandeville, LA 70448
$199,900
- 2 Beds
- 2 Baths
- 1,168 sq. ft.
- Condominium
- Active
Listed by: gregg tepper
Office: keller williams realty services
MLS#:2563213
Source:LA_GSREIN
Price summary
- Price:$199,900
- Price per sq. ft.:$142.79
About this home
Beautifully renovated Greenleaves condominium offering stylish, low-maintenance living in a prime location. Step right outside your front door to the community pool and clubhouse for easy everyday enjoyment. This home features a brand-new kitchen with stunning natural stone countertops, custom cabinetry, and all-new appliances. The versatile floor plan includes a spacious bedroom suite on the main level and an additional suite upstairs, perfect for guests or flexible living. Newly painted with luxury vinyl plank flooring, updated baths, and recessed lighting create a clean, contemporary feel throughout. Enjoy outdoor living in the private, fenced patio with fresh landscaping. The property also includes a two-car carport and a convenient storage shed. Located in The Manor, a gated community within Greenleaves, you're just a short walk to the neighborhood trail and the Tammany Trace, offering miles of scenic biking, jogging, and walking. Extra bonus: Qualified buyers receive a free 1 year interest rate buydown and no lender refinance fees when using Envoy Mortgage for this property....
Contact an agent
Home facts
- Year built:1983
- Subdivision & Development:Greenleaves Manor
- Listing ID #:2563213
- Added:61 day(s) ago
- Updated:August 16, 2026 at 03:35 PM
Rooms and interior
- Bedrooms:2
- Total bathrooms:2
- Full bathrooms:2
- Rooms Total:8
- Kitchen Description:Dishwasher, Granite Counters, Microwave, Oven, Range, Refrigerator
- Living area:1,168 sq. ft.
Heating and cooling
- Cooling:Central Air
- Heating:Central, Heating
Structure and exterior
- Roof:Shingle
- Year built:1983
- Building area:1,168 sq. ft.
- Lot Features:Outside City Limits
- Architectural Style:Traditional
- Construction Materials:Brick, Vinyl Siding
- Exterior Features:Concrete, Fence
- Foundation Description:Slab
- Levels:2 Story
Utilities
- Water:Public
- Sewer:Public Sewer
Finances and disclosures
- Price:$199,900
- Price per sq. ft.:$142.79
Features and amenities
- Appliances:Dishwasher, Microwave, Oven, Range, Refrigerator, Washer
- Laundry features:Dryer, Washer
- Amenities:Attic, Cable TV, Ceiling Fan(s), Gated Community, Stainless Steel Appliances, Stone Counters, Window Screens
- Pool features:Community
Parking
- Parking description:Carport, Detached, Parking Available, Two Spaces
New listings near 128 Pineridge W Street #128
- New
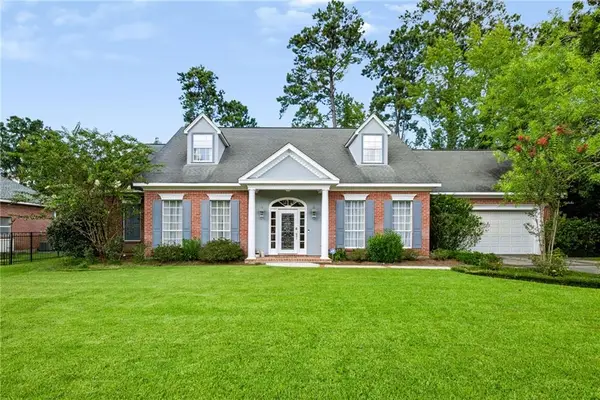 $775,000Active4 beds 4 baths3,693 sq. ft.
88 Longwood Drive, Mandeville, LA 70471
MLS# 2571738Listed by: KELLER WILLIAMS REALTY SERVICES - New
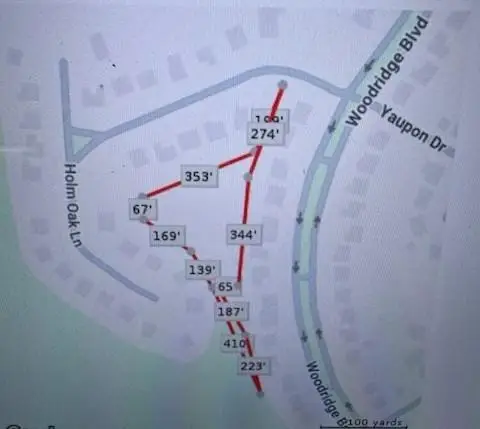 $75,000Active1.93 Acres
405 Yaupon Drive, Mandeville, LA 70471
MLS# 2571363Listed by: EDGAR A. FABER - New
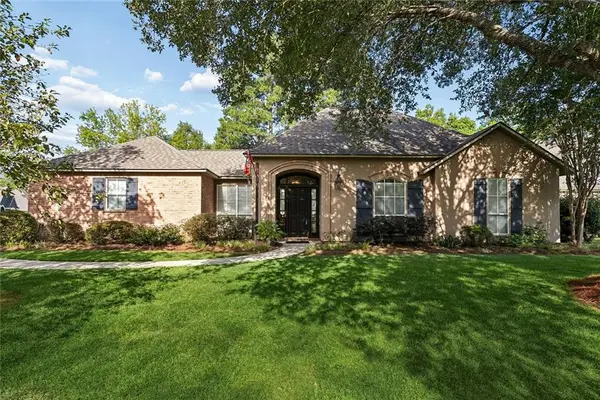 $392,500Active4 beds 2 baths2,043 sq. ft.
1521 Sycamore Place, Mandeville, LA 70448
MLS# 2571489Listed by: FLEUR DE LIS REALTY GROUP - Open Sun, 1 to 4pmNew
 $445,000Active4 beds 2 baths2,368 sq. ft.
230 Oak Lane, Mandeville, LA 70448
MLS# 2570566Listed by: CRESCENT SOTHEBY'S INTERNATIONAL REALTY - New
 $199,999Active4 beds 2 baths2,221 sq. ft.
2784 Rue Weller Drive, Mandeville, LA 70448
MLS# 2572538Listed by: NEXTHOME REAL ESTATE PROFESSIONALS - New
 $379,000Active4 beds 3 baths2,295 sq. ft.
502 Emerson Lane, Mandeville, LA 70448
MLS# 2569069Listed by: COMPASS COVINGTON (COMP27) - New
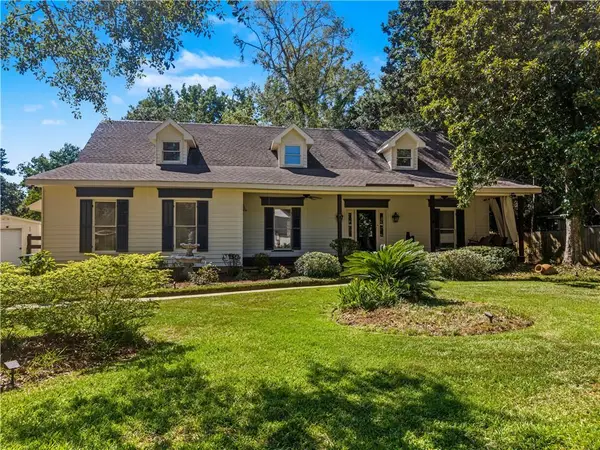 $650,000Active4 beds 4 baths3,298 sq. ft.
914 Beau Chene Drive, Mandeville, LA 70471
MLS# 2571851Listed by: THE W GROUP REAL ESTATE LLC 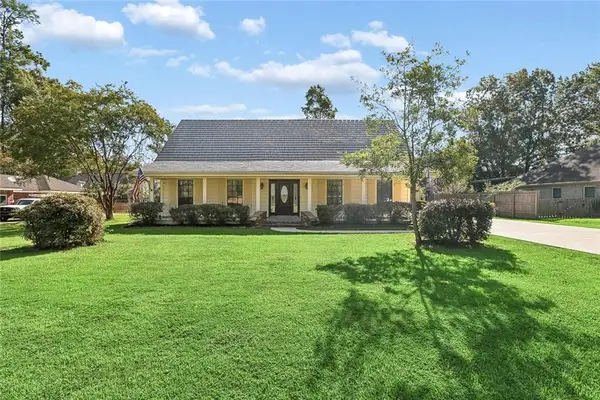 $399,000Pending4 beds 3 baths2,545 sq. ft.
245 Leah Drive, Mandeville, LA 70448
MLS# 2572259Listed by: EXP REALTY, LLC- New
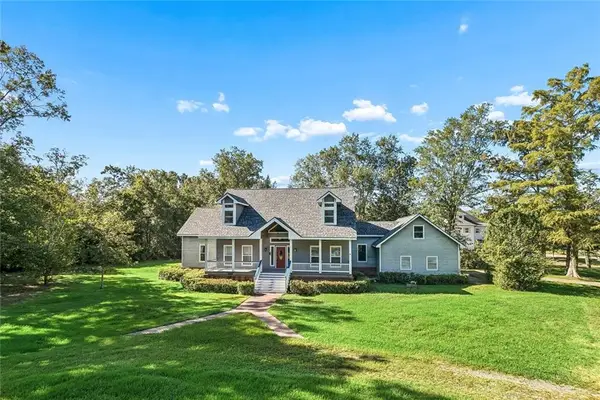 $620,000Active3 beds 3 baths3,624 sq. ft.
301 Shady Oak Lane, Mandeville, LA 70471
MLS# 2572047Listed by: ATLAS REAL ESTATE COMPANY, LLC - New
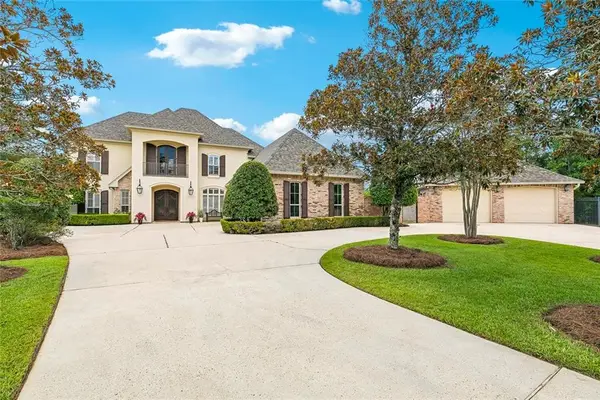 $1,650,000Active5 beds 6 baths4,971 sq. ft.
101 Tupelo Trace, Mandeville, LA 70471
MLS# 2571849Listed by: HIGH ROAD PROPERTIES, INC.


Protect your home and budget from life's surprises with an Assurant Home Warranty, backed by a partner that supports you through every step of homeownership. Explore Plans.
© 2023 - 2026 ERA Franchise Systems LLC. All rights reserved. ERA Franchise Systems LLC fully supports the principles of the Fair Housing Act and the Equal Opportunity Act. ERA, ERA Real Estate powered, and their respective logos are registered service marks of ERA Franchise Systems LLC. Each office is independently owned and operated.