
140 Frenchmen Drive, Mandeville, LA 70471
Local realty services provided by:ERA Sarver Real Estate, Inc.
Listed by: tracie ohlsen
Office: compass covington (latt27)
MLS#:2580656
Source:LA_GSREIN
Price summary
- Price:$365,000
- Price per sq. ft.:$141.2
About this home
Welcome to this inviting 3-bedroom, 2-bath home nestled in the quaint Grande Terre subdivision of Mandeville! Featuring an open floor plan, this home offers a comfortable layout perfect for everyday living and entertaining. A separate dining room provides the perfect space for family gatherings. Enjoy the spacious, fully fenced backyard, complete with double-gate access for added convenience—ideal for backyard projects, storing recreational equipment, or simply enjoying the outdoors. The attached two-car garage with large driveway provides ample parking and storage. Conveniently located near I-12 and the Causeway, this home offers easy access to commuting routes, shopping, dining, and everything the Northshore has to offer. Located within the Mandeville school district, this property combines comfort, convenience, and a great location! Don't miss the opportunity to make this wonderful home your own!
Contact an agent
Home facts
- Year built:1999
- Subdivision & Development:Grande Terre
- Listing ID #:2580656
- Added:15 day(s) ago
- Updated:October 26, 2026 at 03:33 PM
Rooms and interior
- Bedrooms:3
- Total bathrooms:2
- Full bathrooms:2
- Rooms Total:6
- Kitchen Description:Dishwasher, Disposal, Oven, Range
- Living area:1,920 sq. ft.
Heating and cooling
- Cooling:1 Unit, Attic Fan, Central Air
- Heating:Central, Heating
Structure and exterior
- Roof:Shingle
- Year built:1999
- Building area:1,920 sq. ft.
- Lot Features:Outside City Limits, Rectangular Lot
- Architectural Style:Traditional
- Construction Materials:Brick, Vinyl Siding
- Exterior Features:Covered, Fence
- Foundation Description:Slab
- Levels:1 Story
Utilities
- Water:Public
- Sewer:Public Sewer
Finances and disclosures
- Price:$365,000
- Price per sq. ft.:$141.2
Features and amenities
- Appliances:Dishwasher, Oven, Range
- Laundry features:Washer Hookup
- Amenities:Attic, Pull Down Attic Stairs, Tray Ceiling(s), Window Screens
Parking
- Parking description:Attached, Garage, Garage Door Opener, Two Spaces
New listings near 140 Frenchmen Drive
 $729,000Active4 beds 4 baths3,202 sq. ft.
378 Marina Boulevard, Mandeville, LA 70471
MLS# 2543518Listed by: BERKSHIRE HATHAWAY HOMESERVICES PREFERRED, REALTOR- New
 $34,999Active0.55 Acres
23030 Second Street, Mandeville, LA 70471
MLS# SWL26004913Listed by: PLATLABS, LLC - New
 $335,000Active4 beds 2 baths1,976 sq. ft.
204 Governors Court, Mandeville, LA 70448
MLS# 2582878Listed by: COLDWELL BANKER TEC - New
 $370,000Active4 beds 3 baths2,750 sq. ft.
3582 Joyce Drive, Mandeville, LA 70448
MLS# 2582804Listed by: NEWFIELD REALTY GROUP INC. - New
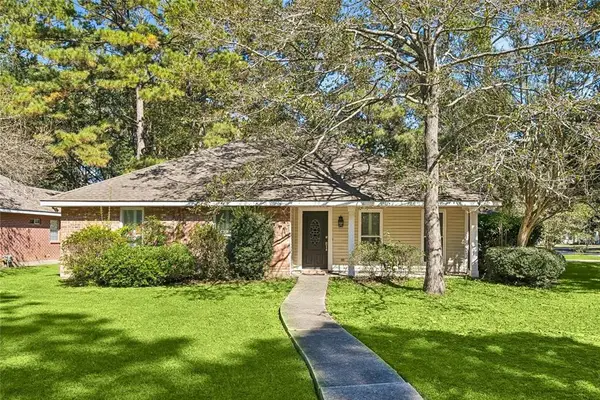 $275,000Active4 beds 2 baths1,835 sq. ft.
608 Plantation Boulevard, Mandeville, LA 70448
MLS# 2582996Listed by: 1 PERCENT LISTS PREMIER - New
 $899,000Active4 beds 4 baths2,821 sq. ft.
2724 South Street, Mandeville, LA 70448
MLS# 2582897Listed by: KELLER WILLIAMS REALTY SERVICES - New
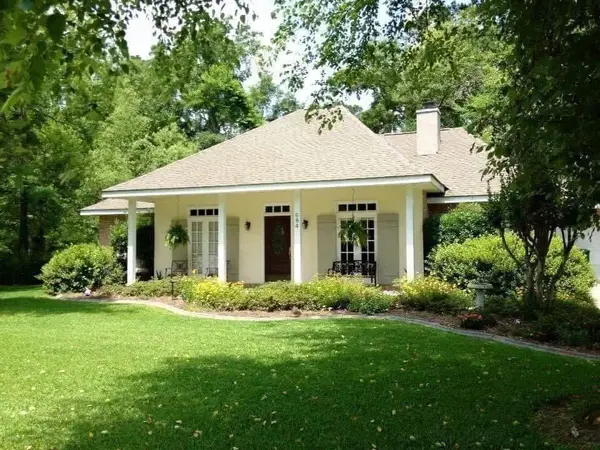 $339,900Active4 beds 2 baths2,050 sq. ft.
684 Plantation Boulevard, Mandeville, LA 70448
MLS# 2582773Listed by: COMPASS COVINGTON (LATT27) - New
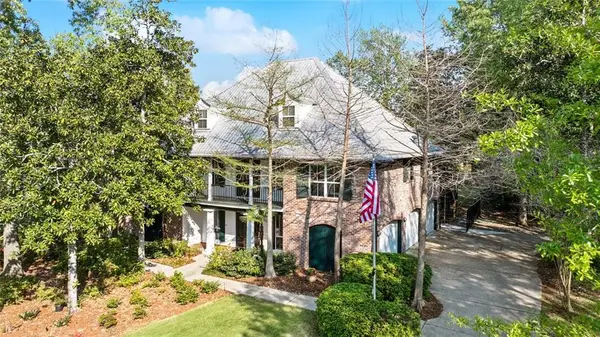 $1,224,000Active4 beds 5 baths5,492 sq. ft.
480 E Chase Court, Mandeville, LA 70448
MLS# 2582759Listed by: COMPASS MANDEVILLE - New
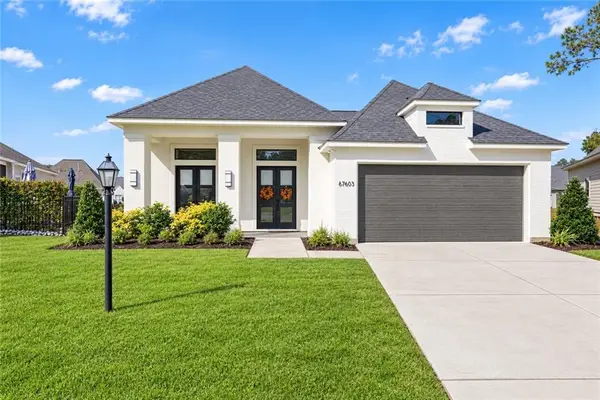 $550,000Active3 beds 2 baths2,240 sq. ft.
67603 Antioch Drive, Mandeville, LA 70471
MLS# 2581968Listed by: BERKSHIRE HATHAWAY HOMESERVICES PREFERRED, REALTOR 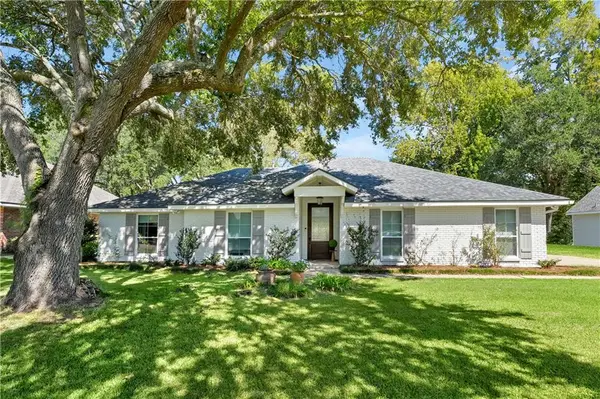 $625,000Active3 beds 3 baths2,601 sq. ft.
805 Beau Chene Drive, Mandeville, LA 70448
MLS# 2581841Listed by: KELLER WILLIAMS REALTY SERVICES


Protect your home and budget from life's surprises with an Assurant Home Warranty, backed by a partner that supports you through every step of homeownership. Explore Plans.
© 2023 - 2026 ERA Franchise Systems LLC. All rights reserved. ERA Franchise Systems LLC fully supports the principles of the Fair Housing Act and the Equal Opportunity Act. ERA, ERA Real Estate powered, and their respective logos are registered service marks of ERA Franchise Systems LLC. Each office is independently owned and operated.