
3582 Joyce Drive, Mandeville, LA 70448
Local realty services provided by:ERA TOP AGENT REALTY
3582 Joyce Drive,Mandeville, LA 70448
$370,000
- 4 Beds
- 3 Baths
- 2,750 sq. ft.
- Single family
- Active
Listed by: brenda newfield
Office: newfield realty group inc.
MLS#:2582804
Source:LA_GSREIN
Price summary
- Price:$370,000
- Price per sq. ft.:$115.63
About this home
MANDEVILLE, GET READY TO FALL IN LOVE BUT IT NEEDS WORK! This professionally designed, two-story stunner is bursting with gorgeous upgrades, modern flair, and spaces that make everyday living feel extraordinary!
LET THE GOOD TIMES ROLL! Picture friends gathered around that show-stopping granite island while the kids take over the family room or upstairs loft. TWO decks and a fenced backyard bring even more room for fun!
HELLO, LUXURY! The spa-inspired primary bath is pure indulgence, and the spacious primary closet? Bring on the wardrobe!
LOCATION PERFECTION! Minutes to Starbucks, the Causeway, grocery shopping, and Mandeville High School, all tucked into a wonderful, established neighborhood. UPGRADES GALORE. STYLE THAT SOARS. A HOME THAT HAS IT ALL!
DON’T JUST SCROLL PAST THIS BEAUTY — COME SEE IT! THIS ONE DESERVES A SPOT AT THE TOP OF YOUR MUST-SEE LIST!
Contact an agent
Home facts
- Year built:1981
- Subdivision & Development:New Golden Shores
- Listing ID #:2582804
- Added:4 day(s) ago
- Updated:October 26, 2026 at 03:33 PM
Rooms and interior
- Bedrooms:4
- Total bathrooms:3
- Full bathrooms:3
- Rooms Total:14
- Kitchen Description:Dishwasher, Disposal, Granite Counters, Microwave, Oven, Range
- Living area:2,750 sq. ft.
Heating and cooling
- Cooling:2 Units, Central Air
- Heating:Central, Heating, Multiple Heating Units
Structure and exterior
- Roof:Shingle
- Year built:1981
- Building area:2,750 sq. ft.
- Lot area:0.34 Acres
- Lot Features:City Lot, Oversized Lot
- Architectural Style:Cottage
- Construction Materials:Hardboard
- Foundation Description:Slab
- Levels:2 Story
Utilities
- Water:Public
- Sewer:Public Sewer
Finances and disclosures
- Price:$370,000
- Price per sq. ft.:$115.63
Features and amenities
- Appliances:Dishwasher, Microwave, Oven, Range
- Laundry features:Washer Hookup
- Amenities:Ceiling Fan(s), Stainless Steel Appliances, Vaulted Ceiling(S)
Parking
- Parking description:Garage, Garage Door Opener, Two Spaces
New listings near 3582 Joyce Drive
- New
 $34,999Active0.55 Acres
23030 Second Street, Mandeville, LA 70471
MLS# SWL26004913Listed by: PLATLABS, LLC - New
 $335,000Active4 beds 2 baths1,976 sq. ft.
204 Governors Court, Mandeville, LA 70448
MLS# 2582878Listed by: COLDWELL BANKER TEC - New
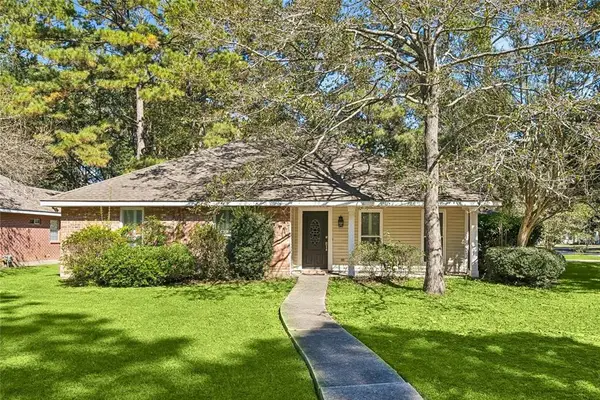 $275,000Active4 beds 2 baths1,835 sq. ft.
608 Plantation Boulevard, Mandeville, LA 70448
MLS# 2582996Listed by: 1 PERCENT LISTS PREMIER - New
 $899,000Active4 beds 4 baths2,821 sq. ft.
2724 South Street, Mandeville, LA 70448
MLS# 2582897Listed by: KELLER WILLIAMS REALTY SERVICES - New
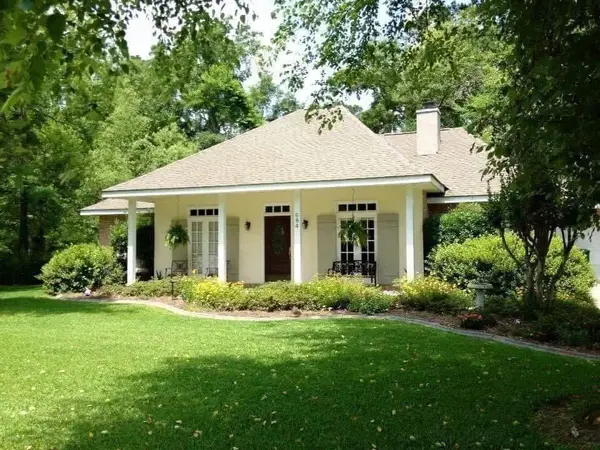 $339,900Active4 beds 2 baths2,050 sq. ft.
684 Plantation Boulevard, Mandeville, LA 70448
MLS# 2582773Listed by: COMPASS COVINGTON (LATT27) - New
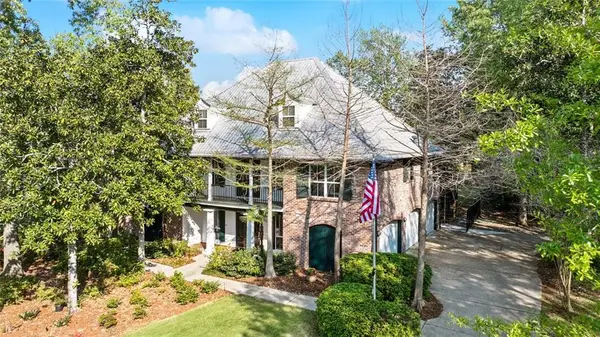 $1,224,000Active4 beds 5 baths5,492 sq. ft.
480 E Chase Court, Mandeville, LA 70448
MLS# 2582759Listed by: COMPASS MANDEVILLE - New
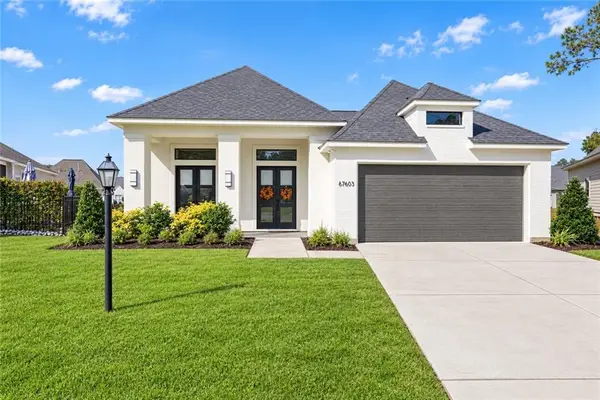 $550,000Active3 beds 2 baths2,240 sq. ft.
67603 Antioch Drive, Mandeville, LA 70471
MLS# 2581968Listed by: BERKSHIRE HATHAWAY HOMESERVICES PREFERRED, REALTOR - New
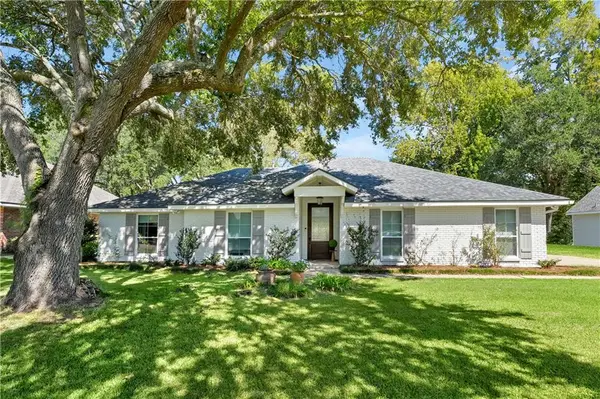 $625,000Active3 beds 3 baths2,601 sq. ft.
805 Beau Chene Drive, Mandeville, LA 70448
MLS# 2581841Listed by: KELLER WILLIAMS REALTY SERVICES - New
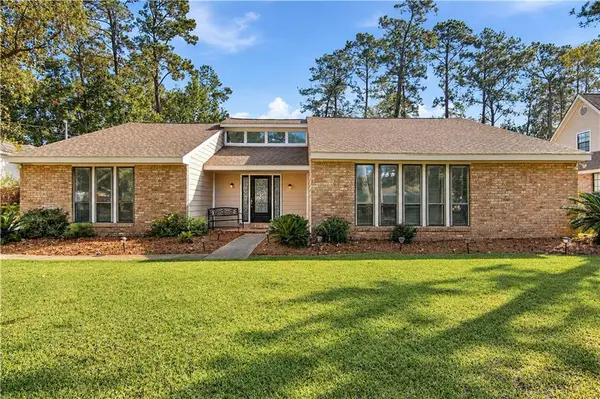 $375,000Active3 beds 2 baths2,464 sq. ft.
413 Venus Drive, Mandeville, LA 70471
MLS# 2582581Listed by: CRESCENT SOTHEBY'S INTERNATIONAL REALTY


Protect your home and budget from life's surprises with an Assurant Home Warranty, backed by a partner that supports you through every step of homeownership. Explore Plans.
© 2023 - 2026 ERA Franchise Systems LLC. All rights reserved. ERA Franchise Systems LLC fully supports the principles of the Fair Housing Act and the Equal Opportunity Act. ERA, ERA Real Estate powered, and their respective logos are registered service marks of ERA Franchise Systems LLC. Each office is independently owned and operated.