
480 E Chase Court, Mandeville, LA 70448
Local realty services provided by:ERA Sarver Real Estate, Inc.
Listed by: carol upton-sieverding
Office: compass mandeville
MLS#:2582759
Source:LA_GSREIN
Price summary
- Price:$1,224,000
- Price per sq. ft.:$144
- Monthly HOA dues:$66.67
About this home
Priced below appraised value. Seller is also willing to sell the home without the additional lot. Contact the listing agent for pricing and details.
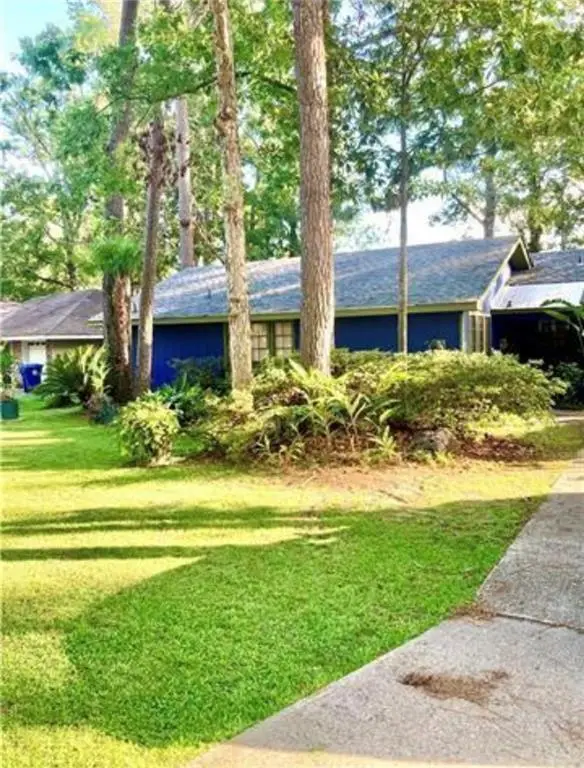
Discover the classic charm of Old Mandeville at 480 E Chase Ct. Tucked away on a spacious, tree-filled 0.92-acre property consisting of two lots totaling approximately 200' x 200', this expansive home offers an exceptional combination of privacy, character, versatile living space and tremendous storage.
The grand, light-filled living area features soaring vaulted ceilings, exposed beams and walls of windows that bring the outdoors in. The open-concept layout flows through multiple living and dining spaces and into a generous kitchen with abundant counter space, custom cabinetry and a commercial range featuring two ovens, griddle, broiler and six burners. A dedicated bar area provides an inviting space for entertaining.
The flexible floor plan includes multiple bonus rooms, loft space and private areas suitable for a home office, gym or additional living space. The oversized primary suite offers a comfortable retreat with a spacious layout and generously sized bath. Walk-in closets in every room and extensive attic storage provide exceptional storage throughout.
Outdoor living is equally impressive, with a 47' x 24' covered patio and entertainment room, large private yard surrounded by mature trees, ample parking, and room for boats, recreational vehicles or future additions. A 43' x 16' workshop provides substantial space for projects, hobbies or storage, while a whole-house diesel generator adds peace of mind.
Enjoy the best of Old Mandeville with convenient connectivity to the lakefront, local dining, shops and amenities—accessible by bicycle, on foot or by golf cart.
With its distinctive character, generous living spaces, exceptional storage and nearly an acre of land, 480 E Chase Ct offers a rare opportunity to enjoy the space and privacy of a larger property while remaining connected to the lifestyle that makes Old Mandeville so desirable....
Contact an agent
Home facts
- Year built:2001
- Subdivision & Development:Hermitage on Lake
- Listing ID #:2582759
- Added:1 day(s) ago
- Updated:October 22, 2026 at 11:10 PM
Rooms and interior
- Bedrooms:4
- Total bathrooms:5
- Full bathrooms:4
- Half bathrooms:1
- Rooms Total:17
- Kitchen Description:Dishwasher, Granite Counters, Oven, Range
- Living area:5,492 sq. ft.
Heating and cooling
- Cooling:2 Units, Central Air
- Heating:Central, Heating, Multiple Heating Units
Structure and exterior
- Roof:Metal
- Year built:2001
- Building area:5,492 sq. ft.
- Lot area:0.92 Acres
- Lot Features:City Lot, Oversized Lot, Rectangular Lot
- Architectural Style:French Provincial
- Construction Materials:Brick, HardiPlank Type
- Exterior Features:Balcony, Covered, Fence, Oversized, Patio, Porch
- Foundation Description:Raised, Slab
- Levels:3+ Story
Utilities
- Water:Public
- Sewer:Public Sewer
Finances and disclosures
- Price:$1,224,000
- Price per sq. ft.:$144
Features and amenities
- Appliances:Dishwasher, Oven, Range
- Amenities:Security System, Stainless Steel Appliances, Vaulted Ceiling(S)
Parking
- Parking description:Attached, Garage, Garage Door Opener, Three or more Spaces
New listings near 480 E Chase Court
- New
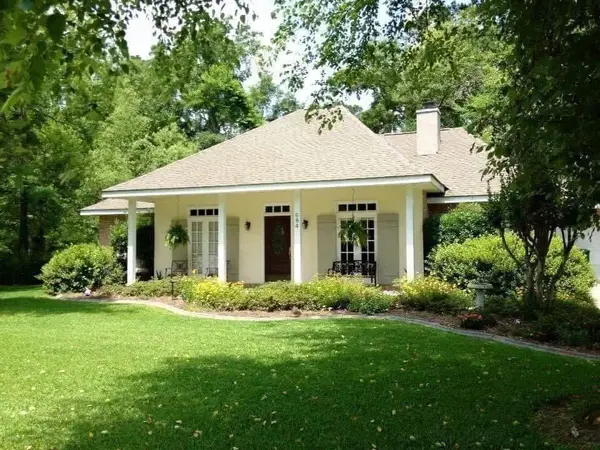 $339,900Active4 beds 2 baths2,050 sq. ft.
684 Plantation Boulevard, Mandeville, LA 70448
MLS# 2582773Listed by: COMPASS COVINGTON (LATT27) - New
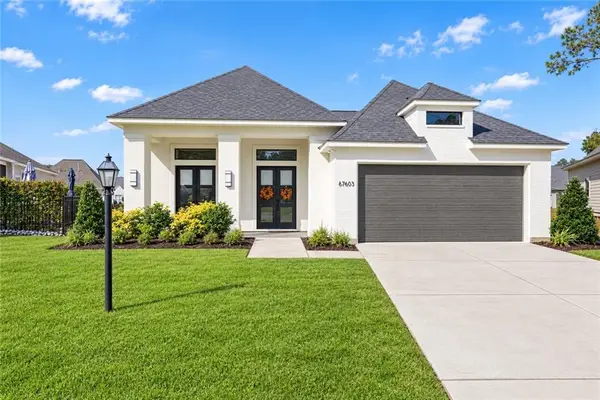 $550,000Active3 beds 2 baths2,240 sq. ft.
67603 Antioch Drive, Mandeville, LA 70471
MLS# 2581968Listed by: BERKSHIRE HATHAWAY HOMESERVICES PREFERRED, REALTOR - New
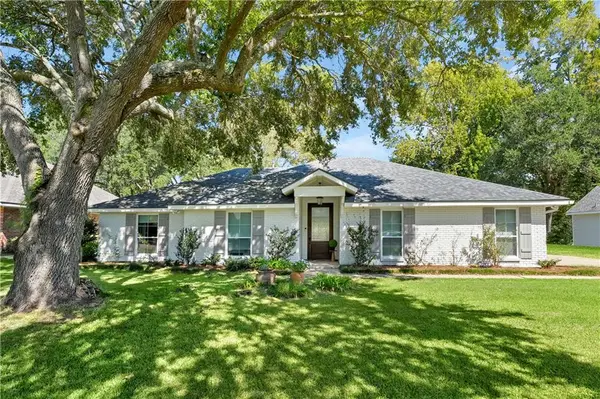 $625,000Active3 beds 3 baths2,601 sq. ft.
805 Beau Chene Drive, Mandeville, LA 70448
MLS# 2581841Listed by: KELLER WILLIAMS REALTY SERVICES - New
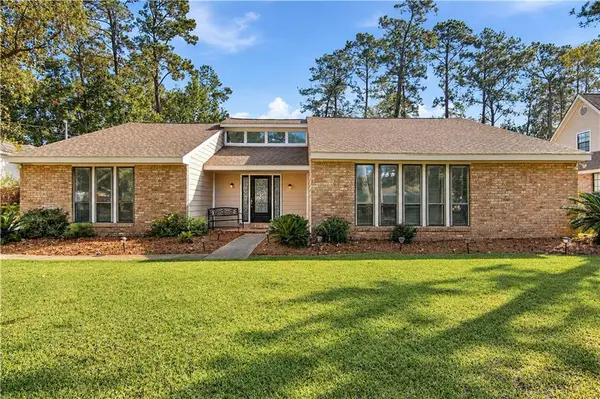 $375,000Active3 beds 2 baths2,464 sq. ft.
413 Venus Drive, Mandeville, LA 70471
MLS# 2582581Listed by: CRESCENT SOTHEBY'S INTERNATIONAL REALTY - New
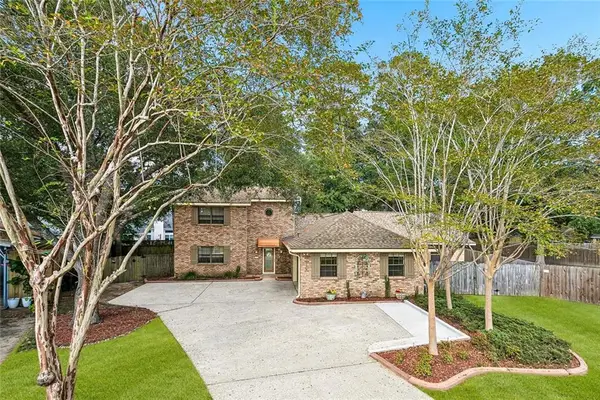 $499,000Active3 beds 3 baths3,094 sq. ft.
306 Trinity Lane, Mandeville, LA 70471
MLS# 2582276Listed by: COMPASS HISTORIC (LATT09) - Open Sun, 12 to 2pmNew
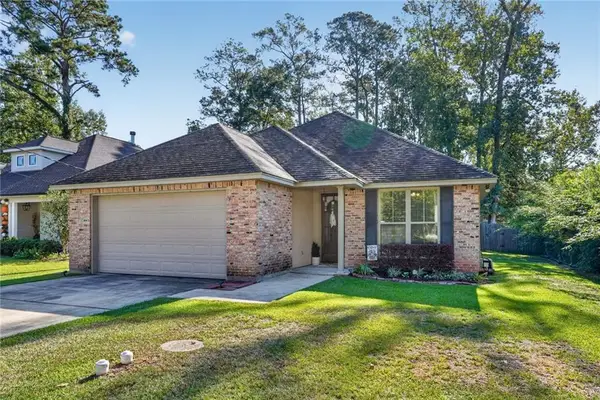 $399,000Active4 beds 3 baths2,010 sq. ft.
1429 Lamarque Street, Mandeville, LA 70448
MLS# 2582267Listed by: REVE, REALTORS - New
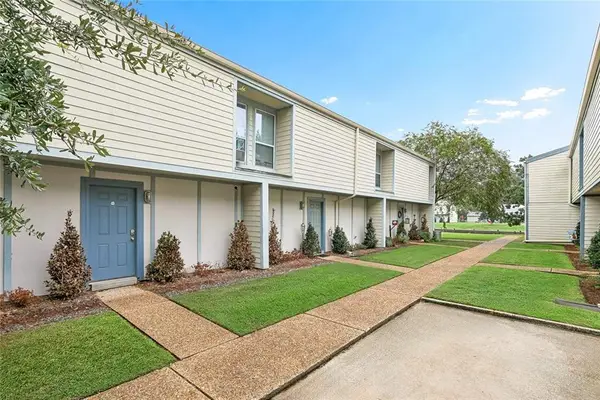 $169,000Active2 beds 2 baths1,000 sq. ft.
350 Atalin Street #11C, Mandeville, LA 70448
MLS# 2581642Listed by: COMPASS MANDEVILLE - New
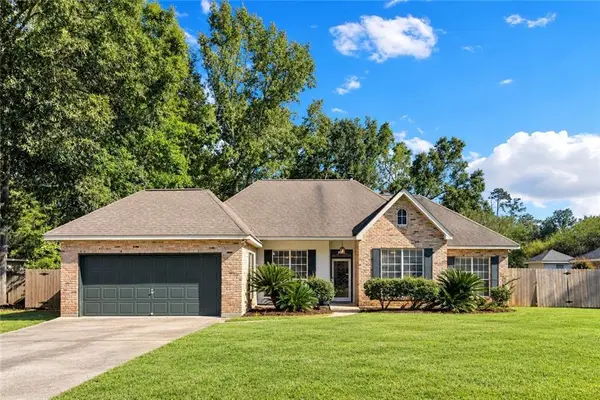 $295,000Active3 beds 2 baths1,657 sq. ft.
1249 Albert Street, Mandeville, LA 70448
MLS# 2582243Listed by: ENGEL & VLKERS NEW ORLEANS - New
 $249,000Active3 beds 2 baths1,600 sq. ft.
274 Oakwood Drive, Mandeville, LA 70448
MLS# 2582239Listed by: REMAX ALLIANCE


Protect your home and budget from life's surprises with an Assurant Home Warranty, backed by a partner that supports you through every step of homeownership. Explore Plans.
© 2023 - 2026 ERA Franchise Systems LLC. All rights reserved. ERA Franchise Systems LLC fully supports the principles of the Fair Housing Act and the Equal Opportunity Act. ERA, ERA Real Estate powered, and their respective logos are registered service marks of ERA Franchise Systems LLC. Each office is independently owned and operated.