
206 Branch Lane, Mandeville, LA 70448
Local realty services provided by:ERA TOP AGENT REALTY
206 Branch Lane,Mandeville, LA 70448
$599,000
- 5 Beds
- 3 Baths
- 3,281 sq. ft.
- Single family
- Active
Upcoming open houses
- Wed, Aug 2612:00 pm - 02:00 pm
Listed by: felicity kahn
Office: berkshire hathaway homeservices preferred, realtor
MLS#:2573005
Source:LA_GSREIN
Price summary
- Price:$599,000
- Price per sq. ft.:$139.66
- Monthly HOA dues:$69.67
About this home
This beautifully updated Mandeville home blends timeless Southern architecture with sophisticated, comfortable living. A gracious front porch, classic dormers and manicured landscaping create an inviting first impression, while the interiors feature wide-plank wood floors, custom millwork, designer lighting and refined finishes throughout.
The spacious living room is anchored by a fireplace and enhanced by elegant built-ins. The kitchen makes a statement with an oversized island, professional-style range, custom cabinetry and distinctive lighting, flowing easily into the adjoining dining and entertaining spaces. The primary suite offers a beautifully renovated bath with Mr. Steam shower, dual vanities, a freestanding soaking tub, oversized shower and an impressive custom walk-in closet.
Outdoor living is equally appealing with a covered patio designed for relaxing and entertaining, a landscaped backyard, intimate firepit area and detached garage. Shade trees and established gardens provide a private, park-like setting.
Greenleaves is known for its picturesque tree-lined streets, landscaped ponds and green spaces, along with 2.6 miles of walking paths where residents can walk, jog and bike. The community is also designated as a bird and wildlife sanctuary and offers convenient access to the Tammany Trace, as well as nearby shopping, dining and recreation.
A polished Mandeville residence offering thoughtful updates, exceptional indoor-outdoor living and the enduring charm of one of the Northshore’s most established communities....
Contact an agent
Home facts
- Year built:1987
- Subdivision & Development:Greenleaves Cornerstone
- Listing ID #:2573005
- Added:2 day(s) ago
- Updated:August 22, 2026 at 11:16 AM
Rooms and interior
- Bedrooms:5
- Total bathrooms:3
- Full bathrooms:3
- Rooms Total:9
- Kitchen Description:Dishwasher, Microwave, Oven, Range
- Living area:3,281 sq. ft.
Heating and cooling
- Cooling:2 Units, Central Air
- Heating:Central, Heating, Multiple Heating Units
Structure and exterior
- Roof:Shingle
- Year built:1987
- Building area:3,281 sq. ft.
- Lot area:0.33 Acres
- Lot Features:City Lot, Cul-De-Sac
- Architectural Style:Acadian
- Construction Materials:Brick, Wood Siding
- Exterior Features:Concrete, Fence
- Foundation Description:Slab
- Levels:2 Story
Utilities
- Water:Public
- Sewer:Public Sewer
Finances and disclosures
- Price:$599,000
- Price per sq. ft.:$139.66
Features and amenities
- Appliances:Dishwasher, Microwave, Oven, Range
- Amenities:Ceiling Fan(s), Stone Counters
Parking
- Parking description:Garage, Garage Door Opener, Three or more Spaces
New listings near 206 Branch Lane
- New
 $315,000Active3 beds 2 baths1,450 sq. ft.
1319 America Street, Mandeville, LA 70448
MLS# 2573752Listed by: KELLER WILLIAMS REALTY 455-0100 - New
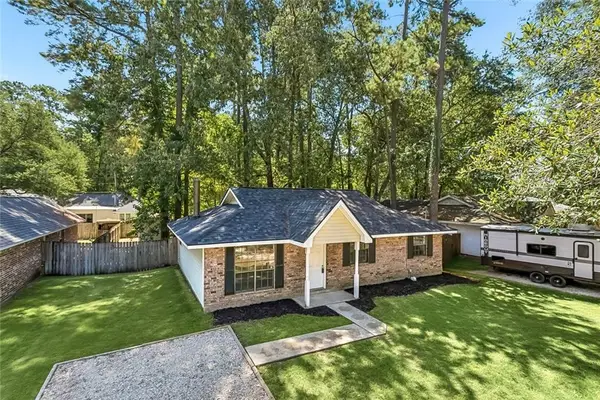 $219,900Active3 beds 2 baths1,288 sq. ft.
2445 Rue Weller Street, Mandeville, LA 70448
MLS# 2573733Listed by: MOSS REAL ESTATE SERVICES LLC - New
 $245,000Active2 beds 2 baths1,622 sq. ft.
805 Carondelet Street, Mandeville, LA 70448
MLS# 2573255Listed by: PMI INTEGRITY PROPERTIES - Open Sun, 12 to 2pmNew
 $1,430,000Active4 beds 5 baths3,307 sq. ft.
128 Juniper Court, Mandeville, LA 70471
MLS# 2573342Listed by: BERKSHIRE HATHAWAY HOMESERVICES PREFERRED, REALTOR - New
 $3,000,000Active7 beds 7 baths6,369 sq. ft.
115 Holly Street, Mandeville, LA 70448
MLS# 2573408Listed by: HOMESMART REALTY SOUTH - New
 $368,500Active3 beds 3 baths1,730 sq. ft.
106 Pine Alley, Mandeville, LA 70471
MLS# 2573667Listed by: REMAX ALLIANCE - New
 $350,000Active3 beds 2 baths1,803 sq. ft.
1101 Fairfield Court, Mandeville, LA 70448
MLS# 2573022Listed by: FLEUR DE LIS REALTY GROUP - New
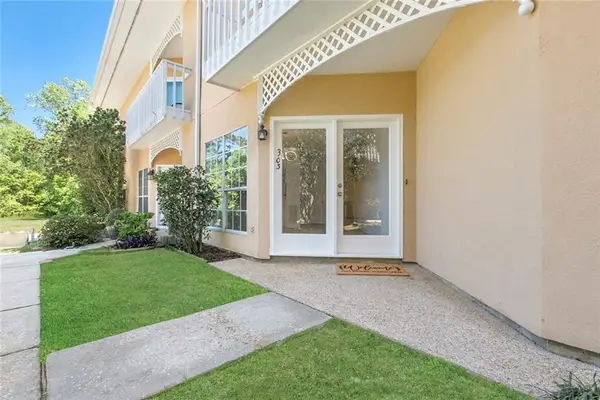 $239,000Active2 beds 3 baths1,630 sq. ft.
303 Tops L Drive #303, Mandeville, LA 70448
MLS# 2573154Listed by: UNITED REAL ESTATE PARTNERS LLC - New
 $80,000Active0.25 Acres
2231 Calhoun Street, Mandeville, LA 70448
MLS# 2573663Listed by: SNAP REALTY - Open Sat, 11am to 1pmNew
 $1,275,000Active4 beds 5 baths5,220 sq. ft.
271 Morningside Drive, Mandeville, LA 70448
MLS# 2572814Listed by: BERKSHIRE HATHAWAY HOMESERVICES PREFERRED, REALTOR


Protect your home and budget from life's surprises with an Assurant Home Warranty, backed by a partner that supports you through every step of homeownership. Explore Plans.
© 2023 - 2026 ERA Franchise Systems LLC. All rights reserved. ERA Franchise Systems LLC fully supports the principles of the Fair Housing Act and the Equal Opportunity Act. ERA, ERA Real Estate powered, and their respective logos are registered service marks of ERA Franchise Systems LLC. Each office is independently owned and operated.