
404 Weldon Park Drive, Mandeville, LA 70471
Local realty services provided by:ERA Sarver Real Estate, Inc.
404 Weldon Park Drive,Mandeville, LA 70471
$495,000
- 4 Beds
- 4 Baths
- 3,831 sq. ft.
- Single family
- Active
Listed by: kathy prokasy
Office: 1 percent lists
MLS#:2571496
Source:LA_GSREIN
Price summary
- Price:$495,000
- Price per sq. ft.:$87.3
About this home
SELLER IS MOTIVATED. Discover the potential of this spacious 3,831-square-foot home featuring 4 bedrooms, 3 full & 2 ½ baths, on a 0.64-acre lot. The inviting front porch spans the length of the home, while the generous interior offers plenty of room for entertaining. Highlights include a large family room with an oversized fireplace, stained concrete flooring throughout the downstairs except in the foyer and office, fresh interior paint, new upstairs carpet, and a sizable upstairs bonus room that could be converted into an additional bedroom. The roof is approximately eight years old. A former game room has been converted back into a two-car garage with heating and air conditioning; this area is not included in the reported living square footage. Outdoor spaces include a partially covered patio and an additional covered porch area. Conveniently located within approximately ¼ mile of Pontchartrain Elementary, Tchefuncte Middle, Mandeville High, and Mary Queen of Peace schools, the property is also a short distance from the lakefront, about ½ mile from the Causeway, and dining, shopping, and other amenities. If you enjoy Mardi Gras invite all your friends and family to the Eve Parade which passes in front of the house. This is a must see....
Contact an agent
Home facts
- Year built:1978
- Subdivision & Development:Weldonpark
- Listing ID #:2571496
- Added:60 day(s) ago
- Updated:October 17, 2026 at 04:06 PM
Rooms and interior
- Bedrooms:4
- Total bathrooms:4
- Full bathrooms:3
- Half bathrooms:1
- Rooms Total:12
- Kitchen Description:Cooktop, Dishwasher, Disposal, Microwave, Oven, Refrigerator
- Living area:3,831 sq. ft.
Heating and cooling
- Cooling:2 Units, Central Air
- Heating:Central, Heating, Multiple Heating Units
Structure and exterior
- Roof:Shingle
- Year built:1978
- Building area:3,831 sq. ft.
- Lot Features:City Lot, Rectangular Lot
- Architectural Style:Ranch
- Construction Materials:Brick
- Exterior Features:Concrete, Fence, Porch
- Foundation Description:Slab
- Levels:2 Story
Schools
- High school:www.stpsb.org
- Middle school:www.stpsb.org
- Elementary school:www.stpsb.org
Utilities
- Water:Public
- Sewer:Public Sewer
Finances and disclosures
- Price:$495,000
- Price per sq. ft.:$87.3
Features and amenities
- Appliances:Cooktop, Dishwasher, Microwave, Oven, Refrigerator
- Laundry features:Washer Hookup
- Amenities:Ceiling Fan(s)
Parking
- Parking description:Garage, Garage Door Opener, Two Spaces
New listings near 404 Weldon Park Drive
- New
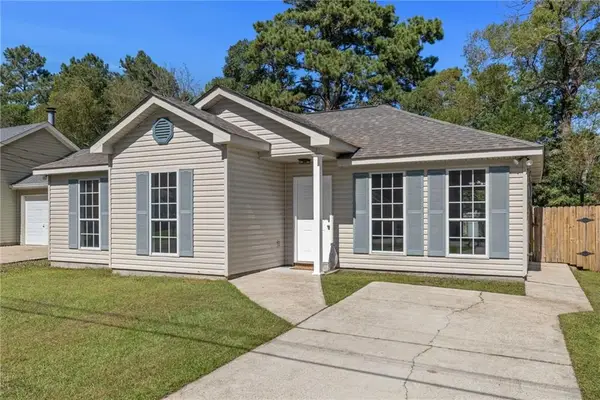 $225,000Active3 beds 2 baths1,188 sq. ft.
610 Beaulieux Street, Mandeville, LA 70448
MLS# 2581894Listed by: WEICHERT, REALTORS- LOESCHER PROPERTIES 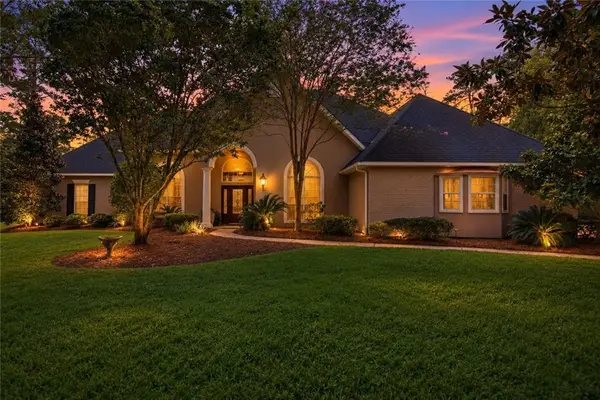 $850,000Pending4 beds 3 baths3,800 sq. ft.
261 Lake Vista Drive, Mandeville, LA 70471
MLS# 2574981Listed by: COMPASS MANDEVILLE- New
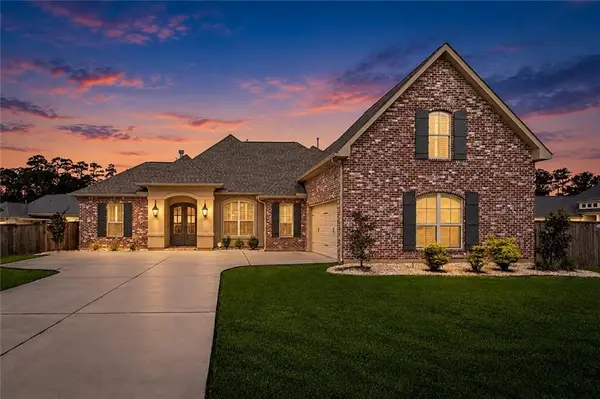 $564,900Active4 beds 4 baths2,636 sq. ft.
1538 Albert Street, Mandeville, LA 70448
MLS# 2581211Listed by: MOSS REAL ESTATE SERVICES LLC - New
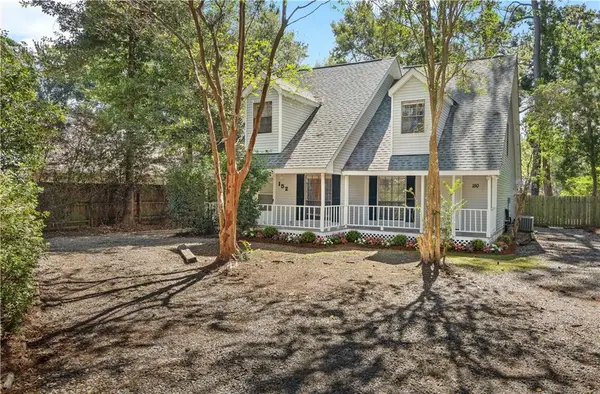 $299,500Active4 beds 4 baths2,438 sq. ft.
150-152 Walnut Street, Mandeville, LA 70433
MLS# 2581949Listed by: NOLA LIVING REALTY 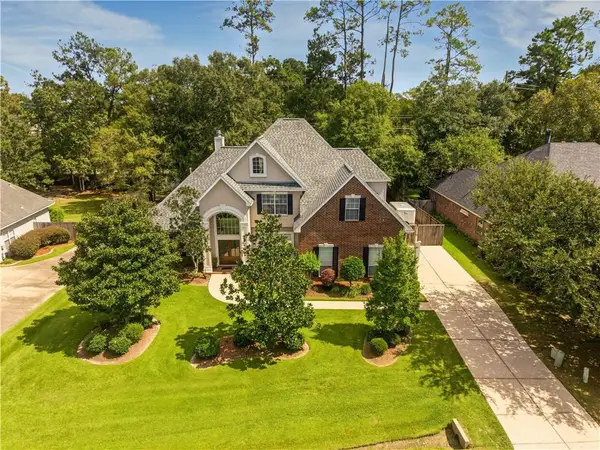 $549,000Active5 beds 3 baths2,980 sq. ft.
825 Sweet Bay Drive, Mandeville, LA 70448
MLS# 2569929Listed by: K2 REALTY LLC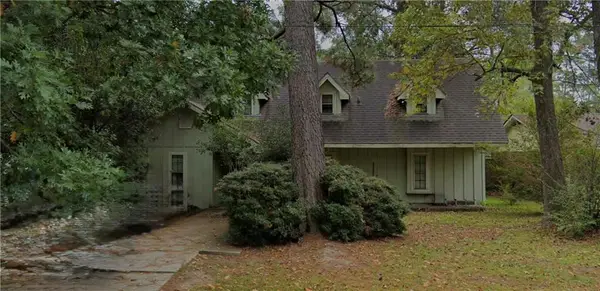 $213,178Active4 beds 3 baths2,132 sq. ft.
303 Rosewood Street, Mandeville, LA 70448
MLS# 2577121Listed by: WATERMARK REALTY, LLC- New
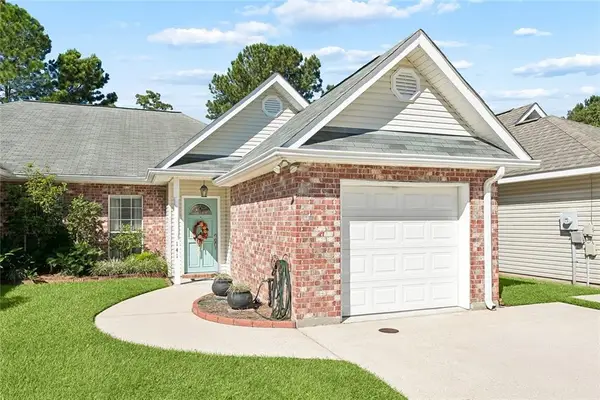 $189,900Active2 beds 2 baths1,136 sq. ft.
141 Emerald Pines Court, Mandeville, LA 70448
MLS# 2581382Listed by: 1 PERCENT LISTS - New
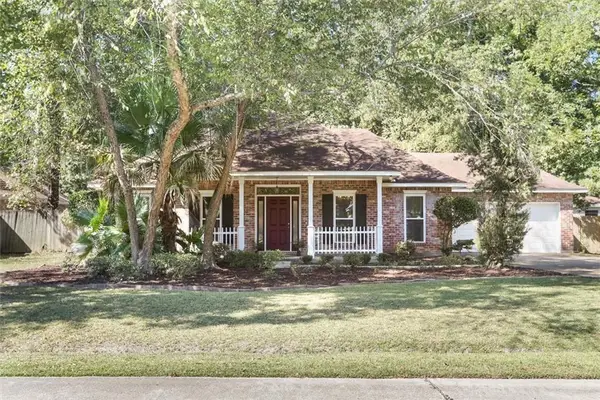 $345,000Active3 beds 2 baths1,925 sq. ft.
623 Plantation Boulevard, Mandeville, LA 70448
MLS# 2581794Listed by: REMAX N.O. PROPERTIES - New
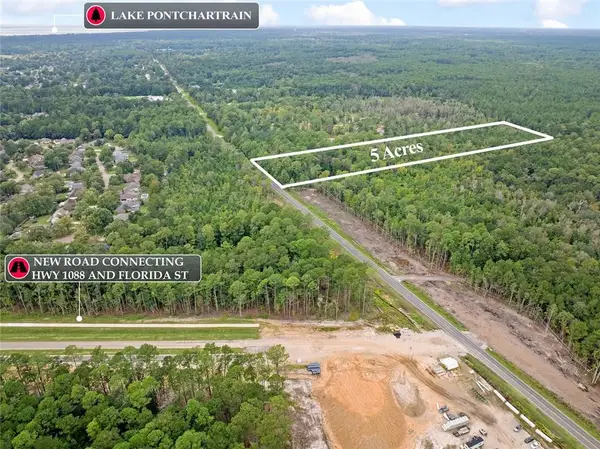 $390,000Active3 beds 2 baths1,397 sq. ft.
23201 Highway 1088 Highway, Mandeville, LA 70448
MLS# 2581848Listed by: CRESCENT SOTHEBY'S INTERNATIONAL REALTY - New
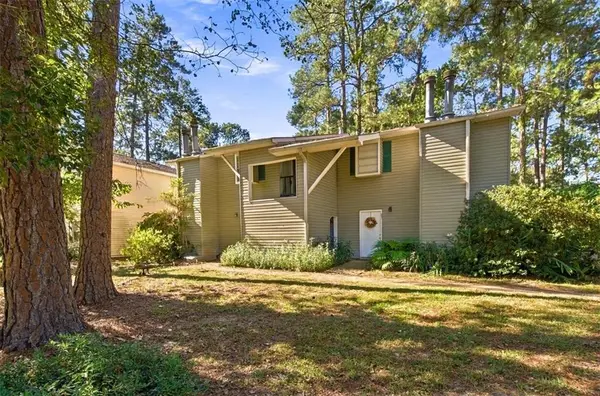 $165,000Active3 beds 2 baths1,037 sq. ft.
91 Trace Loop #91, Mandeville, LA 70448
MLS# 2581353Listed by: ATLAS REAL ESTATE COMPANY, LLC


Protect your home and budget from life's surprises with an Assurant Home Warranty, backed by a partner that supports you through every step of homeownership. Explore Plans.
© 2023 - 2026 ERA Franchise Systems LLC. All rights reserved. ERA Franchise Systems LLC fully supports the principles of the Fair Housing Act and the Equal Opportunity Act. ERA, ERA Real Estate powered, and their respective logos are registered service marks of ERA Franchise Systems LLC. Each office is independently owned and operated.