
511-513 Wilkinson Street, Mandeville, LA 70448
Local realty services provided by:ERA Sarver Real Estate
511-513 Wilkinson Street,Mandeville, LA 70448
$450,000Last list price
- 6 Beds
- 4 Baths
- - sq. ft.
- Multi-family
- Sold
Listed by: lynnette boudet
Office: compass mandeville
MLS#:2566317
Source:LA_GSREIN
Sorry, we are unable to map this address
Price summary
- Price:$450,000
About this home
This spacious, old Mandeville duplex features 3 bedrooms, 2 bathrooms, Spray foam insulation under home & in attic, large den, and a cozy fireplace in 1 unit. One unit also includes a 1000-pound lift (dumbwaiter) that can be used as an elevator, adding convenience and accessibility. There is a pass-through door connecting the units that can also be closed off. With strong rental potential and a desirable location walking distance to Lake Pontchartrain, this property offers an excellent opportunity for investors or those looking to live in one unit while generating income from the other. Short golf cart or bike ride to great shops & restaurants. Mandeville schools. Don't miss this rare find!
PLEASE NOTE: Sellers have never rented either unit.
Contact an agent
Home facts
- Year built:1985
- Subdivision & Development:Not a Subdivision
- Listing ID #:2566317
- Added:45 day(s) ago
- Updated:August 22, 2026 at 11:17 AM
Rooms and interior
- Bedrooms:6
- Total bathrooms:4
- Full bathrooms:4
Heating and cooling
- Cooling:Central Air
- Heating:Central, Heating
Structure and exterior
- Roof:Shingle
- Year built:1985
- Lot Features:City Lot, Rectangular Lot
- Construction Materials:Vinyl Siding
- Exterior Features:Enclosed Porch, Fence, Porch
- Foundation Description:Raised
- Levels:1 Story
Schools
- Elementary school:www.stpsb.org
Utilities
- Water:Public
- Sewer:Public Sewer
Finances and disclosures
- Price:$450,000
Parking
- Parking description:Driveway
New listings near 511-513 Wilkinson Street
- New
 $315,000Active3 beds 2 baths1,450 sq. ft.
1319 America Street, Mandeville, LA 70448
MLS# 2573752Listed by: KELLER WILLIAMS REALTY 455-0100 - New
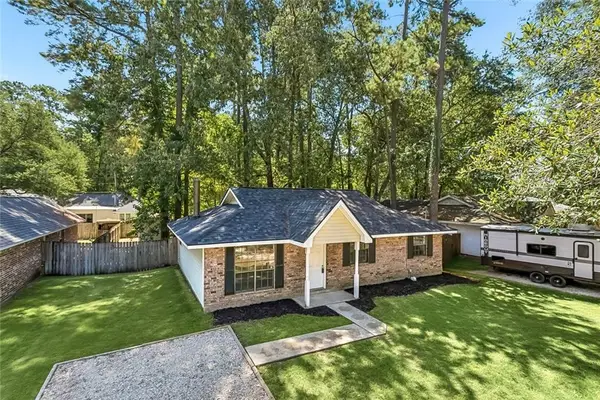 $219,900Active3 beds 2 baths1,288 sq. ft.
2445 Rue Weller Street, Mandeville, LA 70448
MLS# 2573733Listed by: MOSS REAL ESTATE SERVICES LLC - New
 $245,000Active2 beds 2 baths1,622 sq. ft.
805 Carondelet Street, Mandeville, LA 70448
MLS# 2573255Listed by: PMI INTEGRITY PROPERTIES - Open Sun, 12 to 2pmNew
 $1,430,000Active4 beds 5 baths3,307 sq. ft.
128 Juniper Court, Mandeville, LA 70471
MLS# 2573342Listed by: BERKSHIRE HATHAWAY HOMESERVICES PREFERRED, REALTOR - New
 $3,000,000Active7 beds 7 baths6,369 sq. ft.
115 Holly Street, Mandeville, LA 70448
MLS# 2573408Listed by: HOMESMART REALTY SOUTH - New
 $368,500Active3 beds 3 baths1,730 sq. ft.
106 Pine Alley, Mandeville, LA 70471
MLS# 2573667Listed by: REMAX ALLIANCE - New
 $350,000Active3 beds 2 baths1,803 sq. ft.
1101 Fairfield Court, Mandeville, LA 70448
MLS# 2573022Listed by: FLEUR DE LIS REALTY GROUP - New
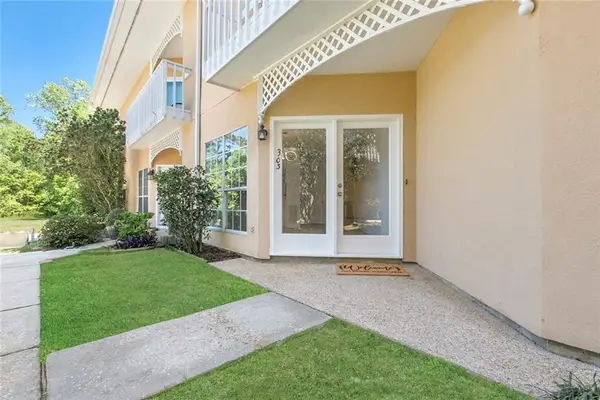 $239,000Active2 beds 3 baths1,630 sq. ft.
303 Tops L Drive #303, Mandeville, LA 70448
MLS# 2573154Listed by: UNITED REAL ESTATE PARTNERS LLC - New
 $80,000Active0.25 Acres
2231 Calhoun Street, Mandeville, LA 70448
MLS# 2573663Listed by: SNAP REALTY - Open Sat, 11am to 1pmNew
 $1,275,000Active4 beds 5 baths5,220 sq. ft.
271 Morningside Drive, Mandeville, LA 70448
MLS# 2572814Listed by: BERKSHIRE HATHAWAY HOMESERVICES PREFERRED, REALTOR


Protect your home and budget from life's surprises with an Assurant Home Warranty, backed by a partner that supports you through every step of homeownership. Explore Plans.
© 2023 - 2026 ERA Franchise Systems LLC. All rights reserved. ERA Franchise Systems LLC fully supports the principles of the Fair Housing Act and the Equal Opportunity Act. ERA, ERA Real Estate powered, and their respective logos are registered service marks of ERA Franchise Systems LLC. Each office is independently owned and operated.