
640 Tete L'ours Drive #16, Mandeville, LA 70471
Local realty services provided by:ERA TOP AGENT REALTY
640 Tete L'ours Drive #16,Mandeville, LA 70471
$379,000Last list price
- 2 Beds
- 3 Baths
- - sq. ft.
- Condominium
- Sold
Listed by: witney arch
Office: realty one group immobilia
MLS#:2566192
Source:LA_GSREIN
Sorry, we are unable to map this address
Price summary
- Price:$379,000
About this home
Well maintained large condo nestled in the heart of Beau Chene! The soaring ceilings and intricate crown molding will definitely catch your eye. The living area is so inviting and would be a great place to entertain. This condo is unique because it offers a separate sitting area that could also be used for an office or reading nook. Watch a round of golf from your private patio or have a cup off coffee while overlooking the golf course. The kitchen offers ample cabinet space, granite countertops and flows seamlessly into the dining area. Lovely custom built-ins are a focal point in the dining room and sitting area. Relax in the large primary bedroom suite complete with a sitting area. The upstairs bedroom also has a separate room that could be used as an office, crafting room, game room or more! The possibilities are endless! Beau Chene has a clubhouse, pool, workout facilities, golf course, and tennis courts. Membership fees are not included with the condo. Don't miss your chance to live in this wonderful gated community!
Condo HOA fees are $464/month and include; exterior insurance, yard maintenance, termite, and street maintenance.
Beau Chene fees are $215/month and incude; garbage, water and sewage....
Contact an agent
Home facts
- Year built:1982
- Subdivision & Development:Beau Chene
- Listing ID #:2566192
- Added:101 day(s) ago
- Updated:October 17, 2026 at 07:17 AM
Rooms and interior
- Bedrooms:2
- Total bathrooms:3
- Full bathrooms:2
- Half bathrooms:1
- Rooms Total:6
- Kitchen Description:Dishwasher, Disposal, Granite Counters, Ice Maker, Oven, Refrigerator
Heating and cooling
- Cooling:2 Units
- Heating:Heating
Structure and exterior
- Roof:Shingle
- Year built:1982
- Lot Features:Outside City Limits
- Construction Materials:Wood Siding
- Exterior Features:Concrete, Covered
- Foundation Description:Slab
- Levels:2 Story
Utilities
- Water:Well
- Sewer:Public Sewer
Finances and disclosures
- Price:$379,000
Features and amenities
- Appliances:Dishwasher, Oven, Refrigerator
- Laundry features:Washer Hookup
- Amenities:Ceiling Fan(s), Gated Community
- Pool features:Community
Parking
- Parking description:Garage, Garage Door Opener, Parking Available, Two Spaces
New listings near 640 Tete L'ours Drive #16
- New
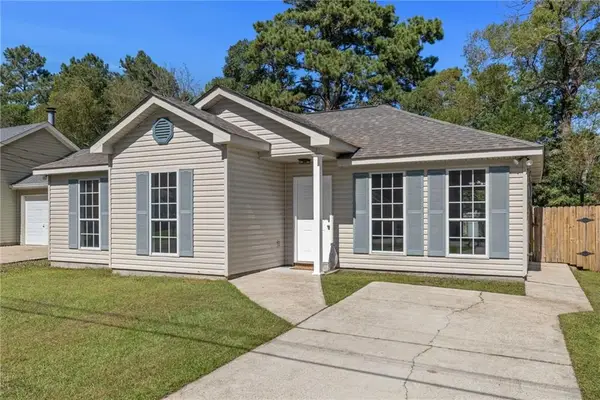 $225,000Active3 beds 2 baths1,188 sq. ft.
610 Beaulieux Street, Mandeville, LA 70448
MLS# 2581894Listed by: WEICHERT, REALTORS- LOESCHER PROPERTIES 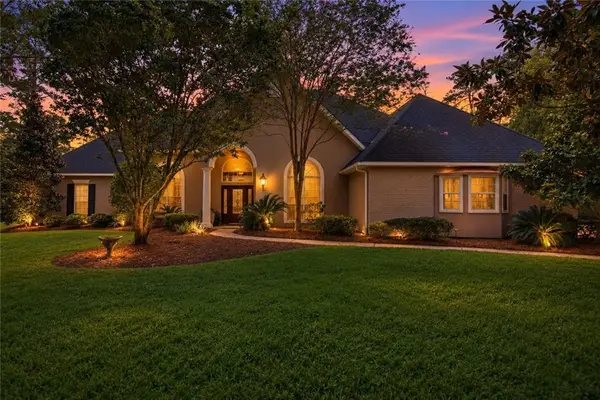 $850,000Pending4 beds 3 baths3,800 sq. ft.
261 Lake Vista Drive, Mandeville, LA 70471
MLS# 2574981Listed by: COMPASS MANDEVILLE- New
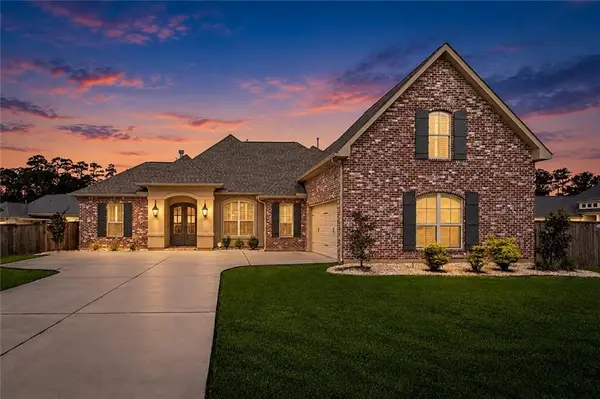 $564,900Active4 beds 4 baths2,636 sq. ft.
1538 Albert Street, Mandeville, LA 70448
MLS# 2581211Listed by: MOSS REAL ESTATE SERVICES LLC - New
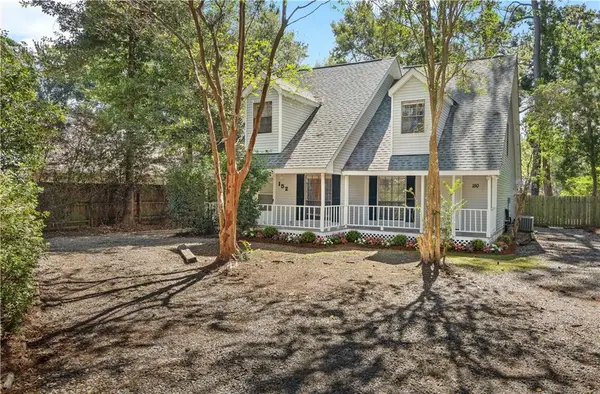 $299,500Active4 beds 4 baths2,438 sq. ft.
150-152 Walnut Street, Mandeville, LA 70433
MLS# 2581949Listed by: NOLA LIVING REALTY 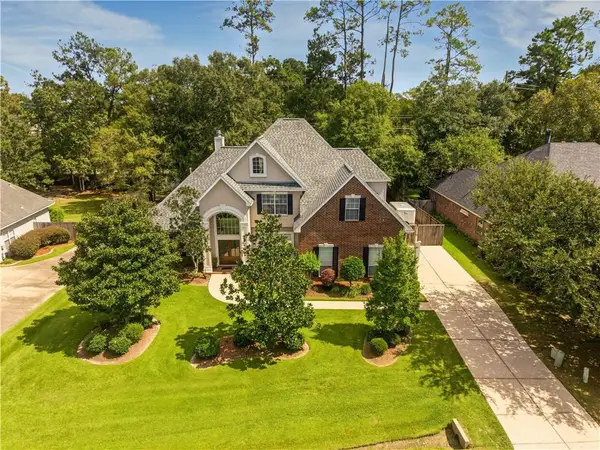 $549,000Active5 beds 3 baths2,980 sq. ft.
825 Sweet Bay Drive, Mandeville, LA 70448
MLS# 2569929Listed by: K2 REALTY LLC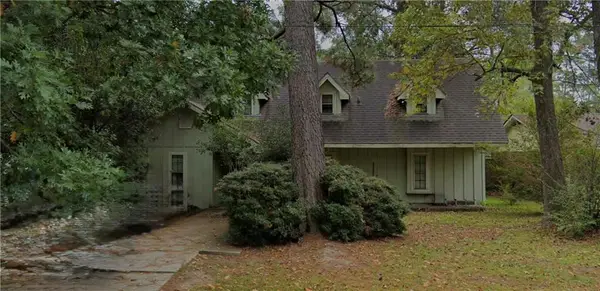 $213,178Active4 beds 3 baths2,132 sq. ft.
303 Rosewood Street, Mandeville, LA 70448
MLS# 2577121Listed by: WATERMARK REALTY, LLC- New
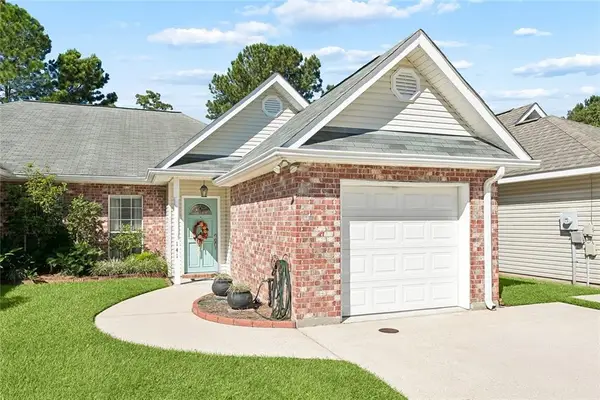 $189,900Active2 beds 2 baths1,136 sq. ft.
141 Emerald Pines Court, Mandeville, LA 70448
MLS# 2581382Listed by: 1 PERCENT LISTS - New
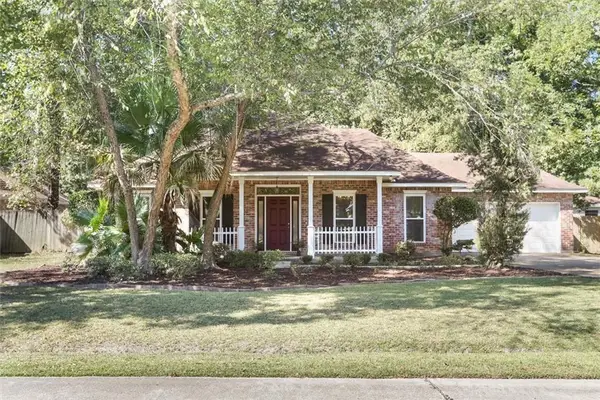 $345,000Active3 beds 2 baths1,925 sq. ft.
623 Plantation Boulevard, Mandeville, LA 70448
MLS# 2581794Listed by: REMAX N.O. PROPERTIES - New
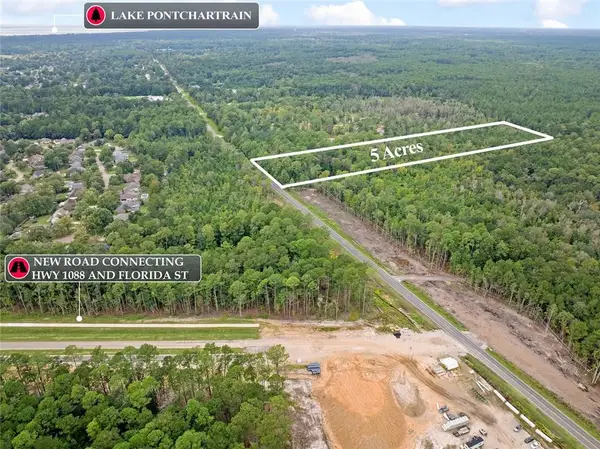 $390,000Active3 beds 2 baths1,397 sq. ft.
23201 Highway 1088 Highway, Mandeville, LA 70448
MLS# 2581848Listed by: CRESCENT SOTHEBY'S INTERNATIONAL REALTY - New
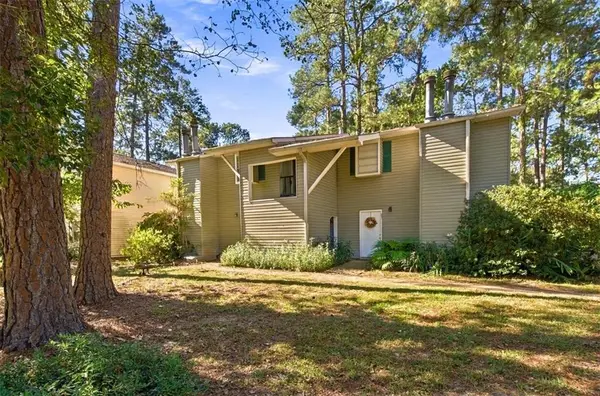 $165,000Active3 beds 2 baths1,037 sq. ft.
91 Trace Loop #91, Mandeville, LA 70448
MLS# 2581353Listed by: ATLAS REAL ESTATE COMPANY, LLC


Protect your home and budget from life's surprises with an Assurant Home Warranty, backed by a partner that supports you through every step of homeownership. Explore Plans.
© 2023 - 2026 ERA Franchise Systems LLC. All rights reserved. ERA Franchise Systems LLC fully supports the principles of the Fair Housing Act and the Equal Opportunity Act. ERA, ERA Real Estate powered, and their respective logos are registered service marks of ERA Franchise Systems LLC. Each office is independently owned and operated.