
68423 Nosworthy Drive, Mandeville, LA 70471
Local realty services provided by:ERA TOP AGENT REALTY
68423 Nosworthy Drive,Mandeville, LA 70471
$439,000
- 4 Beds
- 3 Baths
- 2,700 sq. ft.
- Single family
- Active
Listed by: brian mahon
Office: hgi realty, llc.
MLS#:2568894
Source:LA_GSREIN
Price summary
- Price:$439,000
- Price per sq. ft.:$146.33
About this home
Stunning renovation minutes from Interstate 12 and Highway 59. 4 bedroom and 2.5 bath with large working fireplace, original brick mantle and archway. High ceilings, brick accent walls, granite countertops, stainless steal appliances and amazing floor plan make this one a must see. New roof, newer HVAC inside and out.
Large private wooded lot situated on approximately 1 acre.
Easy to Show 7 Days a Week.
Food Insurance Only $734 per year is assumable.
Contact an agent
Home facts
- Year built:1970
- Subdivision & Development:Crown Country Est
- Listing ID #:2568894
- Added:91 day(s) ago
- Updated:October 21, 2026 at 10:55 PM
Rooms and interior
- Bedrooms:4
- Total bathrooms:3
- Full bathrooms:2
- Half bathrooms:1
- Rooms Total:7
- Living area:2,700 sq. ft.
Heating and cooling
- Cooling:1 Unit, Central Air
- Heating:Central, Heating
Structure and exterior
- Roof:Asphalt, Shingle
- Year built:1970
- Building area:2,700 sq. ft.
- Lot area:1 Acres
- Lot Features:Outside City Limits, Oversized Lot
- Architectural Style:French Provincial
- Construction Materials:Brick, Wood Siding
- Exterior Features:Balcony, Fence
- Foundation Description:Slab
- Levels:1 Story
Utilities
- Water:Well
- Sewer:Treatment Plant
Finances and disclosures
- Price:$439,000
- Price per sq. ft.:$146.33
Features and amenities
- Laundry features:Washer Hookup
- Amenities:Attic, Pull Down Attic Stairs, Smoke Detector(s), Stainless Steel Appliances, Stone Counters, Tray Ceiling(s), Vaulted Ceiling(S)
Parking
- Parking description:Off Street
New listings near 68423 Nosworthy Drive
- New
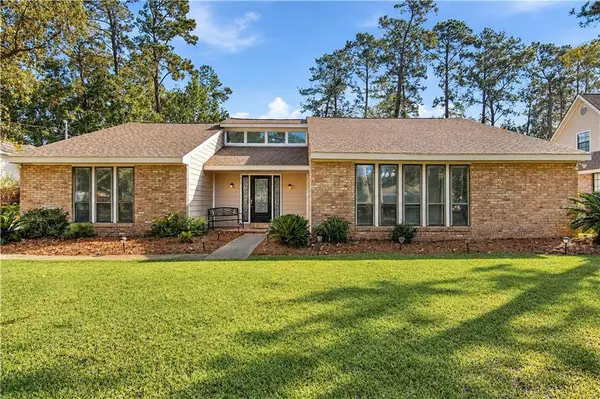 $375,000Active3 beds 2 baths2,464 sq. ft.
413 Venus Drive, Mandeville, LA 70471
MLS# 2582581Listed by: CRESCENT SOTHEBY'S INTERNATIONAL REALTY - New
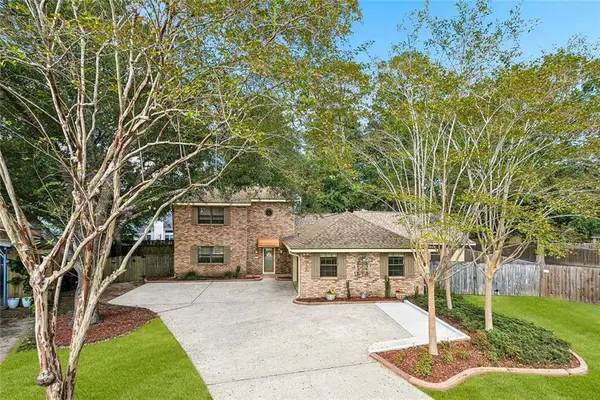 $499,000Active3 beds 3 baths3,094 sq. ft.
306 Trinity Lane, Mandeville, LA 70471
MLS# 2582276Listed by: COMPASS HISTORIC (LATT09) - New
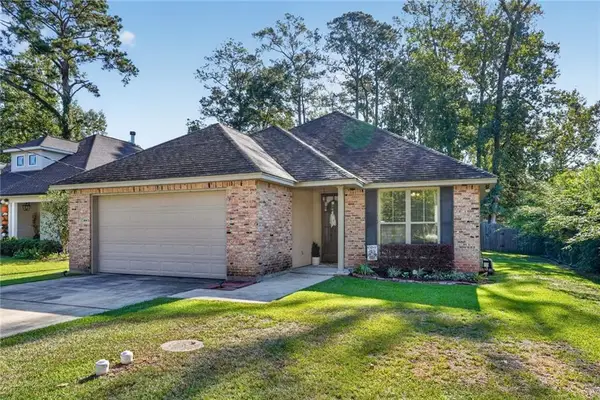 $399,000Active4 beds 3 baths2,010 sq. ft.
1429 Lamarque Street, Mandeville, LA 70448
MLS# 2582267Listed by: REVE, REALTORS - New
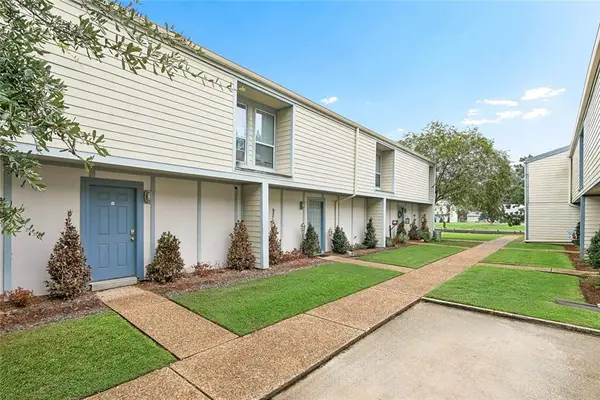 $169,000Active2 beds 2 baths1,000 sq. ft.
350 Atalin Street #11C, Mandeville, LA 70448
MLS# 2581642Listed by: COMPASS MANDEVILLE - New
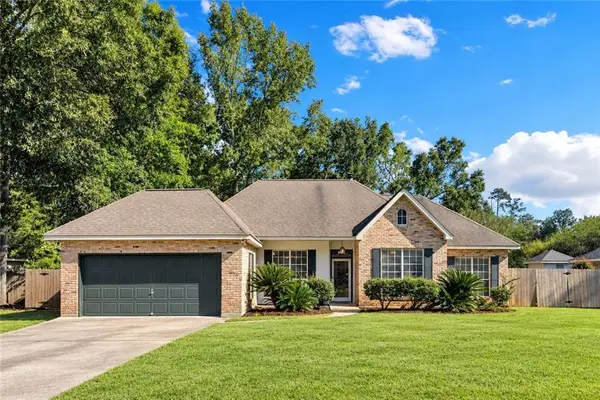 $295,000Active3 beds 2 baths1,657 sq. ft.
1249 Albert Street, Mandeville, LA 70448
MLS# 2582243Listed by: ENGEL & VLKERS NEW ORLEANS - New
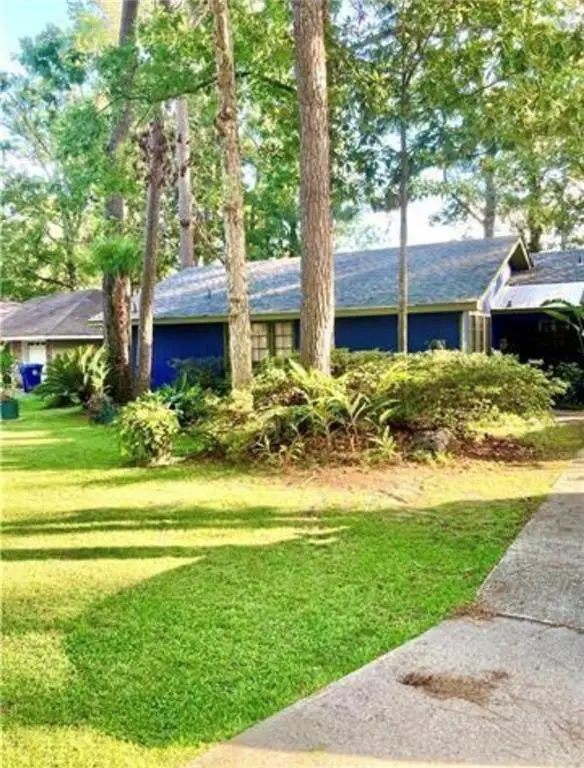 $249,000Active3 beds 2 baths1,600 sq. ft.
274 Oakwood Drive, Mandeville, LA 70448
MLS# 2582239Listed by: REMAX ALLIANCE - New
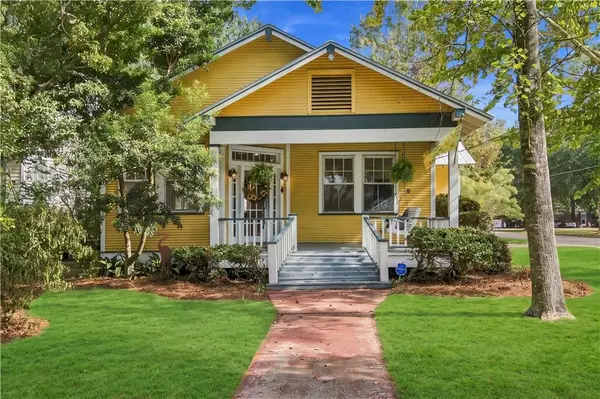 $425,000Active3 beds 2 baths1,500 sq. ft.
701 Aurora Street, Mandeville, LA 70448
MLS# 2582101Listed by: CRESCENT SOTHEBY'S INTERNATIONAL REALTY - New
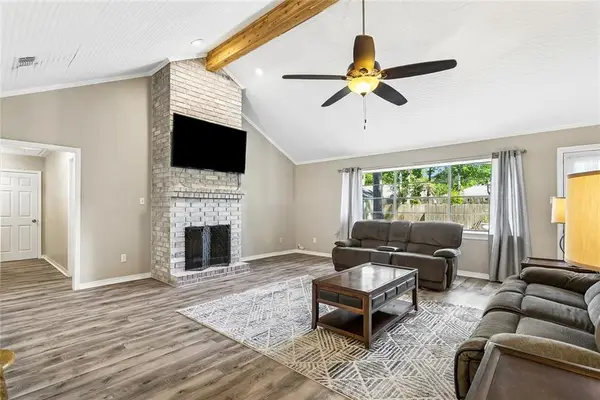 $329,000Active4 beds 3 baths2,459 sq. ft.
412 Water Oak Lane, Mandeville, LA 70471
MLS# 2582214Listed by: 1 PERCENT LISTS - Open Sun, 1am to 3pmNew
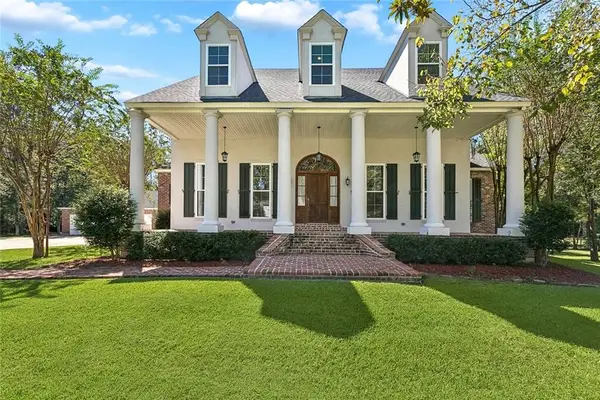 $1,298,000Active4 beds 5 baths5,647 sq. ft.
10 Ibis Lane, Mandeville, LA 70471
MLS# 2571359Listed by: COMPASS COVINGTON (COMP27) - New
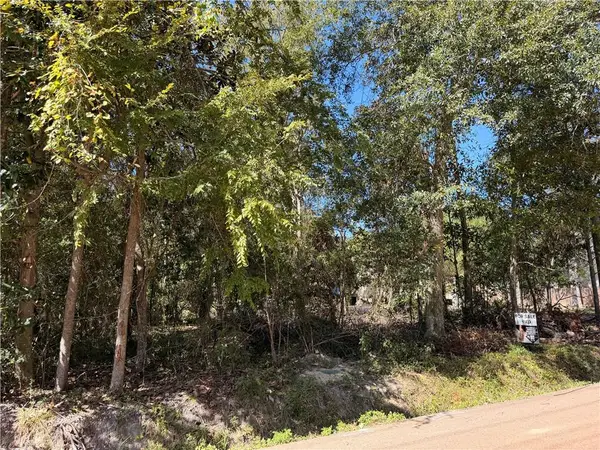 $70,000Active0.14 Acres
690 Lambert Street, Mandeville, LA 70448
MLS# 2582155Listed by: EXP REALTY, LLC


Protect your home and budget from life's surprises with an Assurant Home Warranty, backed by a partner that supports you through every step of homeownership. Explore Plans.
© 2023 - 2026 ERA Franchise Systems LLC. All rights reserved. ERA Franchise Systems LLC fully supports the principles of the Fair Housing Act and the Equal Opportunity Act. ERA, ERA Real Estate powered, and their respective logos are registered service marks of ERA Franchise Systems LLC. Each office is independently owned and operated.