
70393 Menuet Road, Mandeville, LA 70471
Local realty services provided by:ERA TOP AGENT REALTY
70393 Menuet Road,Mandeville, LA 70471
$275,000
- 3 Beds
- 2 Baths
- 1,451 sq. ft.
- Single family
- Active
Listed by: bronwyn land-planchard
Office: keller williams realty services
MLS#:2571739
Source:LA_GSREIN
Price summary
- Price:$275,000
- Price per sq. ft.:$168.09
About this home
Move-In Ready! Charming Mandeville Cottage in quaint country setting - quarter-acre lot! Bright, open 3 bed, 2 bath floor plan with abundant windows for natural light-filled rooms throughout. NO CARPET! Open concept living and dining room flow easily into the farm-style kitchen featuring granite countertops, movable butcher block island, and stainless steel appliances. Spacious primary bedroom with large walk-in closet and doors leading to rear yard and extra-large wooden patio. Ensuite bath offers a garden tub, separate shower, double vanity, and granite countertop. Large covered front porch for morning coffee and evening relaxation, or entertain family and friends on the oversized backyard wooden patio/deck. Additional features include a whole-house water-filtration system, a fenced backyard, and a 12' x 10' powered shed. Conveniently situated between Mandeville and Abita Springs, just 2.5 miles from I-12. Enjoy the 31-mile Tammany Trace for biking and walking. Well and septic. Installed 2024: new larger filter tank, new filter head-timer system and high-capacity bladder receiving tank. Some photos virtually staged for decorating suggestions. Ready to add your own touches!...
Contact an agent
Home facts
- Year built:2014
- Subdivision & Development:Not a Subdivision
- Listing ID #:2571739
- Added:1 day(s) ago
- Updated:August 19, 2026 at 03:30 PM
Rooms and interior
- Bedrooms:3
- Total bathrooms:2
- Full bathrooms:2
- Rooms Total:6
- Kitchen Description:Granite Counters
- Living area:1,451 sq. ft.
Heating and cooling
- Cooling:1 Unit, Central Air
- Heating:Central, Heating
Structure and exterior
- Roof:Metal
- Year built:2014
- Building area:1,451 sq. ft.
- Lot area:0.32 Acres
- Lot Features:Outside City Limits, Oversized Lot
- Architectural Style:Cottage
- Construction Materials:Vinyl Siding
- Exterior Features:Oversized
- Foundation Description:Raised
- Levels:1 Story
Schools
- High school:www.stpsb.org
- Middle school:www.stpsb.org
- Elementary school:www.stpsb.org
Utilities
- Water:Well
- Sewer:Treatment Plant
Finances and disclosures
- Price:$275,000
- Price per sq. ft.:$168.09
Features and amenities
- Amenities:Ceiling Fan(s)
Parking
- Parking description:Boat, Driveway, Rv Access/Parking, Three or more Spaces
New listings near 70393 Menuet Road
- New
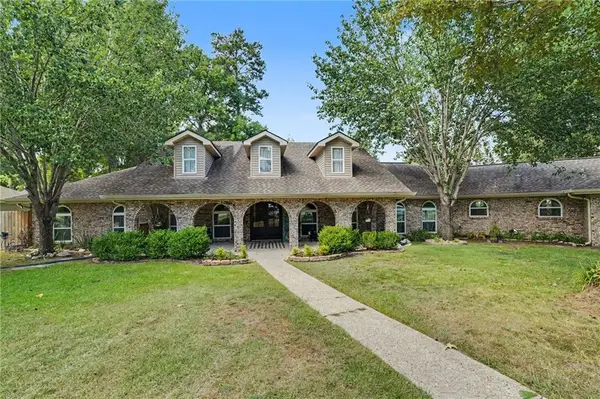 $547,000Active4 beds 4 baths3,831 sq. ft.
404 Weldon Park Drive, Mandeville, LA 70471
MLS# 2571496Listed by: 1 PERCENT LISTS - New
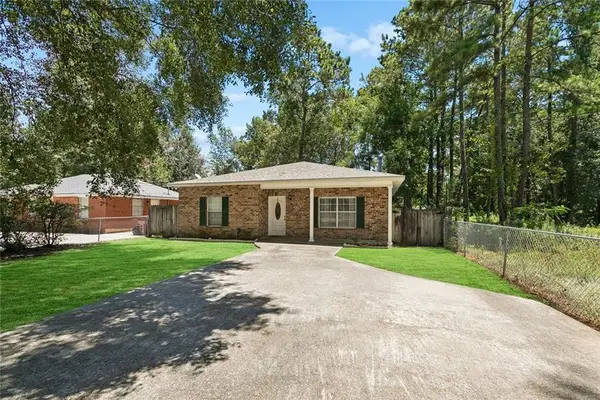 $238,000Active3 beds 2 baths1,366 sq. ft.
1335 Girod Street, Mandeville, LA 70448
MLS# 2572476Listed by: COMPASS MANDEVILLE - New
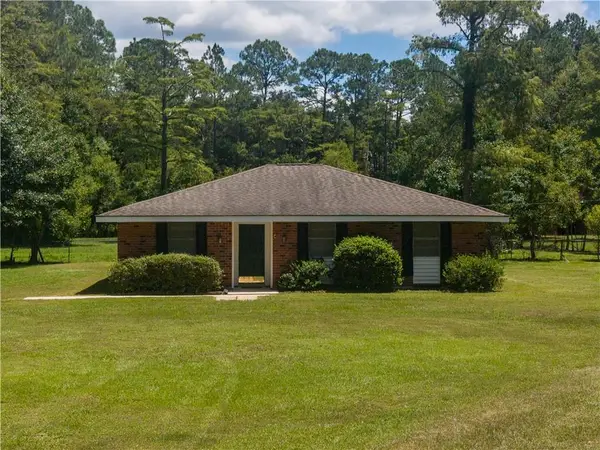 $315,000Active3 beds 2 baths1,532 sq. ft.
70134 Carmel Road, Mandeville, LA 70471
MLS# 2572785Listed by: UNITED REAL ESTATE PARTNERS - New
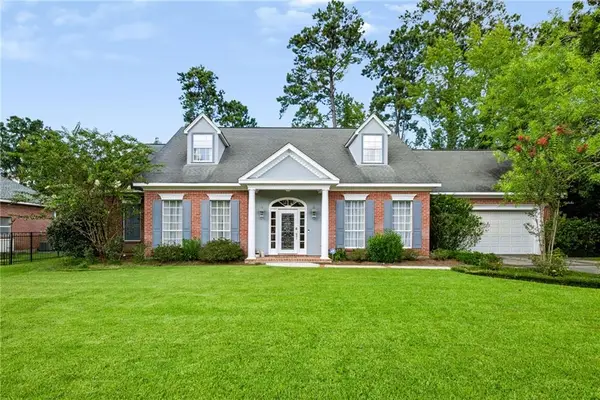 $775,000Active4 beds 4 baths3,693 sq. ft.
88 Longwood Drive, Mandeville, LA 70471
MLS# 2571738Listed by: KELLER WILLIAMS REALTY SERVICES - New
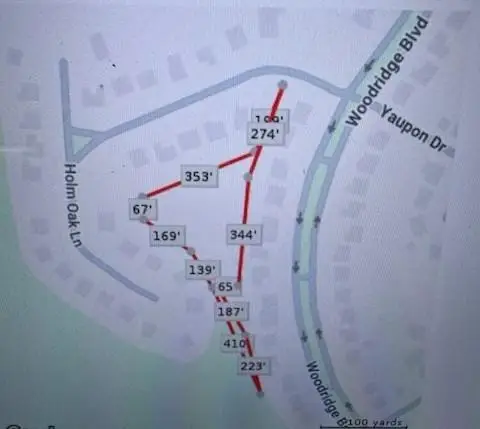 $75,000Active1.93 Acres
405 Yaupon Drive, Mandeville, LA 70471
MLS# 2571363Listed by: EDGAR A. FABER - New
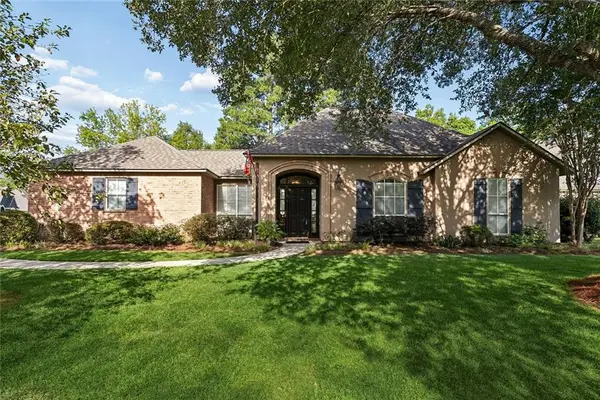 $392,500Active4 beds 2 baths2,043 sq. ft.
1521 Sycamore Place, Mandeville, LA 70448
MLS# 2571489Listed by: FLEUR DE LIS REALTY GROUP  $445,000Active4 beds 2 baths2,368 sq. ft.
230 Oak Lane, Mandeville, LA 70448
MLS# 2570566Listed by: CRESCENT SOTHEBY'S INTERNATIONAL REALTY $199,999Pending4 beds 2 baths2,221 sq. ft.
2784 Rue Weller Drive, Mandeville, LA 70448
MLS# 2572538Listed by: NEXTHOME REAL ESTATE PROFESSIONALS- New
 $379,000Active4 beds 3 baths2,295 sq. ft.
502 Emerson Lane, Mandeville, LA 70448
MLS# 2569069Listed by: COMPASS COVINGTON (COMP27)


Protect your home and budget from life's surprises with an Assurant Home Warranty, backed by a partner that supports you through every step of homeownership. Explore Plans.
© 2023 - 2026 ERA Franchise Systems LLC. All rights reserved. ERA Franchise Systems LLC fully supports the principles of the Fair Housing Act and the Equal Opportunity Act. ERA, ERA Real Estate powered, and their respective logos are registered service marks of ERA Franchise Systems LLC. Each office is independently owned and operated.