
945 Winona Drive, Mandeville, LA 70471
Local realty services provided by:ERA Sarver Real Estate, Inc.
945 Winona Drive,Mandeville, LA 70471
$375,000
- 4 Beds
- 4 Baths
- 2,682 sq. ft.
- Single family
- Active
Listed by: james metoyer
Office: coldwell banker tec
MLS#:2568880
Source:LA_GSREIN
Price summary
- Price:$375,000
- Price per sq. ft.:$120.35
- Monthly HOA dues:$266
About this home
Beau Chene home tucked away on a quiet cul-de-sac on a .35 acres lot, that calls for a little TLC and a little TLC will unlock a lot of charm! This is a diamond in the rough. Enjoy the space of 4 bedrooms, 3 full baths and 1 half bath! This is a great location with a great price inside the sought after Beau Chene Golfing Community and Country Club Lifestyle! Mandeville Schools as well!
An attached, two-car garage, ample driveway space allow for plenty of off-street parking.
BCHOA fees of $265.54 monthly.
Contact an agent
Home facts
- Year built:1983
- Subdivision & Development:Beau Chene
- Listing ID #:2568880
- Added:90 day(s) ago
- Updated:October 20, 2026 at 06:57 PM
Rooms and interior
- Bedrooms:4
- Total bathrooms:4
- Full bathrooms:3
- Half bathrooms:1
- Rooms Total:8
- Living area:2,682 sq. ft.
Heating and cooling
- Cooling:2 Units, Central Air
- Heating:Central, Heating, Multiple Heating Units
Structure and exterior
- Roof:Asphalt, Shingle
- Year built:1983
- Building area:2,682 sq. ft.
- Lot area:0.35 Acres
- Lot Features:City Lot, Oversized Lot
- Architectural Style:Traditional
- Construction Materials:Brick, Wood Siding
- Exterior Features:Concrete
- Foundation Description:Slab
- Levels:2 Story
Utilities
- Water:Public
- Sewer:Public Sewer
Finances and disclosures
- Price:$375,000
- Price per sq. ft.:$120.35
Features and amenities
- Laundry features:Washer Hookup
- Amenities:Attic, Cable TV, Ceiling Fan(s), Pull Down Attic Stairs, Security System, Smoke Detector(s)
- Pool features:Community
Parking
- Parking description:Garage, Off Street, Two Spaces
New listings near 945 Winona Drive
- New
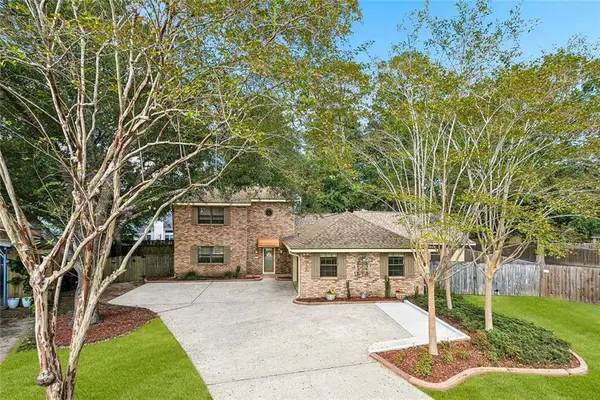 $499,000Active3 beds 3 baths3,094 sq. ft.
306 Trinity Lane, Mandeville, LA 70471
MLS# 2582276Listed by: COMPASS HISTORIC (LATT09) - New
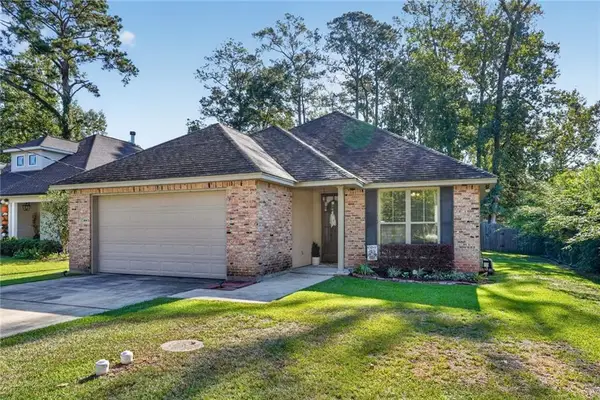 $399,000Active4 beds 3 baths2,010 sq. ft.
1429 Lamarque Street, Mandeville, LA 70448
MLS# 2582267Listed by: REVE, REALTORS - New
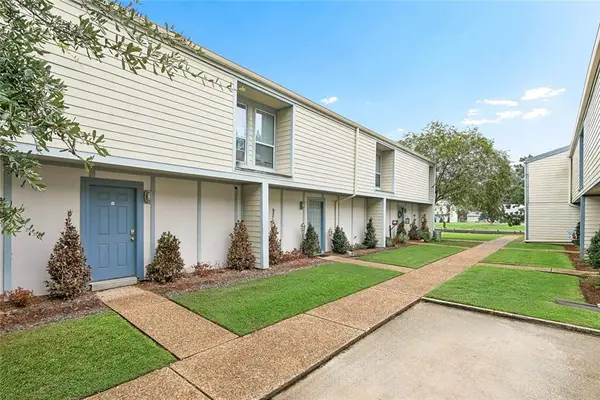 $169,000Active2 beds 2 baths1,000 sq. ft.
350 Atalin Street #11C, Mandeville, LA 70448
MLS# 2581642Listed by: COMPASS MANDEVILLE - New
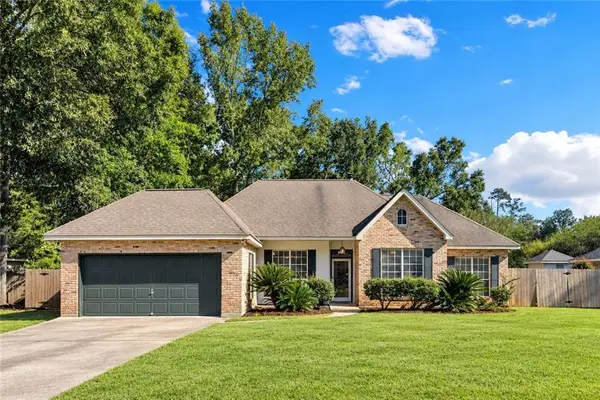 $295,000Active3 beds 2 baths1,657 sq. ft.
1249 Albert Street, Mandeville, LA 70448
MLS# 2582243Listed by: ENGEL & VLKERS NEW ORLEANS - New
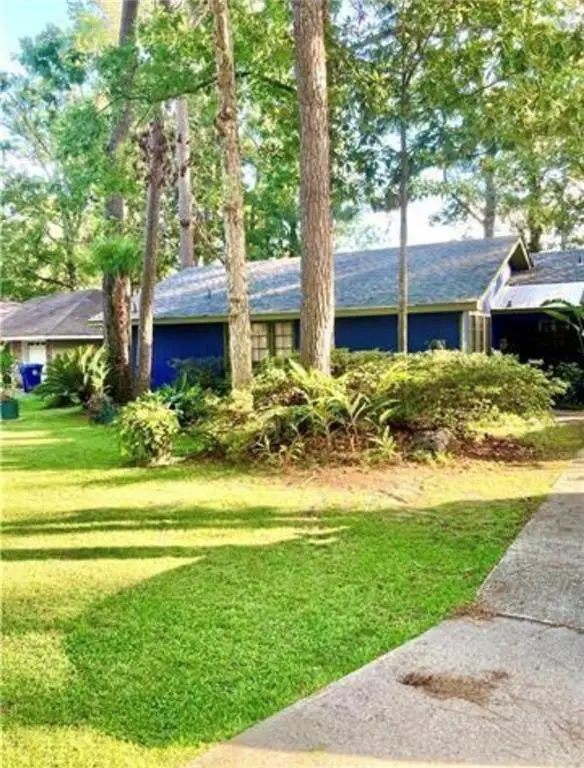 $249,000Active3 beds 2 baths1,600 sq. ft.
274 Oakwood Drive, Mandeville, LA 70448
MLS# 2582239Listed by: REMAX ALLIANCE - New
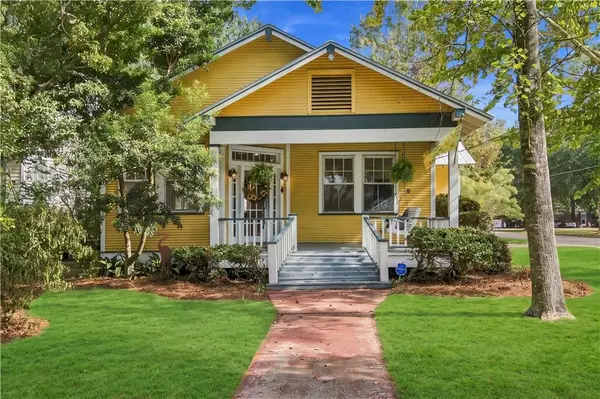 $425,000Active3 beds 2 baths1,500 sq. ft.
701 Aurora Street, Mandeville, LA 70448
MLS# 2582101Listed by: CRESCENT SOTHEBY'S INTERNATIONAL REALTY - New
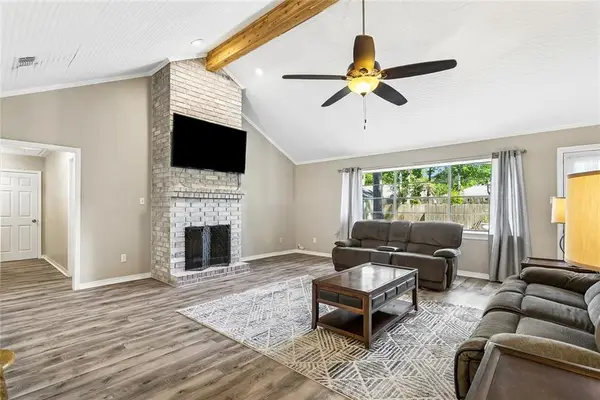 $329,000Active4 beds 3 baths2,459 sq. ft.
412 Water Oak Lane, Mandeville, LA 70471
MLS# 2582214Listed by: 1 PERCENT LISTS - Open Sun, 1am to 3pmNew
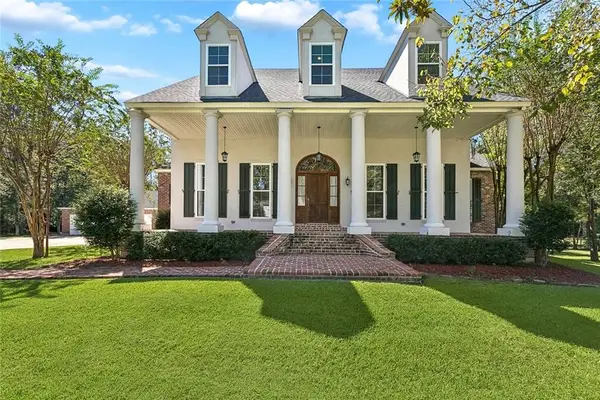 $1,298,000Active4 beds 5 baths5,647 sq. ft.
10 Ibis Lane, Mandeville, LA 70471
MLS# 2571359Listed by: COMPASS COVINGTON (COMP27) - New
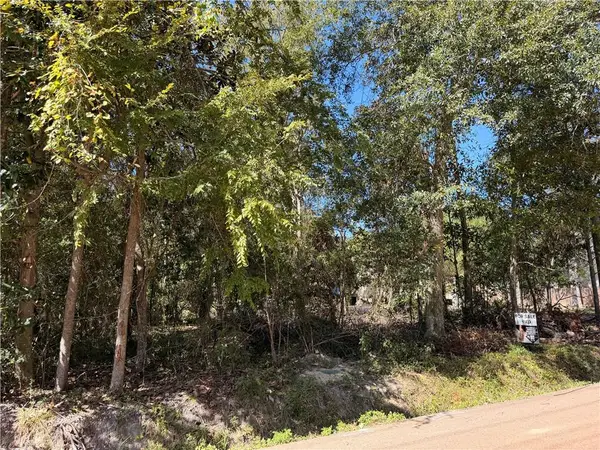 $70,000Active0.14 Acres
690 Lambert Street, Mandeville, LA 70448
MLS# 2582155Listed by: EXP REALTY, LLC - New
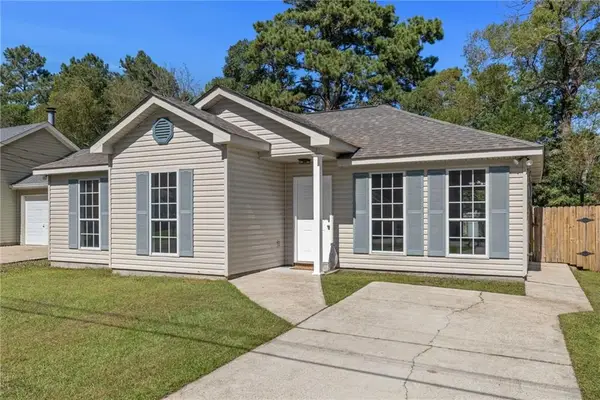 $225,000Active3 beds 2 baths1,188 sq. ft.
610 Beaulieux Street, Mandeville, LA 70448
MLS# 2581894Listed by: WEICHERT, REALTORS- LOESCHER PROPERTIES


Protect your home and budget from life's surprises with an Assurant Home Warranty, backed by a partner that supports you through every step of homeownership. Explore Plans.
© 2023 - 2026 ERA Franchise Systems LLC. All rights reserved. ERA Franchise Systems LLC fully supports the principles of the Fair Housing Act and the Equal Opportunity Act. ERA, ERA Real Estate powered, and their respective logos are registered service marks of ERA Franchise Systems LLC. Each office is independently owned and operated.