
1032 Michael Street, Marrero, LA 70072
Local realty services provided by:ERA Sarver Real Estate, Inc.
1032 Michael Street,Marrero, LA 70072
$214,900
- 3 Beds
- 2 Baths
- 1,502 sq. ft.
- Single family
- Active
Listed by: shannon chedville
Office: royal krewe realty
MLS#:2578542
Source:LA_GSREIN
Price summary
- Price:$214,900
- Price per sq. ft.:$110.6
About this home
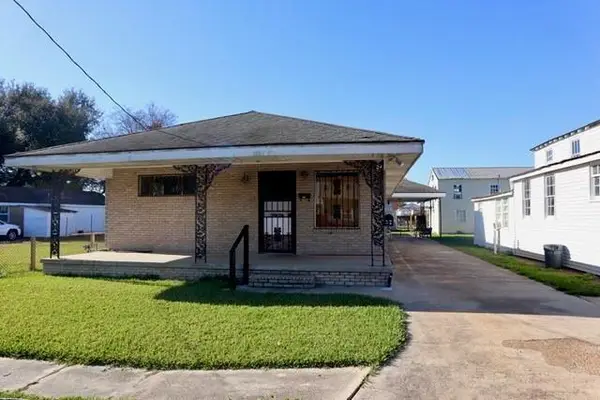
Charming brick ranch in Marrero's Nicholson Place subdivision, ready for its next chapter. This 3-bedroom, 2-bath home offers 1,502 square feet of living space with a classic covered front porch, decorative lamp post, and timeless brick exterior that makes a great first impression. Inside, an open living and dining area with tile flooring flows toward a bright kitchen with ample cabinetry and a breakfast bar overlooking a cozy den anchored by a working wood-burning brick fireplace, ready for cool Louisiana evenings. Both bathrooms have been nicely updated, one with a sleek walk-in shower and gold fixtures, the other with a charming mosaic tile accent wall. A dedicated laundry room adds everyday convenience. Step outside to your own backyard oasis: a covered patio overlooks an inground pool complete with a slide, all within a fully fenced yard built for entertaining, relaxing, or weekend fun. Driveway and carport parking, central heat and air, and a quiet, established neighborhood with easy access to local parks and schools round out this move-in ready opportunity....
Contact an agent
Home facts
- Year built:1971
- Listing ID #:2578542
- Added:1 day(s) ago
- Updated:October 03, 2026 at 01:59 AM
Rooms and interior
- Bedrooms:3
- Total bathrooms:2
- Full bathrooms:2
- Rooms Total:8
- Kitchen Description:Dishwasher, Microwave, Oven, Range
- Living area:1,502 sq. ft.
Heating and cooling
- Cooling:1 Unit, Central Air
- Heating:Central, Heating
Structure and exterior
- Roof:Shingle
- Year built:1971
- Building area:1,502 sq. ft.
- Lot area:0.11 Acres
- Lot Features:City Lot, Rectangular Lot
- Architectural Style:Ranch
- Construction Materials:Aluminum Siding, Brick
- Exterior Features:Covered
- Foundation Description:Slab
- Levels:1 Story
Utilities
- Water:Public
- Sewer:Public Sewer
Finances and disclosures
- Price:$214,900
- Price per sq. ft.:$110.6
Features and amenities
- Appliances:Dishwasher, Microwave, Oven, Range
- Pool features:In Ground
Parking
- Parking description:Driveway
New listings near 1032 Michael Street
- New
 $250,000Active3 beds 2 baths2,132 sq. ft.
5301 Alpaca Drive, Marrero, LA 70072
MLS# 2579546Listed by: NOLA LIVING REALTY - New
 $288,325Active4 beds 2 baths1,835 sq. ft.
5163 Mount Matterhorn Avenue, Marrero, LA 70072
MLS# NO2026017945Listed by: CICERO REALTY, LLC - New
 $209,000Active3 beds 2 baths1,357 sq. ft.
2109 James Drive, Marrero, LA 70072
MLS# 2570699Listed by: COMPASS METRO - New
 $162,000Active10 beds 4 baths3,040 sq. ft.
500 Urbandale Street, Marrero, LA 70072
MLS# 2579088Listed by: CBTEC WEST BANK - New
 $142,000Active4 beds 3 baths2,424 sq. ft.
504 Urbandale Street, Marrero, LA 70072
MLS# 2579096Listed by: CBTEC WEST BANK - New
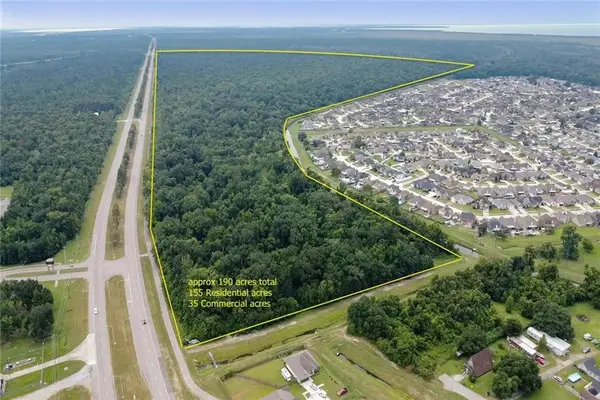 $7,000,000Active190 Acres
Leo Kerner Parkway, Marrero, LA 70072
MLS# 2579704Listed by: MIRAMBELL REALTY - New
 $180,000Active3 beds 2 baths1,081 sq. ft.
4431 Bayou Des Familles Drive, Marrero, LA 70072
MLS# 2579042Listed by: KELLER WILLIAMS REALTY SERVICES - New
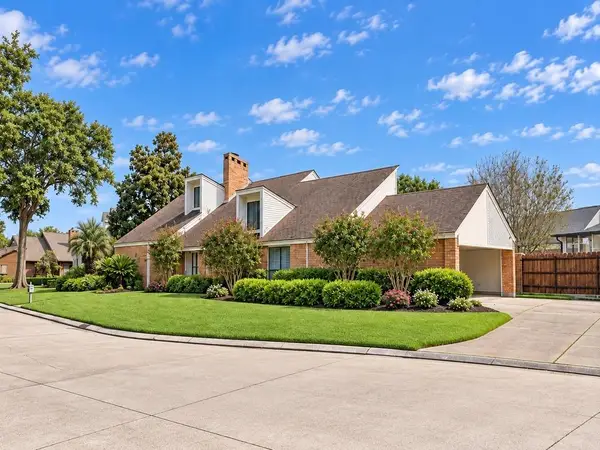 $484,900Active3 beds 4 baths4,956 sq. ft.
75 S Burleigh Court, Marrero, LA 70072
MLS# 2579092Listed by: 1 PERCENT LISTS - New
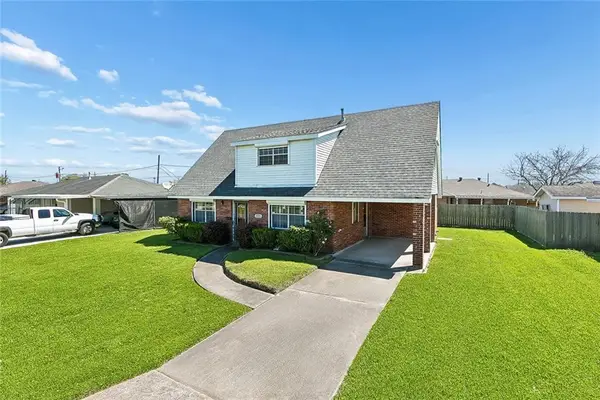 $235,000Active3 beds 2 baths1,571 sq. ft.
1025 Joyce Street, Marrero, LA 70072
MLS# 2579165Listed by: REVOLUTION REALTY


Protect your home and budget from life's surprises with an Assurant Home Warranty, backed by a partner that supports you through every step of homeownership. Explore Plans.
© 2023 - 2026 ERA Franchise Systems LLC. All rights reserved. ERA Franchise Systems LLC fully supports the principles of the Fair Housing Act and the Equal Opportunity Act. ERA, ERA Real Estate powered, and their respective logos are registered service marks of ERA Franchise Systems LLC. Each office is independently owned and operated.