
2533 Crestridge Circle, Marrero, LA 70072
Local realty services provided by:ERA TOP AGENT REALTY
Upcoming open houses
- Sat, Aug 0112:00 am - 02:00 pm
Listed by: michelle gaudet
Office: compass mandeville
MLS#:2569502
Source:LA_GSREIN
Price summary
- Price:$350,000
- Price per sq. ft.:$132.08
About this home
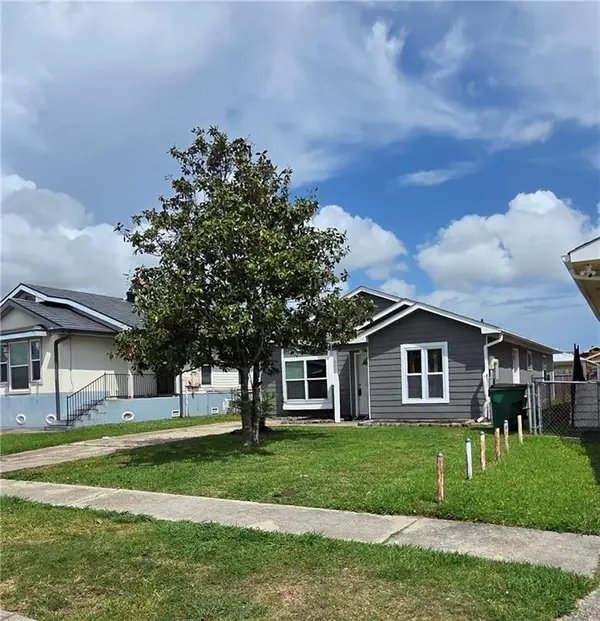
Welcome to Whispering Oaks! This beautiful 4-bedroom, 2-bath home is tucked away in a quiet cul-de-sac, offering both privacy and a fantastic location. The spacious open floor plan is perfect for everyday living and entertaining, while the large covered back patio creates the ideal space for backyard barbecues. crawfish boils, family gatherings, or relaxing outdoors year-round.
The kitchen features stainless steel appliances, ample cabinetry, generous counter space, and opens seamlessly to the living area. Even better, the refrigerator, washer, and dryer are all included with the sale, making this home truly move-in ready.
The inviting living room boasts a cozy gas fireplace, large windows, and cathedral ceilings that fill the space with natural light. The spacious primary suite offers a tray ceiling, creating an airy retreat, along with an ensuite bath featuring dual vanities, a soaking tub, and a separate shower.
Step outside to an expansive, fully fenced backyard with plenty of room for kids, pets, or your dream pool. With no trees to work around, the possibilities are endless. An outdoor storage shed provides convenient space for lawn equipment, tools, and seasonal storage.
Additional highlights include:
*4 spacious bedrooms and 2 full bathrooms
*Located in desirable Whispering Oaks on a quiet cul-de-sac
*Large covered patio perfect for entertaining
*All-brick home
*Spacious backyard with room for a pool
*Outdoor storage shed included
*Refrigerator, washer, and dryer included
*Cathedral ceiling in the living room
*Flood Zone X – flood insurance not needed
Just minutes from Truman Middle School, shopping, dining, and other everyday conveniences
This home combines comfort, convenience, and an incredible backyard with endless possibilities. Please call the listing agent, Michelle Gaudet 504-912-1747 for any questions. All information is deemed reliable but not guaranteed. Buyer is responsible for verifying all information and details...
Contact an agent
Home facts
- Year built:1997
- Listing ID #:2569502
- Added:1 day(s) ago
- Updated:July 28, 2026 at 12:58 AM
Rooms and interior
- Bedrooms:4
- Total bathrooms:2
- Full bathrooms:2
- Rooms Total:7
- Kitchen Description:Cooktop, Dishwasher, Granite Counters, Microwave, Oven, Refrigerator
- Living area:2,200 sq. ft.
Heating and cooling
- Cooling:1 Unit
- Heating:Heating
Structure and exterior
- Roof:Asphalt, Shingle
- Year built:1997
- Building area:2,200 sq. ft.
- Lot Features:City Lot, Rectangular Lot
- Architectural Style:Ranch
- Construction Materials:Brick
- Exterior Features:Covered, Fence
- Foundation Description:Slab
- Levels:1 Story
Utilities
- Water:Public
- Sewer:Public Sewer
Finances and disclosures
- Price:$350,000
- Price per sq. ft.:$132.08
Features and amenities
- Appliances:Cooktop, Dishwasher, Microwave, Oven, Refrigerator, Washer
- Laundry features:Dryer, Washer
- Amenities:Stainless Steel Appliances, Tray Ceiling(s), Vaulted Ceiling(S)
Parking
- Parking description:Attached, Garage, Two Spaces
New listings near 2533 Crestridge Circle
- New
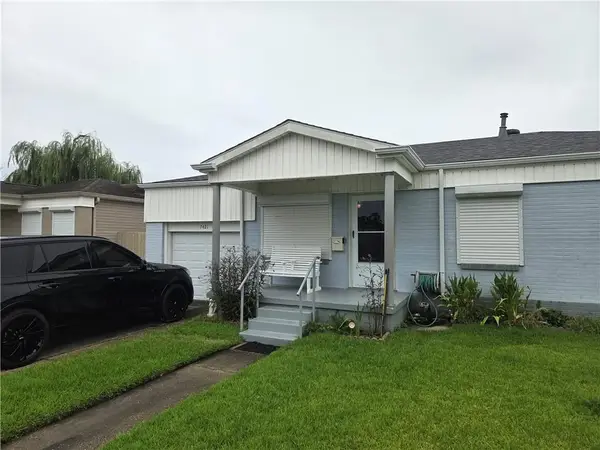 $149,000Active3 beds 1 baths1,112 sq. ft.
7421 Rachel Street, Marrero, LA 70072
MLS# 2569552Listed by: REAL ESTATE NETWORK - New
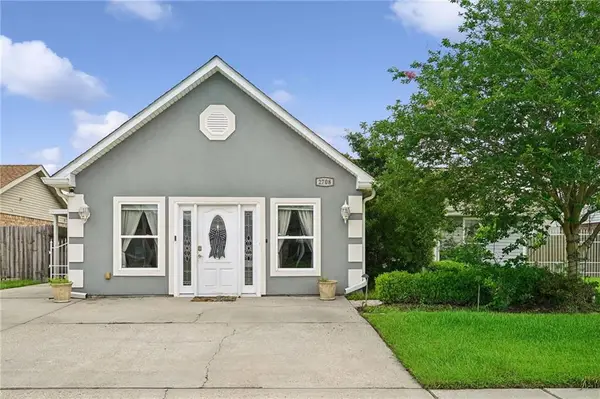 $275,000Active3 beds 2 baths1,891 sq. ft.
2708 Pin Oak Drive, Marrero, LA 70072
MLS# 2569565Listed by: TCK REALTY LLC - New
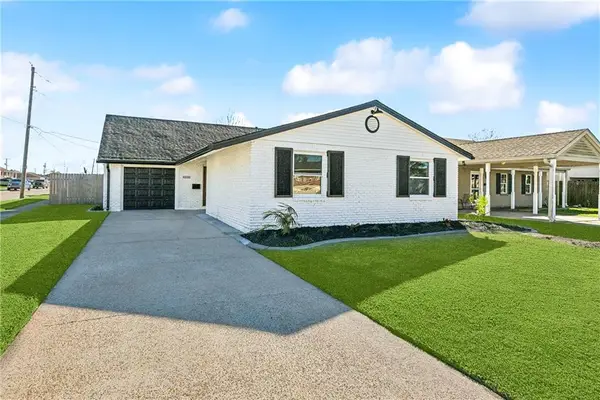 $275,000Active4 beds 3 baths1,805 sq. ft.
4000 Cottonwood Drive, Marrero, LA 70072
MLS# 2569605Listed by: NOLA LIVING REALTY - New
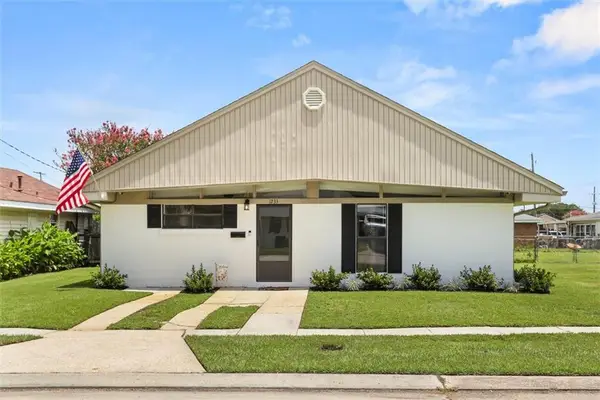 $199,000Active2 beds 2 baths1,214 sq. ft.
1233 Manson Drive, Marrero, LA 70072
MLS# 2569275Listed by: BRANDY NICHOLS REALTY - New
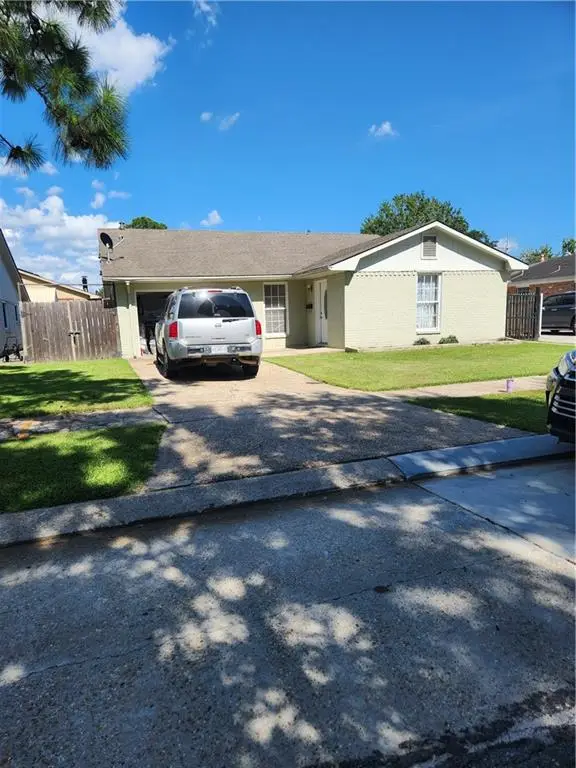 $180,000Active4 beds 3 baths1,790 sq. ft.
2005 Giaise Street, Marrero, LA 70072
MLS# 2569505Listed by: HGI REALTY, LLC - New
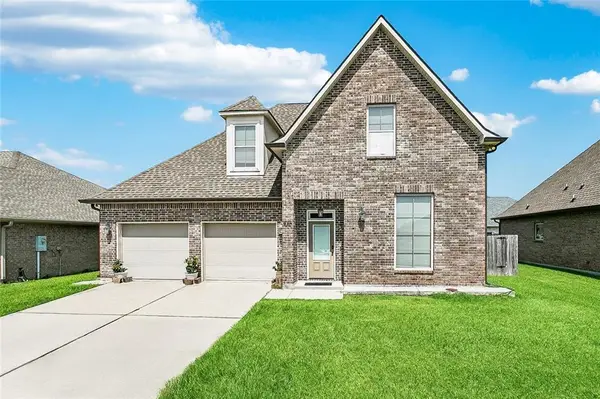 $399,900Active4 beds 3 baths2,227 sq. ft.
940 Artesa Drive, Marrero, LA 70072
MLS# 2569401Listed by: AMANDA MILLER REALTY, LLC - New
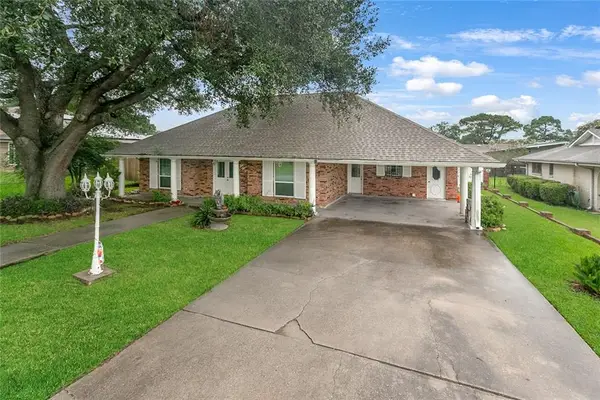 $260,000Active3 beds 3 baths2,510 sq. ft.
527 Avenue K Avenue, Marrero, LA 70072
MLS# 2557494Listed by: COLDWELL BANKER TEC METAIRIE - New
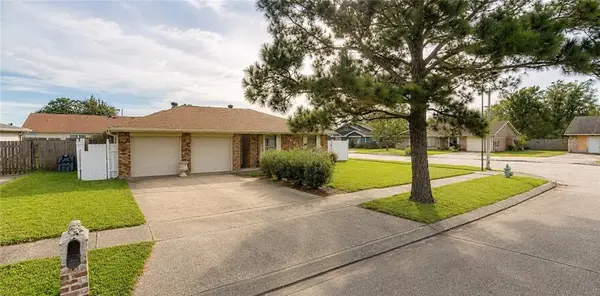 $225,000Active4 beds 2 baths1,783 sq. ft.
1841 Burnley Drive, Marrero, LA 70072
MLS# 2569324Listed by: REALTY ONE GROUP IMMOBILIA - New
 $164,900Active4 beds 2 baths1,298 sq. ft.
2037 Fernando Court, Marrero, LA 70072
MLS# 2569315Listed by: FACE TO FACE REALTY, LLC


Protect your home and budget from life's surprises with an Assurant Home Warranty, backed by a partner that supports you through every step of homeownership. Explore Plans.
© 2023 - 2026 ERA Franchise Systems LLC. All rights reserved. ERA Franchise Systems LLC fully supports the principles of the Fair Housing Act and the Equal Opportunity Act. ERA, ERA Real Estate powered, and their respective logos are registered service marks of ERA Franchise Systems LLC. Each office is independently owned and operated.