
2708 Pin Oak Drive, Marrero, LA 70072
Local realty services provided by:ERA TOP AGENT REALTY
2708 Pin Oak Drive,Marrero, LA 70072
$275,000
- 3 Beds
- 2 Baths
- 1,891 sq. ft.
- Single family
- Active
Listed by: kaleb avery
Office: tck realty llc.
MLS#:2569565
Source:LA_GSREIN
Price summary
- Price:$275,000
- Price per sq. ft.:$93.79
About this home
Welcome to this inviting 3 bedroom, 2 bath home located in the coveted Oak Forest subdivision of Marrero. The comfortable floor plan offers plenty of space for everyday living, relaxing, and entertaining. Step outside to the covered porch, an ideal spot for hosting family and friends, enjoying outdoor meals, or unwinding at the end of the day. The backyard also features a convenient storage shed equipped with electricity, providing added space for tools, hobbies, or a workshop. Located in an X flood zone, this property combines comfort, functionality, and a desirable neighborhood setting. Schedule your private showing and discover all this home has to offer!
Contact an agent
Home facts
- Year built:1984
- Listing ID #:2569565
- Added:1 day(s) ago
- Updated:July 28, 2026 at 03:54 AM
Rooms and interior
- Bedrooms:3
- Total bathrooms:2
- Full bathrooms:2
- Rooms Total:7
- Kitchen Description:Dishwasher, Microwave, Refrigerator
- Living area:1,891 sq. ft.
Heating and cooling
- Cooling:1 Unit, Central Air
- Heating:Central, Heating
Structure and exterior
- Roof:Shingle
- Year built:1984
- Building area:1,891 sq. ft.
- Lot area:0.15 Acres
- Lot Features:City Lot, Rectangular Lot
- Architectural Style:Ranch
- Construction Materials:Brick, Vinyl Siding
- Exterior Features:Concrete, Covered, Fence, Porch
- Foundation Description:Slab
- Levels:1 Story
Utilities
- Water:Public
- Sewer:Public Sewer
Finances and disclosures
- Price:$275,000
- Price per sq. ft.:$93.79
Features and amenities
- Appliances:Dishwasher, Microwave, Refrigerator, Washer
- Laundry features:Dryer, Washer
- Amenities:Attic, Ceiling Fan(s), Pull Down Attic Stairs, Stainless Steel Appliances, Vaulted Ceiling(S)
Parking
- Parking description:Driveway, Off Street, Two Spaces
New listings near 2708 Pin Oak Drive
- New
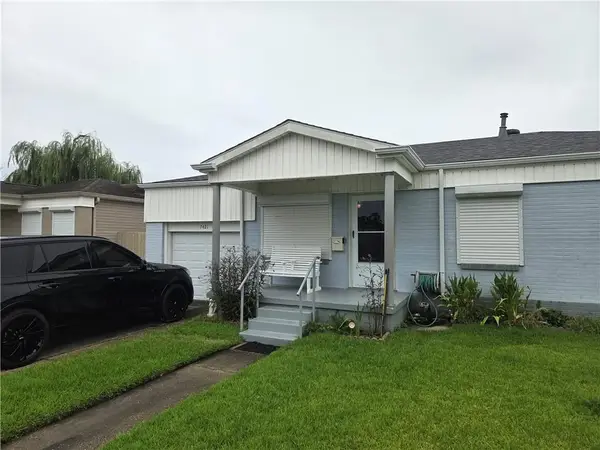 $149,000Active3 beds 1 baths1,112 sq. ft.
7421 Rachel Street, Marrero, LA 70072
MLS# 2569552Listed by: REAL ESTATE NETWORK - New
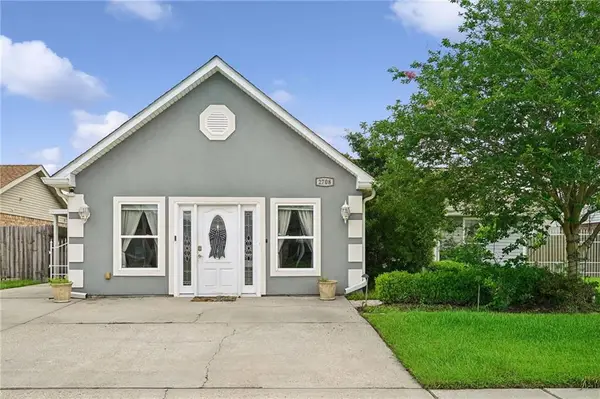 $275,000Active3 beds 2 baths1,891 sq. ft.
2708 Pin Oak Drive, Marrero, LA 70072
MLS# 2569565Listed by: TCK REALTY LLC - New
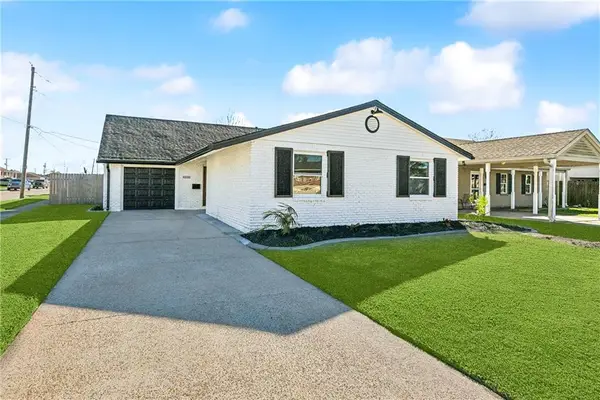 $275,000Active4 beds 3 baths1,805 sq. ft.
4000 Cottonwood Drive, Marrero, LA 70072
MLS# 2569605Listed by: NOLA LIVING REALTY - New
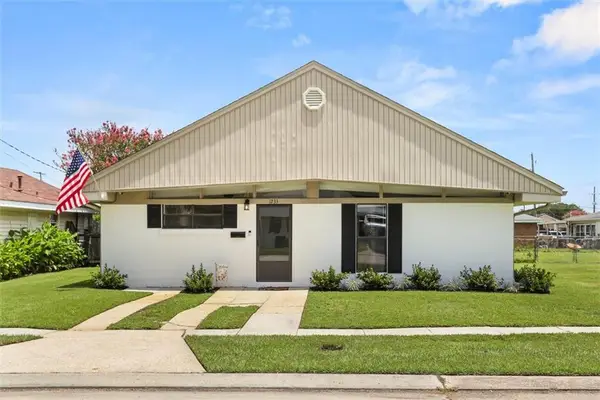 $199,000Active2 beds 2 baths1,214 sq. ft.
1233 Manson Drive, Marrero, LA 70072
MLS# 2569275Listed by: BRANDY NICHOLS REALTY - New
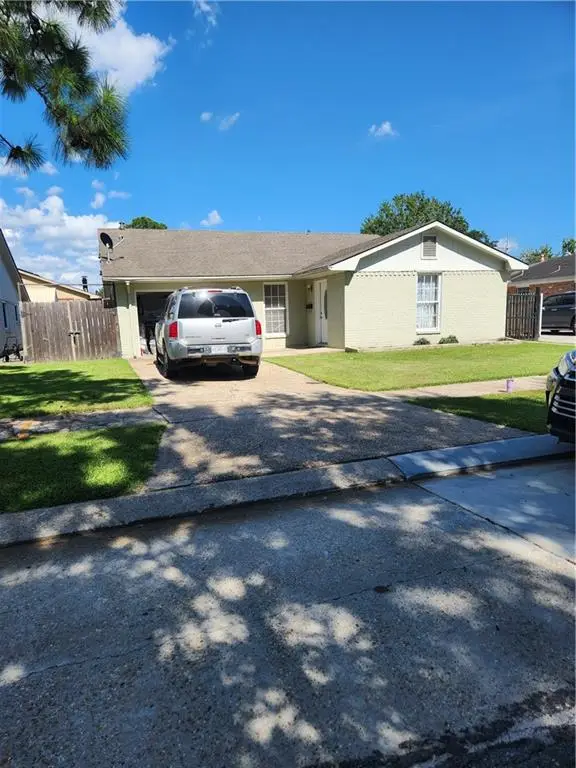 $180,000Active4 beds 3 baths1,790 sq. ft.
2005 Giaise Street, Marrero, LA 70072
MLS# 2569505Listed by: HGI REALTY, LLC - Open Sat, 12am to 2pmNew
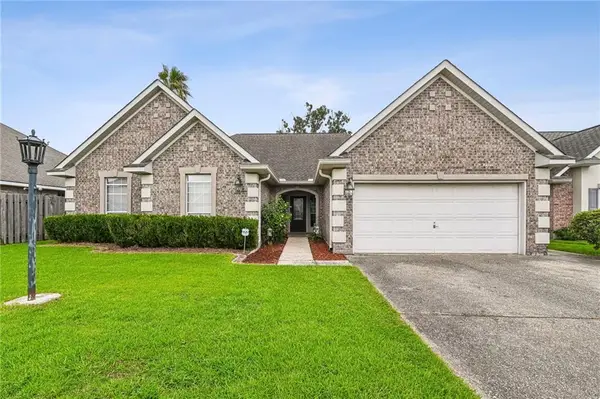 $350,000Active4 beds 2 baths2,200 sq. ft.
2533 Crestridge Circle, Marrero, LA 70072
MLS# 2569502Listed by: COMPASS MANDEVILLE - New
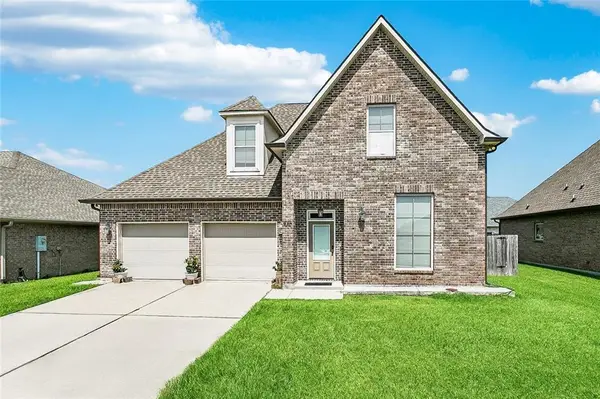 $399,900Active4 beds 3 baths2,227 sq. ft.
940 Artesa Drive, Marrero, LA 70072
MLS# 2569401Listed by: AMANDA MILLER REALTY, LLC - New
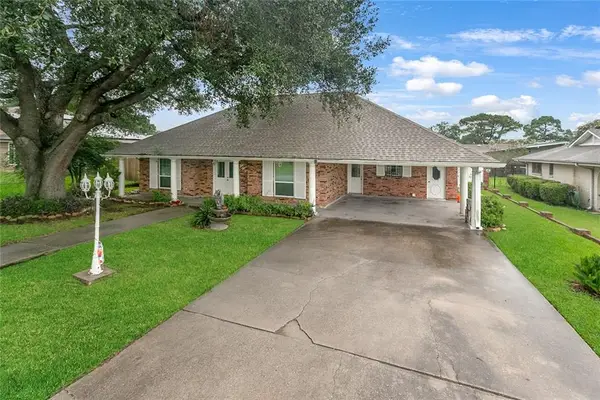 $260,000Active3 beds 3 baths2,510 sq. ft.
527 Avenue K Avenue, Marrero, LA 70072
MLS# 2557494Listed by: COLDWELL BANKER TEC METAIRIE - New
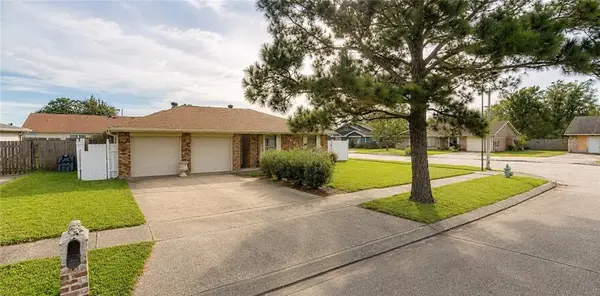 $225,000Active4 beds 2 baths1,783 sq. ft.
1841 Burnley Drive, Marrero, LA 70072
MLS# 2569324Listed by: REALTY ONE GROUP IMMOBILIA - New
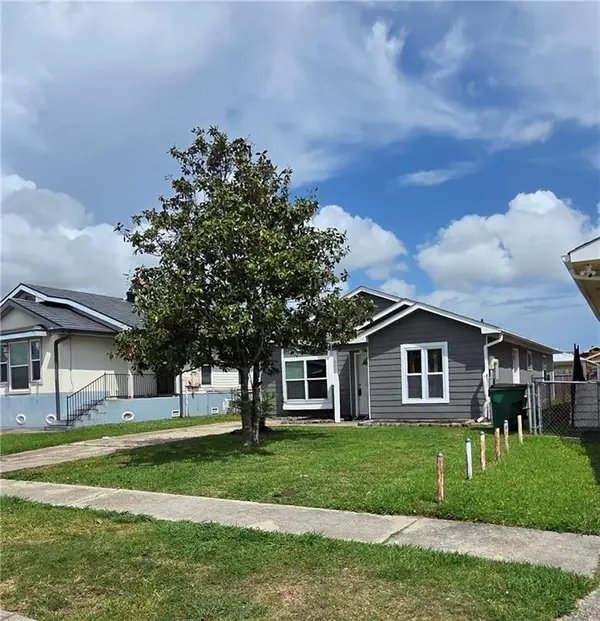 $164,900Active4 beds 2 baths1,298 sq. ft.
2037 Fernando Court, Marrero, LA 70072
MLS# 2569315Listed by: FACE TO FACE REALTY, LLC


Protect your home and budget from life's surprises with an Assurant Home Warranty, backed by a partner that supports you through every step of homeownership. Explore Plans.
© 2023 - 2026 ERA Franchise Systems LLC. All rights reserved. ERA Franchise Systems LLC fully supports the principles of the Fair Housing Act and the Equal Opportunity Act. ERA, ERA Real Estate powered, and their respective logos are registered service marks of ERA Franchise Systems LLC. Each office is independently owned and operated.