
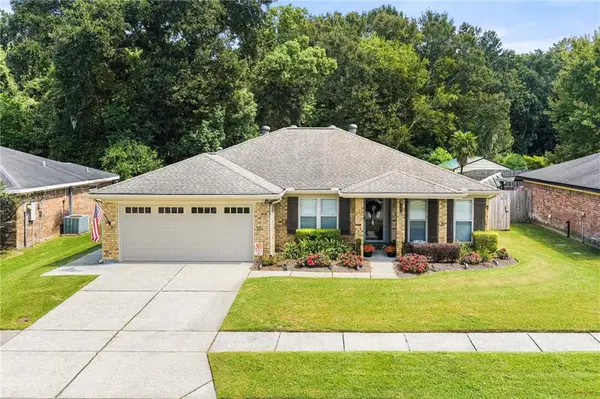
5008 Bowdon Street, Marrero, LA 70072
Local realty services provided by:ERA Sarver Real Estate, Inc.
Listed by: richard hebert, elizabeth wallace
Office: crescent sotheby's international realty
MLS#:2574844
Source:LA_GSREIN
Price summary
- Price:$235,000
- Price per sq. ft.:$156.04
About this home
Five bedrooms at this price point is rare, and it's the kind of flexibility that's hard to overstate! Home office, guest suite, playroom, gym: whatever your household needs right now, this home has the room to grow into it.<br><br>The 1,506 square foot layout is thoughtfully split. The primary suite offers a walk-in closet and bathroom with separate vanity, three additional bedrooms share a full hall bath, and a fifth bedroom off the foyer provides privacy for short-term or long-term guests. The kitchen features a gas stove, and the dedicated laundry room keeps daily life organized.<br><br>Outside, a covered patio runs the length of the home, made for morning coffee or evening entertaining. The backyard backs up to a wooded area, so there are no rear neighbors, just trees and quiet. It's a rare bit of privacy this close to the city.<br><br>***X FLOOD ZONE***<br><br>Located in Marrero's established Willowdale Park subdivision, 5008 Bowdon offers space, flexibility, and privacy in equal measure. Schedule your private showing today....
Contact an agent
Home facts
- Year built:1981
- Listing ID #:2574844
- Added:40 day(s) ago
- Updated:September 14, 2026 at 03:59 PM
Rooms and interior
- Bedrooms:5
- Total bathrooms:2
- Full bathrooms:2
- Rooms Total:8
- Kitchen Description:Dishwasher, Oven, Range, Refrigerator
- Living area:1,506 sq. ft.
Heating and cooling
- Cooling:1 Unit, Central Air
- Heating:Central, Heating
Structure and exterior
- Roof:Asphalt, Shingle
- Year built:1981
- Building area:1,506 sq. ft.
- Lot Features:City Lot, Rectangular Lot
- Architectural Style:Ranch
- Construction Materials:Brick, Wood Siding
- Exterior Features:Concrete, Covered, Fence
- Foundation Description:Slab
- Levels:1 Story
Utilities
- Water:Public
- Sewer:Public Sewer
Finances and disclosures
- Price:$235,000
- Price per sq. ft.:$156.04
Features and amenities
- Appliances:Dishwasher, Oven, Range, Refrigerator, Washer
- Laundry features:Dryer, Washer, Washer Hookup
- Amenities:Attic, Carbon Monoxide Detector, Pull Down Attic Stairs
Parking
- Parking description:Driveway, Off Street, Two Spaces
New listings near 5008 Bowdon Street
- New
 $180,000Active3 beds 2 baths1,081 sq. ft.
4431 Bayou Des Familles Drive, Marrero, LA 70072
MLS# 2579042Listed by: KELLER WILLIAMS REALTY SERVICES - New
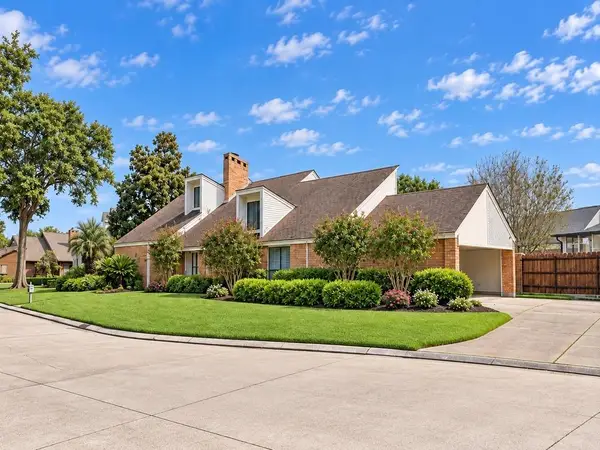 $484,900Active3 beds 4 baths4,956 sq. ft.
75 S Burleigh Court, Marrero, LA 70072
MLS# 2579092Listed by: 1 PERCENT LISTS - New
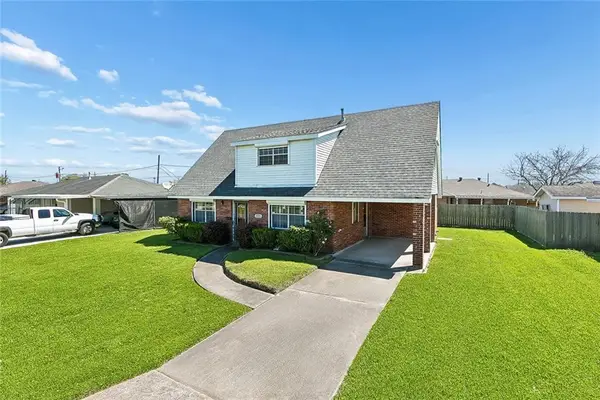 $235,000Active3 beds 2 baths1,571 sq. ft.
1025 Joyce Street, Marrero, LA 70072
MLS# 2579165Listed by: REVOLUTION REALTY - New
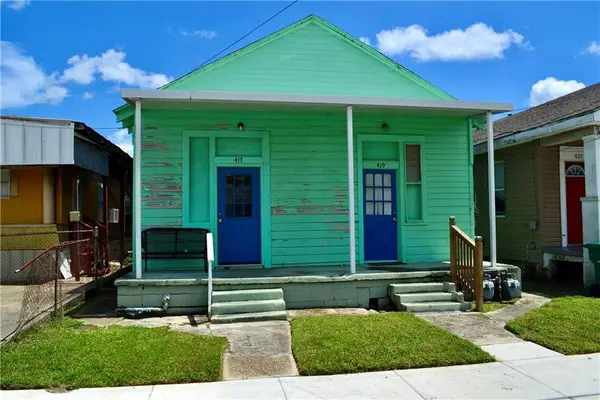 $160,000Active2 beds 2 baths1,600 sq. ft.
417-19 Avenue A Avenue, Marrero, LA 70072
MLS# 2578968Listed by: REVE, REALTORS - New
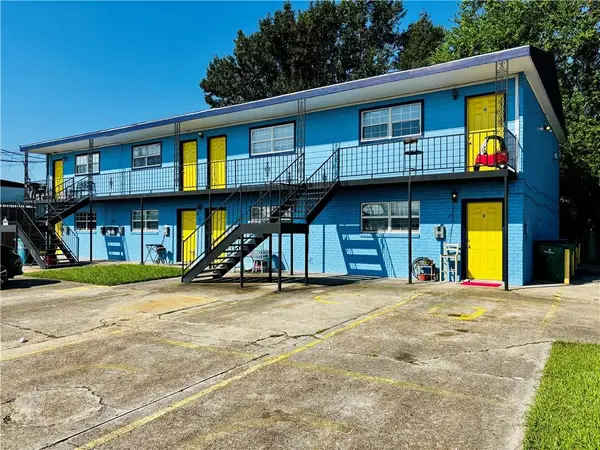 $739,900Active14 beds 8 baths5,600 sq. ft.
864 Carmadelle Street, Marrero, LA 70072
MLS# 2578899Listed by: TJONES & CO, LLC - New
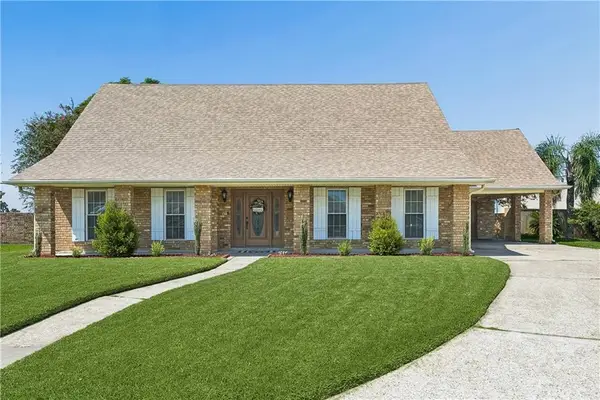 $450,000Active4 beds 3 baths2,962 sq. ft.
24 Fairfax Court, Marrero, LA 70072
MLS# 2578745Listed by: COMPASS WESTBANK - New
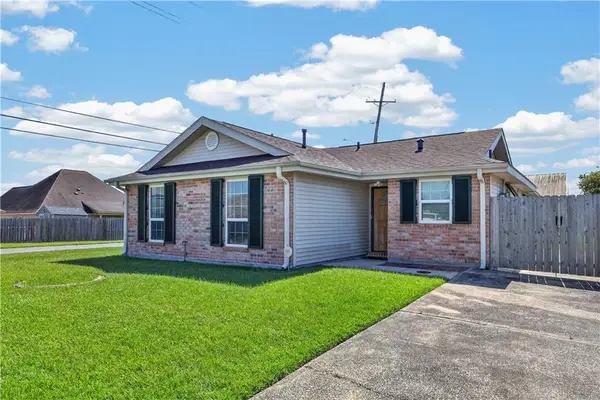 $235,000Active3 beds 2 baths1,100 sq. ft.
2701 Bayou L'ours Court, Marrero, LA 70072
MLS# 2578786Listed by: HOMESMART REALTY SOUTH - New
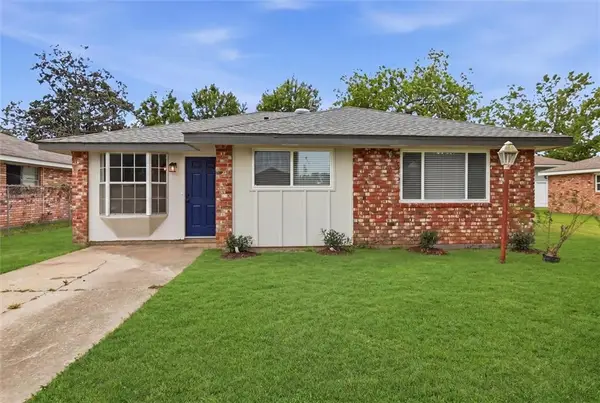 $225,000Active4 beds 2 baths1,660 sq. ft.
2749 Blanche Street, Marrero, LA 70072
MLS# 2578962Listed by: KELLER WILLIAMS REALTY NEW ORLEANS - New
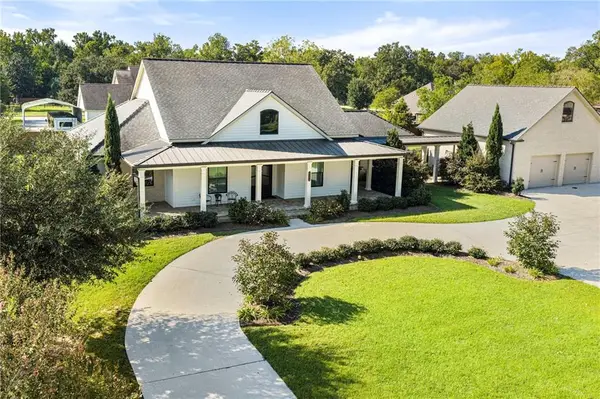 $899,000Active3 beds 4 baths3,085 sq. ft.
2544 Fawnwood Road, Marrero, LA 70072
MLS# 2578616Listed by: NEWFIELD REALTY GROUP INC. - New
 $289,000Active3 beds 2 baths1,577 sq. ft.
4705 Grand Terre Drive, Marrero, LA 70072
MLS# 2578615Listed by: NEWFIELD REALTY GROUP INC.


Protect your home and budget from life's surprises with an Assurant Home Warranty, backed by a partner that supports you through every step of homeownership. Explore Plans.
© 2023 - 2026 ERA Franchise Systems LLC. All rights reserved. ERA Franchise Systems LLC fully supports the principles of the Fair Housing Act and the Equal Opportunity Act. ERA, ERA Real Estate powered, and their respective logos are registered service marks of ERA Franchise Systems LLC. Each office is independently owned and operated.