
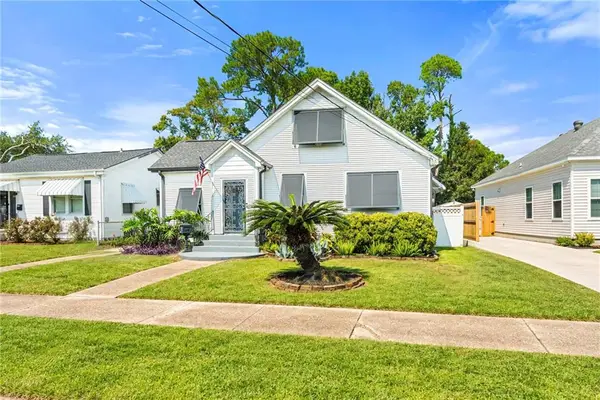
1221 Richmond Street, Metairie, LA 70003
Local realty services provided by:ERA TOP AGENT REALTY
1221 Richmond Street,Metairie, LA 70003
$150,000
- 3 Beds
- 2 Baths
- 1,519 sq. ft.
- Single family
- Active
Listed by: andrew dismukes
Office: keller williams realty 455-0100
MLS#:2579572
Source:LA_GSREIN
Price summary
- Price:$150,000
- Price per sq. ft.:$88.44
About this home
OPPORTUNITY IS KNOCKING. Will you answer? This mid century succession property located a few blocks off David Drive is in need of a makeover to restore it to the look and integrity it once had. This is a wonderful opportunity whether this is your first, second, or one hundredth house flip. 3 bedrooms, 1.5 bathrooms and spacious front den along with the front and back yards. This house is a wonderful opportunity for whoever decides to jump in! This is a succession property and the succession has been completed!
Contact an agent
Home facts
- Year built:1962
- Listing ID #:2579572
- Added:1 day(s) ago
- Updated:October 02, 2026 at 08:10 PM
Rooms and interior
- Bedrooms:3
- Total bathrooms:2
- Full bathrooms:1
- Half bathrooms:1
- Rooms Total:7
- Kitchen Description:Microwave, Oven, Range
- Living area:1,519 sq. ft.
Heating and cooling
- Cooling:1 Unit, Central Air
- Heating:Central, Heating
Structure and exterior
- Roof:Asphalt, Shingle
- Year built:1962
- Building area:1,519 sq. ft.
- Lot Features:City Lot, Rectangular Lot
- Architectural Style:Ranch
- Construction Materials:Brick
- Exterior Features:Fence
- Foundation Description:Slab
- Levels:1 Story
Utilities
- Water:Public
- Sewer:Public Sewer
Finances and disclosures
- Price:$150,000
- Price per sq. ft.:$88.44
Features and amenities
- Appliances:Microwave, Oven, Range
- Laundry features:Washer Hookup
Parking
- Parking description:Driveway, Off Street
New listings near 1221 Richmond Street
- New
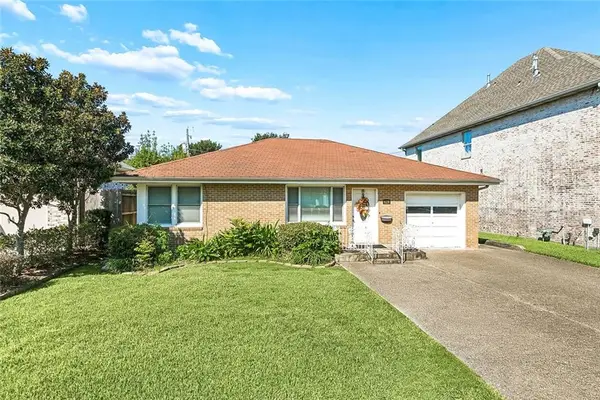 $319,000Active3 beds 2 baths1,538 sq. ft.
628 Elmeer Avenue, Metairie, LA 70005
MLS# 2579449Listed by: RE/MAX LIVING - New
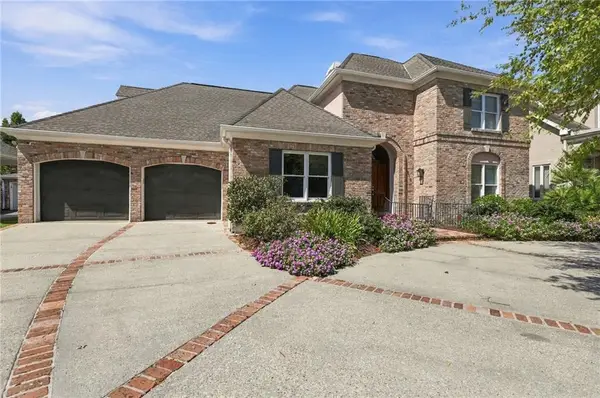 $839,000Active4 beds 5 baths4,150 sq. ft.
4516 N Turnbull Drive, Metairie, LA 70002
MLS# 2579788Listed by: KELLER WILLIAMS REALTY 455-0100 - New
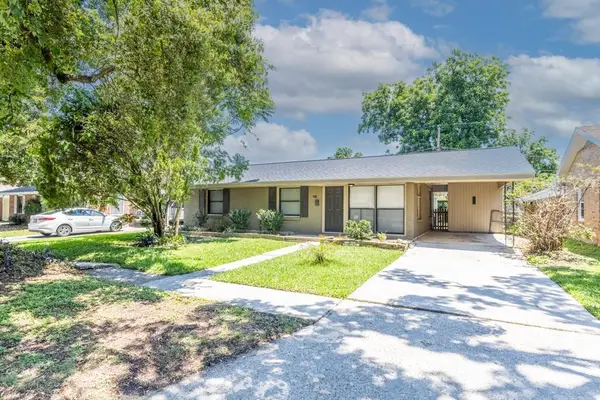 $260,000Active3 beds 2 baths1,310 sq. ft.
705 Airline Park Boulevard, Metairie, LA 70003
MLS# 2579922Listed by: SERVICE 1ST REAL ESTATE - New
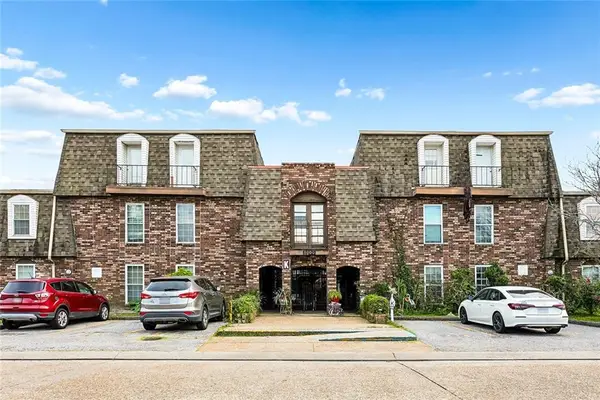 $65,000Active2 beds 1 baths936 sq. ft.
6300 Riverside Drive #165, Metairie, LA 70003
MLS# 2575979Listed by: KELLER WILLIAMS REALTY 455-0100 - New
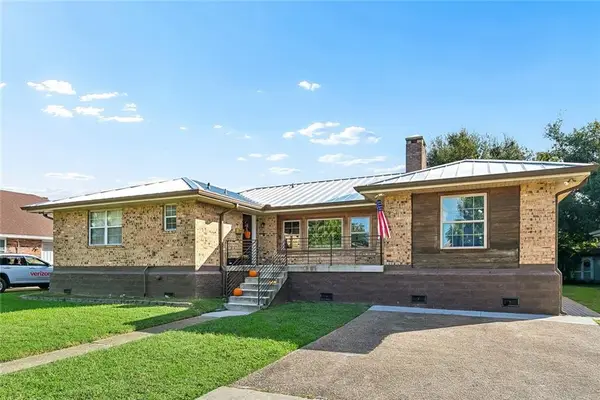 $385,000Active4 beds 3 baths2,154 sq. ft.
3417 Henican Place, Metairie, LA 70003
MLS# 2579880Listed by: THE W GROUP REAL ESTATE LLC - New
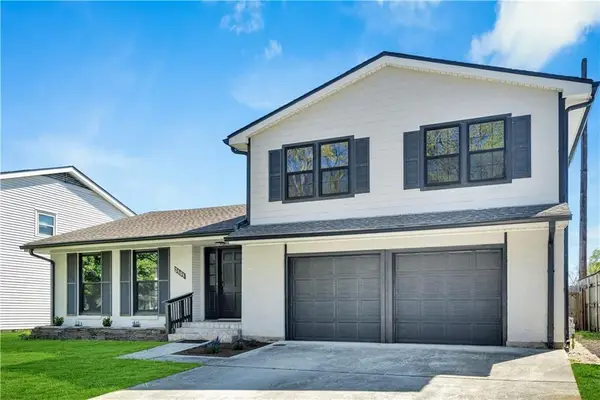 $375,000Active4 beds 4 baths2,240 sq. ft.
2505 Judith Street, Metairie, LA 70003
MLS# 2579866Listed by: REVE, REALTORS - New
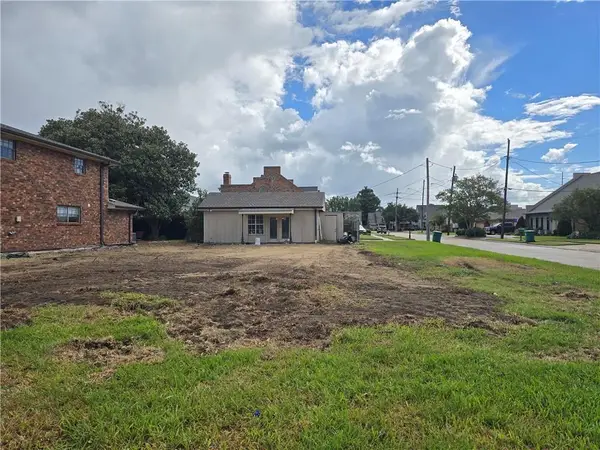 $429,900Active0 Acres
3600 block Edenborn Avenue, Metairie, LA 70002
MLS# 2579767Listed by: REALTY ONE GROUP IMMOBILIA - New
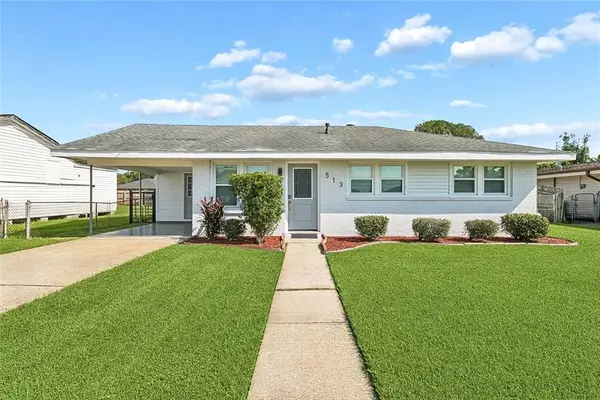 $275,000Active3 beds 1 baths1,218 sq. ft.
513 N Starrett Road, Metairie, LA 70003
MLS# 2578979Listed by: BERKSHIRE HATHAWAY HOMESERVICES PREFERRED, REALTOR - Open Sun, 1 to 3pmNew
 $399,000Active4 beds 2 baths2,486 sq. ft.
3763 Roman Street, Metairie, LA 70001
MLS# 2579721Listed by: CENTURY 21 J. CARTER & COMPANY


Protect your home and budget from life's surprises with an Assurant Home Warranty, backed by a partner that supports you through every step of homeownership. Explore Plans.
© 2023 - 2026 ERA Franchise Systems LLC. All rights reserved. ERA Franchise Systems LLC fully supports the principles of the Fair Housing Act and the Equal Opportunity Act. ERA, ERA Real Estate powered, and their respective logos are registered service marks of ERA Franchise Systems LLC. Each office is independently owned and operated.