
4516 N Turnbull Drive, Metairie, LA 70002
Local realty services provided by:ERA TOP AGENT REALTY
4516 N Turnbull Drive,Metairie, LA 70002
$839,000
- 4 Beds
- 5 Baths
- 4,150 sq. ft.
- Single family
- Active
Listed by: tangie stephens, tammy latour
Office: keller williams realty 455-0100
MLS#:2579788
Source:LA_GSREIN
Price summary
- Price:$839,000
- Price per sq. ft.:$161.35
About this home
Exceptional Executive Home on Expansive Lot with Private Pool Oasis & Whole-House Generator!<br><br>
Welcome to this stunning 4–5 bedroom, 3 full and 2 half-bath brick home offering custom details and exceptional living spaces inside and out. Step through the front entry into an impressive 11-foot foyer that opens to bright, airy living areas with 9-foot ceilings, crown molding, wood and brick floors, a cozy fireplace and lots of natural light.<br><br>
The heart of the home features a chef’s kitchen equipped with a Sub-Zero refrigerator, cooktop with downdraft, microwave and convection/oven combo, and a center island with bar seating. Adjoining the kitchen, the sunlit breakfast room offers panoramic views of the landscaped backyard and shimmering pool. The main-floor primary suite is a private retreat complete with a walk-in closet and an ensuite bath featuring a jetted tub and separate shower.<br><br>
Flexibility abounds with extra bedroom space perfect for a home office or bonus room. Outdoors, enjoy your private sanctuary under the covered patio overlooking a fully fenced, professionally landscaped yard and sparkling pool. Additional features include double-insulated windows, recessed lighting throughout, a whole-house generator, and a versatile 3-car garage (ideal as a 2-car garage plus a dedicated workshop or storage space)....
Contact an agent
Home facts
- Year built:1992
- Listing ID #:2579788
- Added:1 day(s) ago
- Updated:October 02, 2026 at 08:01 PM
Rooms and interior
- Bedrooms:4
- Total bathrooms:5
- Full bathrooms:3
- Half bathrooms:2
- Rooms Total:13
- Bathrooms Description:Jetted Tub
- Kitchen Description:Cooktop, Dishwasher, Disposal, Granite Counters, Microwave, Oven, Refrigerator
- Living area:4,150 sq. ft.
Heating and cooling
- Cooling:3+ Units, Central Air
- Heating:Central, Heating, Multiple Heating Units
Structure and exterior
- Roof:Asphalt, Shingle
- Year built:1992
- Building area:4,150 sq. ft.
- Lot Features:City Lot, Oversized Lot
- Architectural Style:Traditional
- Construction Materials:Brick
- Exterior Features:Covered, Fence
- Foundation Description:Slab
- Levels:2 Story
Utilities
- Water:Public
- Sewer:Public Sewer
Finances and disclosures
- Price:$839,000
- Price per sq. ft.:$161.35
Features and amenities
- Appliances:Cooktop, Dishwasher, Microwave, Oven, Refrigerator
- Amenities:Ceiling Fan(s), Security System, Wet Bar
- Pool features:In Ground
Parking
- Parking description:Attached, Garage, Garage Door Opener, Three or more Spaces
New listings near 4516 N Turnbull Drive
- New
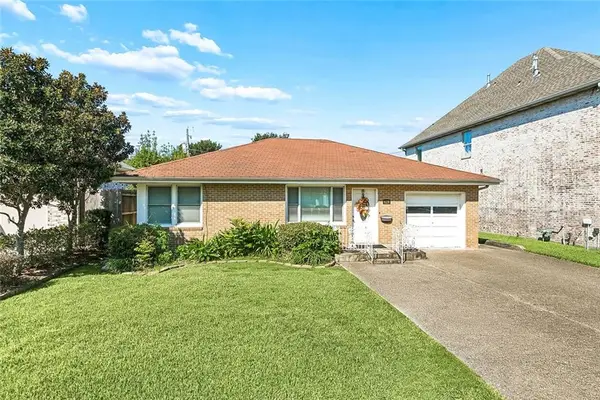 $319,000Active3 beds 2 baths1,538 sq. ft.
628 Elmeer Avenue, Metairie, LA 70005
MLS# 2579449Listed by: RE/MAX LIVING - New
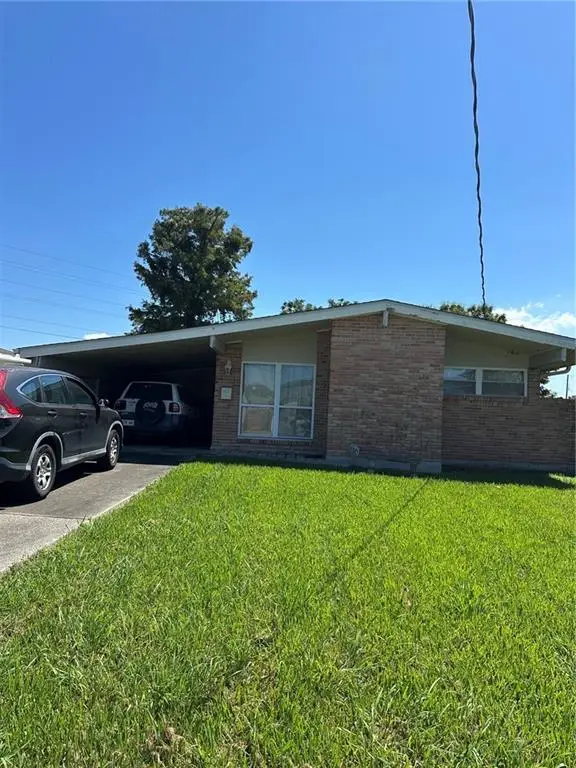 $150,000Active3 beds 2 baths1,519 sq. ft.
1221 Richmond Street, Metairie, LA 70003
MLS# 2579572Listed by: KELLER WILLIAMS REALTY 455-0100 - New
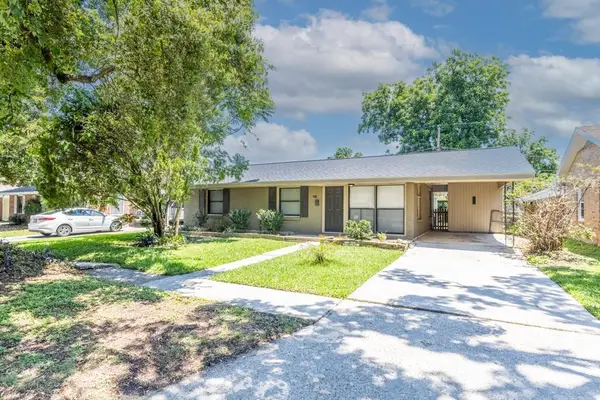 $260,000Active3 beds 2 baths1,310 sq. ft.
705 Airline Park Boulevard, Metairie, LA 70003
MLS# 2579922Listed by: SERVICE 1ST REAL ESTATE - New
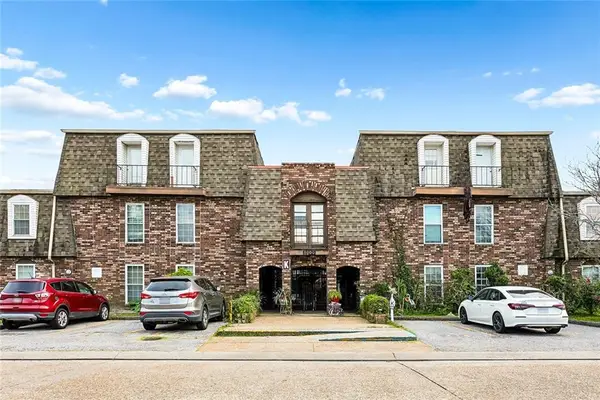 $65,000Active2 beds 1 baths936 sq. ft.
6300 Riverside Drive #165, Metairie, LA 70003
MLS# 2575979Listed by: KELLER WILLIAMS REALTY 455-0100 - New
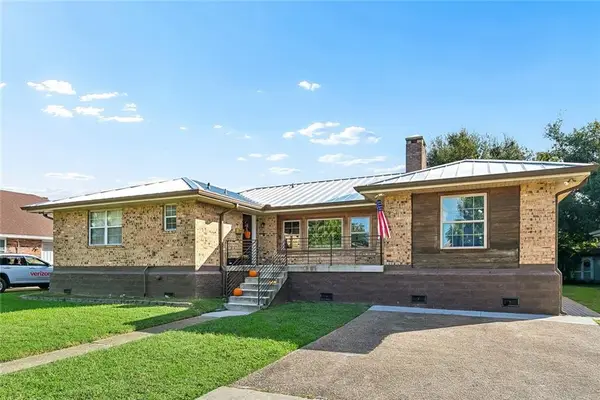 $385,000Active4 beds 3 baths2,154 sq. ft.
3417 Henican Place, Metairie, LA 70003
MLS# 2579880Listed by: THE W GROUP REAL ESTATE LLC - New
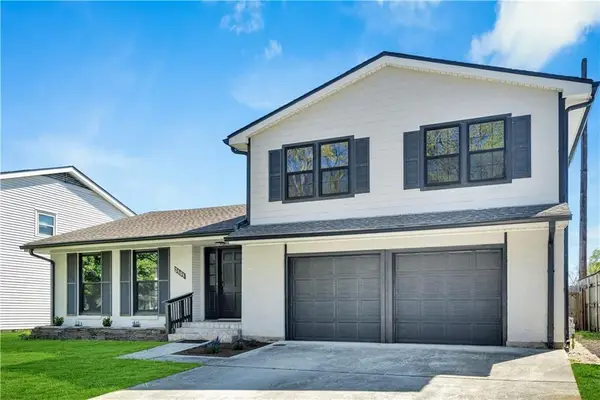 $375,000Active4 beds 4 baths2,240 sq. ft.
2505 Judith Street, Metairie, LA 70003
MLS# 2579866Listed by: REVE, REALTORS - New
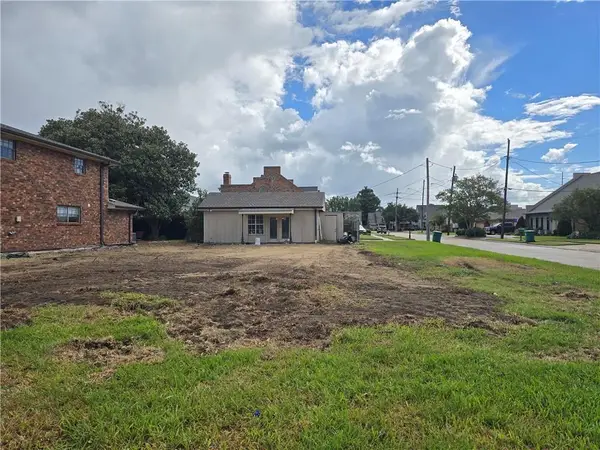 $429,900Active0 Acres
3600 block Edenborn Avenue, Metairie, LA 70002
MLS# 2579767Listed by: REALTY ONE GROUP IMMOBILIA - New
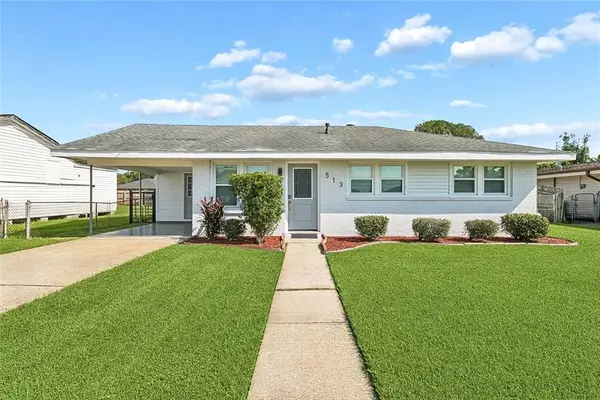 $275,000Active3 beds 1 baths1,218 sq. ft.
513 N Starrett Road, Metairie, LA 70003
MLS# 2578979Listed by: BERKSHIRE HATHAWAY HOMESERVICES PREFERRED, REALTOR - Open Sun, 1 to 3pmNew
 $399,000Active4 beds 2 baths2,486 sq. ft.
3763 Roman Street, Metairie, LA 70001
MLS# 2579721Listed by: CENTURY 21 J. CARTER & COMPANY


Protect your home and budget from life's surprises with an Assurant Home Warranty, backed by a partner that supports you through every step of homeownership. Explore Plans.
© 2023 - 2026 ERA Franchise Systems LLC. All rights reserved. ERA Franchise Systems LLC fully supports the principles of the Fair Housing Act and the Equal Opportunity Act. ERA, ERA Real Estate powered, and their respective logos are registered service marks of ERA Franchise Systems LLC. Each office is independently owned and operated.